Talk about an unbeatable location! Situated on a tree-lined cul-de-sac street & overlooking the golf course & clubhouse, this expanded Aragon model in the highly sought out Renaissance 55+ community offers over 1,600 sqft. of living space & is ready for its new owner! This community leaves little to desire, enjoy a show-stopping 30k sqft. clubhouse featuring indoor & outdoor pools, numerous clubs & activities, library, ballroom 18-hole golf course AND A CAFE! Stepping inside, you are greeted by formal living & dining rooms completed w/ crown molding & wood flooring. Leading into a spacious eat-in kitchen equipped w/ newer SS appliances & pantry lead into the extended great room w/ a gas fireplace & access to the backyard deck! The primary suite includes 2 large closets, double sinks & shower stall w/ bench! An additional bedroom & full bath w/ tub shower as well as a large laundry room including a new washer & dryer + garage access complete the living space. The garage features an attic w/ pull down stairs. Central AC (2019), public water & sewer. Enjoy maintenance free living, the HOA includes lawn cutting, irrigation & snow removal from your driveway and walkway leading to your front door. This opportunity is rare! Call today to schedule your own private tour!
Sold for $345,000
$345,000
3 High Hill Ct, Manchester, NJ 08759
2beds
1,611sqft
Single Family Residence
Built in 1998
-- sqft lot
$350,600 Zestimate®
$214/sqft
$2,809 Estimated rent
Home value
$350,600
$316,000 - $389,000
$2,809/mo
Zestimate® history
Owner options
List your home for rent
$2,809/mo
Rent Zestimate®
Find your next renter with Zillow Rental Manager. Plus, with online applications, you can quickly screen prospective tenants – for free.
$2,809/mo
Rent Zestimate®
Refinance and save
$2,659/mo
Est. payment
Refinancing to a lower rate could help reduce your monthly payments and save thousands over the life of the loan.
$2,659/mo
Est. payment
Explore your selling options
Work with a Zillow partner agent
Leverage their expertise and Zillow's premium Showcase listings to get your home seen by more buyers.
Get startedList with your own agent
Get your home in front of millions of buyers by listing it on Zillow.
Learn how to do itSell it yourself
Take full control of how buyers see your home on Zillow by listing For Sale by Owner (FSBO).
List your homeWhat's special
Gas fireplaceSpacious eat-in kitchenBackyard deckDouble sinksCrown moldingExpanded aragon modelAdditional bedroom
Zillow last checked:
Listing updated:
Listed by:
Patrick Meehan 609-661-1604,
RE/MAX at Barnegat Bay - Toms River
Bought with:
Patrick Meehan, 564204
RE/MAX at Barnegat Bay - Toms River
Source: Bright MLS,MLS#: NJOC2037446
Facts & features
Interior
Bedrooms & bathrooms
- Bedrooms: 2
- Bathrooms: 2
- Full bathrooms: 2
- Main level bathrooms: 2
- Main level bedrooms: 2
Rooms
- Room types: Living Room, Dining Room, Primary Bedroom, Bedroom 2, Kitchen, Family Room, Foyer, Laundry, Bathroom 2, Primary Bathroom
Primary bedroom
- Features: Attached Bathroom, Flooring - Carpet, Walk-In Closet(s)
- Level: Main
- Area: 234 Square Feet
- Dimensions: 13 x 18
Bedroom 2
- Level: Main
- Area: 120 Square Feet
- Dimensions: 10 x 12
Primary bathroom
- Features: Double Sink, Bathroom - Stall Shower
- Level: Main
- Area: 66 Square Feet
- Dimensions: 6 x 11
Bathroom 2
- Level: Main
- Area: 45 Square Feet
- Dimensions: 5 x 9
Dining room
- Features: Crown Molding, Flooring - Wood
- Level: Main
- Area: 144 Square Feet
- Dimensions: 18 x 8
Family room
- Features: Fireplace - Gas, Flooring - Wood, Crown Molding
- Level: Main
- Area: 247 Square Feet
- Dimensions: 13 x 19
Foyer
- Features: Flooring - Wood
- Level: Main
- Area: 63 Square Feet
- Dimensions: 7 x 9
Kitchen
- Features: Eat-in Kitchen, Flooring - Wood, Crown Molding
- Level: Main
- Area: 169 Square Feet
- Dimensions: 13 x 13
Laundry
- Level: Main
- Area: 72 Square Feet
- Dimensions: 9 x 8
Living room
- Features: Crown Molding, Flooring - Wood
- Level: Main
- Area: 168 Square Feet
- Dimensions: 12 x 14
Heating
- Forced Air, Other
Cooling
- Central Air, Other
Appliances
- Included: Dishwasher, Dryer, Microwave, Refrigerator, Cooktop, Washer, Gas Water Heater
- Laundry: Laundry Room
Features
- Attic, Crown Molding
- Flooring: Carpet, Ceramic Tile, Wood
- Has basement: No
- Number of fireplaces: 1
Interior area
- Total structure area: 1,611
- Total interior livable area: 1,611 sqft
- Finished area above ground: 1,611
- Finished area below ground: 0
Property
Parking
- Total spaces: 1
- Parking features: Inside Entrance, Asphalt, Attached, Driveway
- Attached garage spaces: 1
- Has uncovered spaces: Yes
Accessibility
- Accessibility features: None
Features
- Levels: One
- Stories: 1
- Patio & porch: Deck
- Pool features: Community
Details
- Additional structures: Above Grade, Below Grade
- Parcel number: 1900061 1300054
- Zoning: RC
- Special conditions: Standard
Construction
Type & style
- Home type: SingleFamily
- Architectural style: Ranch/Rambler
- Property subtype: Single Family Residence
Materials
- Vinyl Siding
- Foundation: Slab
- Roof: Shingle
Condition
- New construction: No
- Year built: 1998
Utilities & green energy
- Sewer: Public Sewer
- Water: Public
Community & HOA
Community
- Senior community: Yes
- Subdivision: Renaissance
HOA
- Has HOA: Yes
- Amenities included: Tennis Court(s), Shuffleboard Court, Security, Pool, Indoor Pool, Library, Jogging Path, Golf Course Membership Available, Golf Course, Gated, Community Center, Common Grounds, Clubhouse
- HOA fee: $264 monthly
- HOA name: FIRSTSERVICE RESIDENTIAL
Location
- Region: Manchester
- Municipality: MANCHESTER TWP
Financial & listing details
- Price per square foot: $214/sqft
- Tax assessed value: $368,900
- Annual tax amount: $5,894
- Date on market: 9/29/2025
- Listing agreement: Exclusive Right To Sell
- Inclusions: Dishwasher; Dryer; Microwave; Refrigerator; Stove; Washer
- Exclusions: Personal Property
- Ownership: Fee Simple
Price history
| Date | Event | Price |
|---|---|---|
| 11/12/2025 | Sold | $345,000-3.9%$214/sqft |
Source:  Bright MLS #NJOC2037446 Report a problem Bright MLS #NJOC2037446 Report a problem | ||
| 10/10/2025 | Pending sale | $359,000$223/sqft |
Source:  MoreMLS #22529487 Report a problem MoreMLS #22529487 Report a problem | ||
| 9/29/2025 | Listed for sale | $359,000+135.6%$223/sqft |
Source: MoreMLS #22529487 Report a problem | ||
| 6/22/1998 | Sold | $152,353$95/sqft |
Source: Public Record Report a problem | ||
Public tax history
| Year | Property taxes | Tax assessment |
|---|---|---|
| 2023 | $5,318 +2.2% | $240,100 |
| 2022 | $5,203 | $240,100 |
| 2021 | $5,203 -1.2% | $240,100 |
| 2020 | $5,266 +0.4% | $240,100 +17% |
| 2019 | $5,245 -0.4% | $205,300 |
| 2018 | $5,266 +1.2% | $205,300 |
| 2017 | $5,202 +1.9% | $205,300 |
| 2016 | $5,106 +2.1% | $205,300 |
| 2015 | $5,001 +3.6% | $205,300 |
| 2014 | $4,827 -3.3% | $205,300 |
| 2013 | $4,991 +3.5% | $205,300 -20.9% |
| 2012 | $4,823 +5.7% | $259,700 |
| 2011 | $4,563 +5.1% | $259,700 |
| 2010 | $4,342 +137% | $259,700 |
| 2009 | $1,832 +0.3% | $259,700 +66.7% |
| 2008 | $1,827 +8.6% | $155,800 |
| 2007 | $1,682 +99.3% | $155,800 |
| 2006 | $844 | $155,800 |
| 2004 | -- | $155,800 |
| 2003 | -- | $155,800 |
| 2002 | -- | $155,800 |
| 2001 | -- | $155,800 |
Find assessor info on the county website
Neighborhood: 08759
Nearby homes
- $563,3003 bd3 ba2.4k sqft5 High Hill Ct, Manchester, NJ 08759Off Market
- $460,3002 bd2 ba1.7k sqft1 High Hill Ct, Manchester, NJ 08759Off Market

- $608,9002 bd2 ba2.3k sqft7 High Hill Ct, Manchester, NJ 08759Off Market
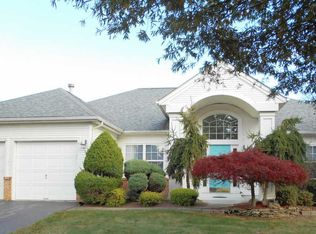
- $450,2002 bd2 ba1.6k sqft43 Isabella Dr, Manchester, NJ 08759Off Market
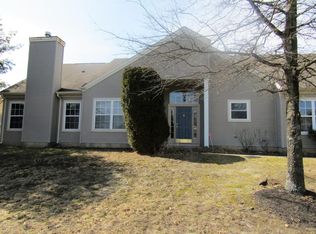
- $515,0002 bd2 ba-- sqft39 Isabella Dr, Manchester, NJ 08759Sold
- $420,0002 bd2 ba1.6k sqft10 Geoffrey Ct, Manchester, NJ 08759Sold
- $530,9002 bd2 ba1.8k sqft40 Isabella Dr, Manchester, NJ 08759Off Market
- $419,0002 bd2 ba1.7k sqft13 High Hill Ct, Manchester, NJ 08759Off Market
Nearby schools
GreatSchools rating
- 4/10Manchester Twp Elementary SchoolGrades: PK-5Distance: 2 mi
- 4/10Manchester Twp Middle SchoolGrades: 6-8Distance: 1.3 mi
- 3/10Manchester High SchoolGrades: 9-12Distance: 3 mi
Get a cash offer in 3 minutes
Find out how much your home could sell for in as little as 3 minutes with a no-obligation cash offer.
Estimated market value
$350,600
Get a cash offer in 3 minutes
Find out how much your home could sell for in as little as 3 minutes with a no-obligation cash offer.
Estimated market value
$350,600
- New Jersey
- Ocean County
- Manchester
- 08759
- 3 High Hill Ct
