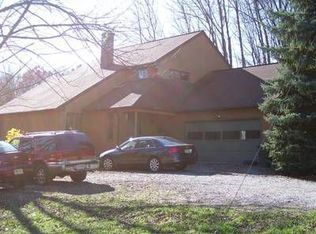
Beautifully Restored Hidden down a long drive in a gorgeous meadow surrounded by tall trees sits this Colonial Cape constructed in the late 1700’s. Situated on close to 10 acres of both open and wooded property, this residence is surrounded by over 100 acres of protected and preserved parkland. A rocking chair front porch insures many hours of nature watching! Original post and beam construction is immediately evident by the exposed structural members upon entering this charming home. The flooring throughout is pine wide board shiplap planking. The Dining Room is awash with natural sunlight with its southern exposure and is open to the country kitchen. Although modern heating and air conditioning is available, this area is warmed by a Jotul woodstove prominently situated in the stone hearth that was once the cooking fireplace for the kitchen. A somewhat more current range (1919) awaits! Of course, there are other, newer appliances as well! A convenient wall oven and dishwasher complement the area as well as a newer refrigerator. The adjacent living room awaits more formal gatherings. In 1994 a major addition was constructed consisting of the first floor Master bedroom and a convenient full bath. The Master boasts 2 lit, double closets and a ceiling fan. The full bath is located in the rear hallway and offers a tub/shower with a fiberglass surround, single vanity and tiled floor. Access to the spacious rear deck is just steps away. On the second level are two more bedrooms. The wide board flooring is carried over to this level and one bedroom features tasteful stenciling on the perimeter of the flooring. There is another full bath with a heated, jetted tub/shower and it is attractively surrounded by ceramic tile and floored with same. The laundry center is located here as well. All windows have been updated to Andersen. The systems have been meticulously maintained and updated over the years. The large barn was resided and reroofed in 2011 by old time Pennsylvania craftsmen. It was also originally constructed in the 1700’s but now has electricity! There is also an oversized two car garage offering additional storage/workshop area which is heated by a large woodstove and has electrical service as well. The septic field was replaced in 2012 and has been redesigned to accommodate a 4 bedroom home. The adjacent property has been preserved. A short walk down a grassy path takes one to an idyllic pond which is available to the public but primarily accessible to the owner of this property. Farmland assessed through woodlot management. • Exterior-wood clapboard • Roof – 1994 • First floor addition (Master BR & Full bath) – 1994 • Anderson windows – 1989 • Propane FHA heating • Hot water heater propane fueled - 2011 • Central a/c • Well pump 1990 • Deck – 21’x17’ -1994 • All flooring – pine wide board shiplap planking (tongue & groove) • Original exposed beams throughout • Both baths boast tiled floors • Full basement under original structure/crawl space under addition • Barn – Resided & Reroofed 2011 – 39’ x 24’ with attached shed 24’ x 16’ • Two car detached garage with attached workshop heated by woodstove • Workshop – 24’ x 23’ Neighborhood Description North West Hunterdon County, a mile or two off of I78 (exit 11) west.
This property is not currently displayed as for sale or rent on Zillow. This may be different from what's on other websites or public sources.