Skip main navigation
Sold for $1,150,000
  • $1,150,000

    3 High Valley Road, Ridgefield, CT 06877

    4beds
    2,784sqft
    Single Family Residence
    Built in 1980
    2 Acres Lot
    $1,226,500 Zestimate®
    $413/sqft
    $6,101 Estimated rent

    Home value

    $1,226,500

    $1.17M - $1.29M

    $6,101/mo

    Zestimate® history
    Loading
    Loading...

    Owner options

    List your home for rent

    $6,101/mo

    Rent Zestimate®

    Find your next renter with Zillow Rental Manager. Plus, with online applications, you can quickly screen prospective tenants – for free.

    Learn more

    $6,101/mo

    Rent Zestimate®

    Refinance and save

    $7,984/mo

    Est. payment

    Refinancing to a lower rate could help reduce your monthly payments and save thousands over the life of the loan.

    See today's rates

    $7,984/mo

    Est. payment

    Explore your selling options

    Work with a Zillow partner agent

    Leverage their expertise and Zillow's premium Showcase listings to get your home seen by more buyers.

    Get started

    List with your own agent

    Get your home in front of millions of buyers by listing it on Zillow.

    Learn how to do it

    Sell it yourself

    Take full control of how buyers see your home on Zillow by listing For Sale by Owner (FSBO).

    List your home

    What's special

    Private acresOutdoor storage shedCenter islandFresh sophisticated aesthetic throughoutPrivate bathOpen light-filled floor planAbundance of natural light
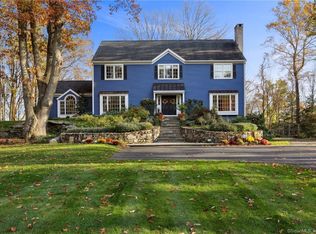
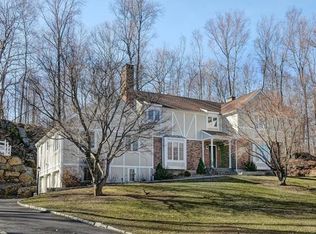
    Nestled on two private acres in a ideal cul-de-sac neighborhood, in close proximity to town, this architecturally distinctive residence offers a refined blend of modern design and natural beauty. Thoughtfully maintained and recently enhanced, the home presents a fresh, sophisticated aesthetic throughout. Abundance of natural light and an open, light-filled floor plan create a seamless connection between the interior spaces and surrounding landscape. Main Level is designed for both comfortable daily living & casual entertaining w/spacious Living & Family Rms, both anchored by a fireplace and offers access to a natural stone patio and private yard. Stylish KIT is both functional and inviting, appointed with stainless steel appliances, a center island, and access to an expansive deck, ideal for al fresco dining and gatherings. Upstairs, the Primary Suite serves as a peaceful retreat, complete with a private bath & tranquil views of the property. Three add'l BR's provide flexibility for guests, family, home office or flex space. Thoughtfully designed living spaces throughout offer a wonderful balance of openness and privacy. Add'l amenities - 2 Car attached garage, abundance of storage + outdoor storage shed. Surrounded by mature trees & natural beauty, the property offers exceptional privacy while remaining just minutes to vibrant downtown Ridgefield, acclaimed schools, parks + convenient commuting. A rare opportunity to enjoy modern architecture in a truly idyllic setting.

    Zillow last checked:

    Listing updated:

    Listed by:

    Karla Murtaugh Homes Team,

    Karla Murtaugh (203)856-5534,

    Compass Connecticut, LLC 203-290-2477,

    Co-Listing Agent: Sally Walter 203-858-6381,

    Compass Connecticut, LLC

    Bought with:

    Libby Tritschler, RES.0774354

    William Raveis Real Estate

    Source: Smart MLS,MLS#: 24185905MLS Logo

    Facts & features

    Interior

    Bedrooms & bathrooms
    • Bedrooms: 4
    • Bathrooms: 3
    • Full bathrooms: 2
    • 1/2 bathrooms: 1
    Primary bedroom
    • Features: Ceiling Fan(s), Full Bath, Whirlpool Tub, Walk-In Closet(s), Hardwood Floor
    • Level: Upper
    Bedroom
    • Features: Hardwood Floor
    • Level: Upper
    Bedroom
    • Features: Hardwood Floor
    • Level: Upper
    Bedroom
    • Features: Vaulted Ceiling(s), Built-in Features, Hardwood Floor
    • Level: Upper
    Dining room
    • Features: Sliders, Hardwood Floor
    • Level: Main
    Family room
    • Features: Beamed Ceilings, Fireplace, Patio/Terrace, Sliders, Engineered Wood Floor
    • Level: Main
    Kitchen
    • Features: Balcony/Deck, Dining Area, Kitchen Island, Pantry, Sliders, Tile Floor
    • Level: Main
    Living room
    • Features: Vaulted Ceiling(s), Fireplace, Hardwood Floor
    • Level: Main
    Heating
    • Forced Air, Oil
    Cooling
    • Central Air
    Appliances
    • Included: Cooktop, Oven, Refrigerator, Dishwasher, Water Heater
    • Laundry: Upper Level
    Features
    • Basement: Full,Unfinished
    • Attic: Pull Down Stairs
    • Number of fireplaces: 2
    Interior area
    • Total structure area: 2,784
    • Total interior livable area: 2,784 sqft
    • Finished area above ground: 2,784

    Property

    Parking
    • Total spaces: 4
    • Parking features: Attached, Paved, Garage Door Opener
    • Attached garage spaces: 2
    Features
    • Patio & porch: Deck, Patio
    Lot
    • Size: 2 Acres
    • Features: Few Trees, Wooded, Dry, Cul-De-Sac, Rolling Slope
    Details
    • Additional structures: Shed(s)
    • Parcel number: 281967
    • Zoning: RAA
    • Other equipment: Generator

    Construction

    Type & style
    • Home type: SingleFamily
    • Architectural style: Modern
    • Property subtype: Single Family Residence
    Materials
    • HardiPlank Type
    • Foundation: Concrete Perimeter
    • Roof: Asphalt
    Condition
    • New construction: No
    • Year built: 1980

    Utilities & green energy

    • Sewer: Septic Tank
    • Water: Well

    Community & HOA

    HOA
    • Has HOA: No
    Location
    • Region: Ridgefield

    Financial & listing details

    • Price per square foot: $413/sqft
    • Tax assessed value: $462,770
    • Annual tax amount: $12,675
    • Date on market: 6/26/2026

    Price history

    DateEventPrice
    9/1/2026Sold$1,150,000$413/sqft
    Source: Smart MLS #24185905 Report a problem
    7/8/2026Pending sale$1,150,000$413/sqft
    Source: Smart MLS #24185905 Report a problem
    6/26/2026Listed for sale$1,150,000+65.5%$413/sqft
    Source: Smart MLS #24185905 Report a problem
    7/30/2003Sold$695,000+87.8%$250/sqft
    Source: Smart MLS #98154963 Report a problem
    4/8/1996Sold$370,000$133/sqft
    Source: Smart MLS #96005355 Report a problem

    Public tax history

    YearProperty taxesTax assessment
    2025$12,675 +3.9%$462,770
    2024$12,194 +2.1%$462,770
    2023$11,944 -3.3%$462,770 +6.5%
    2022$12,356 +0.8%$434,610
    2021$12,260 +0.3%$434,610
    2020$12,221 $434,610
    2019$12,221 +1.2%$434,610
    2018$12,073 +3%$434,610 +0.9%
    2017$11,719 +1.9%$430,670
    2016$11,495 +2.6%$430,670
    2015$11,202 $430,670
    2014$11,202 -1.3%$430,670 -22.7%
    2012$11,350 -1.2%$557,170
    2011$11,483 +1%$557,170
    2010$11,366 +1.6%$557,170 -0.4%
    2009$11,183 +0.4%$559,170
    2008$11,133 -8.1%$559,170 +14.7%
    2007$12,120 +2.6%$487,340
    2006$11,808 +3.5%$487,340
    2005$11,404 +6.3%$487,340
    2004$10,731 +6%$487,340
    2003$10,122 +26.7%$487,340 +55.5%
    2001$7,991 +9.6%$313,500 +0%
    2000$7,288 +8%$313,460
    1997$6,746 $313,460
    Find assessor info on the county website

    Neighborhood: 06877

    Nearby schools

    GreatSchools rating
    Schools provided by the listing agent
    • Elementary: Farmingville
    • Middle: East Ridge
    • High: Ridgefield

    Source: Smart MLS. This data may not be complete. We recommend contacting the local school district to confirm school assignments for this home.

    Sell for more on Zillow
    Get a Zillow Showcase℠ listing at no additional cost and you could sell for .
    $1,226,500
    2% more
    +$24,530
    With Zillow Showcase(estimated)
    $1,251,030
    Sell for more on Zillow
    Get a Zillow Showcase℠ listing at no additional cost and you could sell for .
    $1,226,500
    2% more
    +$24,530
    With Zillow Showcase(estimated)
    $1,251,030