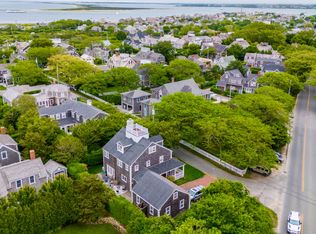
Located in the sought after neighborhood of the Cliff and just moments from Step's Beach, Town and The Westmoor Club, this beautiful and well maintained, exceptional 6 bedroom home is a true island gem! There are three full floors of living space, an exceptional 'Chef's Kitchen' with top of the line appliances, stunning wide plank oak floors, many custom details, as well as a stunning and private rear garden area-perfect for entertaining and relaxing. The open, first floor living space is light filled and ideal for large gatherings as well as intimate summer occasions. This is a prime location with an exquisite, turnkey home waiting to be enjoyed for summer or year round island living at its best.
Sold for $6,955,000
$6,955,000
3 Highland Ave, Nantucket, MA 02554
6beds
3,702sqft
Single Family Residence
Built in 2009
5,227 Square Feet Lot
$8,459,000 Zestimate®
$1,879/sqft
$-- Estimated rent
Home value
$8,459,000
$7.44M - $9.64M
Not available
Zestimate® history
Owner options
List your home for rent
Find your next renter with Zillow Rental Manager. Plus, with online applications, you can quickly screen prospective tenants – for free.
Refinance and save
$41,345/mo
Est. payment
Refinancing to a lower rate could help reduce your monthly payments and save thousands over the life of the loan.
$41,345/mo
Est. payment
Explore your selling options
Work with a Zillow partner agent
Leverage their expertise and Zillow's premium Showcase listings to get your home seen by more buyers.
Get startedList with your own agent
Get your home in front of millions of buyers by listing it on Zillow.
Learn how to do itSell it yourself
Take full control of how buyers see your home on Zillow by listing For Sale by Owner (FSBO).
List your homeWhat's special
Zillow last checked:
Listing updated:
Listed by:
Jeanne Hicks,
Lee Real Estate
Bought with:
Anonymous Client
Great Point Properties
Source: LINK,MLS#: 92436
Facts & features
Interior
Bedrooms & bathrooms
- Bedrooms: 6
- Bathrooms: 7
- Full bathrooms: 6
- 1/2 bathrooms: 1
- Main level bedrooms: 1
Heating
- GFHA
Appliances
- Included: Stove: Wolf-6 burner gas, Washer: Whirlpool -2
Features
- A, AC, Disp, Ins, Irr, OSh, Floor 1: Enter the front door from a lovely covered porch into a open and bright foyer; lovely powder room to the right, long hallway with a coat closet to the left and a great mudroom which includes an outdoor access to the beautiful side gardens and outdoor shower, stack washer/dryer (Whirlpool), sink, storage and utility closet. Spacious guest bedroom off to the left with a wonderful ensuite bath with tiled shower and vanity sink. Wide, open stairways leading to the second floor and lower level. Further down the hallway is an open dining room with plenty of seating for 10-12, exceptional 'Chef’s Kitchen' with two sinks, plenty of cabinet and counter space, island seating, separate storage pantry, two Bosch dishwashers, SubZero refrigerator, Sharp microwave, Wolf 6 burner gas stove and oven. The beautiful Soap Stone center island has plenty of storage as well. There are many windows making this a very bright space. To the rear of the first floor is a large, open living room with many windows; perfect for entertaining, coffered ceiling; wet bar area with a small SubZero refrigerator, sink and storage; wood burning fireplace; perfect for fall evenings, built in bookshelves with cabinet storage and a set of beautiful French doors that lead out to the rear of the property to a stunning 'garden oasis'. There is a wonderful blue stone patio, retaining wall and stunning mature plantings and gardens making this an indoor/outdoor entertaining and relaxing area, all privately enclosed! The first floor has beautiful wide oak floors throughout as well as custom shiplap paneling., Floor 2: To the right is a guest bedroom with ensuite bath with tiled shower and marble vanity (toile wallpaper, a special detail)! To the left is a guest bedroom with built in bench seating, lovely ensuite bath with tiled shower and vanity. Down the hall is bedroom and /or perfect for a private office; hall laundry area with stacked Whirlpool washer/dryer and storage. Hall bath with double vanity sinks and tiled shower. To the rear of this floor is a light filled, large primary suite with high ceilings; ensuite bath with jacuzzi tub, separate, extra large tiled shower with tile bench, two separate vanity sink areas. Large walk in closet with two hanging areas, shelving and built in corner shelves for storage. The primary bedroom has a desk area, sitting area, many windows and a built in corner for storage.
- Flooring: Antique wide plank oak
- Basement: Lovely open sitting area/game room/ family room with 10 foot ceilings; plenty of seating and room for ping pong, game table and all indoor activities. Large bedroom with ensuite bath with tiled shower with a second door to the family room. Utility room and outdoor stair access for easy access to the side yard and gardens.
- Has fireplace: No
- Fireplace features: Yes, Rumford brick wood burning
Interior area
- Total structure area: 3,702
- Total interior livable area: 3,702 sqft
Property
Parking
- Parking features: Yes, two off street
Features
- Exterior features: Deck, Garden, Porch, Patio
- Has view: Yes
- View description: None, Res
- Frontage type: None
Lot
- Size: 5,227 Square Feet
- Features: None Known, Yes- Front, Rear And Sides
Details
- Parcel number: 154
- Zoning: R1
Construction
Type & style
- Home type: SingleFamily
- Property subtype: Single Family Residence
Materials
- Foundation: Poured
Condition
- Year built: 2009
- Major remodel year: 2010
Utilities & green energy
- Sewer: Town
- Water: Town
- Utilities for property: Cbl
Community & HOA
Location
- Region: Nantucket
Financial & listing details
- Price per square foot: $1,879/sqft
- Tax assessed value: $6,035,800
- Annual tax amount: $20,381
- Date on market: 12/16/2025
- Listing agreement: E
Price history
| Date | Event | Price |
|---|---|---|
| 10/15/2025 | Sold | $6,955,000+2991.1%$1,879/sqft |
Source: LINK #92436 Report a problem | ||
| 8/1/2011 | Sold | $225,000-93.2%$61/sqft |
Source: Public Record Report a problem | ||
| 9/29/2010 | Sold | $3,300,000+46.7%$891/sqft |
Source: LINK #74178 Report a problem | ||
| 4/6/2009 | Sold | $2,250,000+2.3%$608/sqft |
Source: LINK #72913 Report a problem | ||
| 9/19/2003 | Sold | $2,200,000$594/sqft |
Source: Public Record Report a problem | ||
Public tax history
| Year | Property taxes | Tax assessment |
|---|---|---|
| 2025 | $19,797 +8.3% | $6,035,800 +3.4% |
| 2024 | $18,276 +13.6% | $5,839,100 +16.6% |
| 2023 | $16,082 | $5,009,900 +22.4% |
| 2022 | -- | $4,092,600 +5.8% |
| 2021 | $14,042 +3.7% | $3,868,200 -1.4% |
| 2020 | $13,540 +7.1% | $3,924,500 +4.3% |
| 2019 | $12,647 -0.7% | $3,764,000 +4.4% |
| 2018 | $12,732 +5.3% | $3,606,700 +1.1% |
| 2017 | $12,093 +2.2% | $3,567,200 +1.3% |
| 2016 | $11,837 +7.4% | $3,522,900 +15.4% |
| 2015 | $11,017 +5.6% | $3,051,700 +10% |
| 2014 | $10,436 +2.7% | $2,775,400 +0.2% |
| 2013 | $10,164 +7.6% | $2,769,500 +6.1% |
| 2012 | $9,448 +1.1% | $2,609,900 |
| 2011 | $9,343 +104.5% | $2,609,900 +72% |
| 2010 | $4,568 -33.8% | $1,517,500 -39.3% |
| 2009 | $6,902 +3.4% | $2,500,900 |
| 2008 | $6,677 +7.2% | $2,500,900 |
| 2007 | $6,227 -5.9% | $2,500,900 +7.4% |
| 2006 | $6,614 +3.6% | $2,328,800 +20.3% |
| 2005 | $6,386 +77.6% | $1,935,300 +68.5% |
| 2004 | $3,595 -8.5% | $1,148,500 |
| 2003 | $3,928 -6.1% | $1,148,500 +8.1% |
| 2001 | $4,185 | $1,062,200 |
Find assessor info on the county website
Neighborhood: 02554
Nearby homes
- $8,334,5006 bd5 ba3.8k sqft1 Highland Ave, Nantucket, MA 02554Off Market
- $4,502,9002 bd1 ba820 sqft5 Highland Ave, Nantucket, MA 02554Off Market
- $6,235,6005 bd4 ba3.3k sqft4 Mooers Ave, Nantucket, MA 02554Off Market
- $5,515,0005 bd5 ba2.7k sqft61 Cliff Rd, Nantucket, MA 02554Sold
- $8,408,8005 bd5 ba4k sqft63 Cliff Rd, Nantucket, MA 02554Off Market
- $4,870,5003 bd1 ba1.1k sqft7 Highland Ave, Nantucket, MA 02554Off Market
- $7,889,1004 bd3 ba2.6k sqft8 Mooers Ave, Nantucket, MA 02554Off Market
- $9,935,5005 bd6 ba3.6k sqft8 Highland Ave, Nantucket, MA 02554Off Market
Nearby schools
GreatSchools rating
- NANantucket Elementary SchoolGrades: PK-2Distance: 1.6 mi
- 6/10Cyrus Peirce Middle SchoolGrades: 6-8Distance: 1.4 mi
- 5/10Nantucket High SchoolGrades: 9-12Distance: 1.4 mi
- Massachusetts
- Nantucket County
- Nantucket
- 02554
- 3 Highland Ave
