Better hurry to see this one!! NO HOA!! Sought-after Lovejoy ISD!! Soooo many upgrades in this 4 bedrooms 3 full baths, 2 living areas and an office on a 1.28 ac lot with tons of beautiful landscaping, 1500 sq ft workshop with 20x30 awning, outdoor kitchen with grill, refrigerator and sink, seller added a wonderful tall covered front porch with epoxy coating on porch, walkway and garage. Plantation shutters thru-out, beautiful engineered wood flooring, fireplace, dining updated with a gorgeous brick wall, kitchen with granite countertops, seller added new doors, some sliding barn doors, walls are insulated, new Trane AC 8,25, replaced duct work 8,25, new fencing 6,24, automated light switches thru-out, mini ac in garage 4,26 and a Generac 24kw generator wired for whole house. You will absolutely love all the upgrades and layout of this home, a true value for the space and lifestyle it offers! Beautiful light fixtures, lots of gorgeous shiplap added to this home and you will be amazed!
For sale
$789,900
3 Highland Cir, Lucas, TX 75002
4beds
2,977sqft
Single Family Residence
Built in 1986
1.28 Acres Lot
$756,000 Zestimate®
$265/sqft
$-- HOA
What's special
Mini ac in garageNew fencingNew trane acBeautiful engineered wood flooringKitchen with granite countertopsBeautiful light fixturesAutomated light switches thru-out
- 8 days
- 1,449
- 107
Likely to sell faster than
Zillow last checked:
Listing updated:
Listed by:
Bonita Menard 0381729 972-333-7111,
Keller Williams Central 469-467-7755
Source: NTREIS,MLS#: 21354415
Facts & features
Interior
Bedrooms & bathrooms
- Bedrooms: 4
- Bathrooms: 3
- Full bathrooms: 3
Primary bedroom
- Features: Ceiling Fan(s), Dual Sinks, Double Vanity, Garden Tub/Roman Tub, Separate Shower, Walk-In Closet(s)
- Level: First
- Dimensions: 14 x 19
Bedroom
- Level: First
- Dimensions: 10 x 11
Bedroom
- Level: First
- Dimensions: 11 x 11
Bedroom
- Level: First
- Dimensions: 13 x 15
Dining room
- Level: First
- Dimensions: 13 x 11
Family room
- Level: First
- Dimensions: 25 x 15
Kitchen
- Features: Breakfast Bar, Built-in Features, Eat-in Kitchen, Granite Counters, Kitchen Island
- Level: First
- Dimensions: 16 x 16
Living room
- Features: Fireplace
- Level: First
- Dimensions: 15 x 16
Office
- Level: First
- Dimensions: 14 x 9
Heating
- Electric, Fireplace(s)
Cooling
- Central Air, Electric
Appliances
- Included: Dishwasher, Electric Cooktop, Electric Oven, Disposal, Microwave
- Laundry: Washer Hookup, Dryer Hookup, Laundry in Utility Room
Features
- Cathedral Ceiling(s), Decorative/Designer Lighting Fixtures, Double Vanity, Eat-in Kitchen, Granite Counters, High Speed Internet, Kitchen Island, Open Floorplan, Pantry, Vaulted Ceiling(s), Walk-In Closet(s)
- Flooring: Engineered Hardwood
- Windows: Shutters, Window Coverings
- Has basement: No
- Number of fireplaces: 1
- Fireplace features: Living Room, Stone, Wood Burning, Wood BurningStove
Interior area
- Total interior livable area: 2,977 sqft
Video & virtual tour
Property
Parking
- Total spaces: 3
- Parking features: Additional Parking, Garage, Garage Door Opener, On Site, RV Access/Parking, Garage Faces Side, Storage
- Attached garage spaces: 2
- Covered spaces: 3
Features
- Levels: One
- Stories: 1
- Patio & porch: Covered
- Exterior features: Gas Grill, Lighting, Outdoor Grill, Outdoor Kitchen, Rain Gutters, Storage
- Pool features: None
- Fencing: Back Yard,Fenced,Wood
Lot
- Size: 1.28 Acres
- Features: Acreage, Interior Lot, Landscaped, Level, Many Trees, Sprinkler System
Details
- Additional structures: Outdoor Kitchen, Workshop
- Parcel number: R108200004601
- Other equipment: Generator
Construction
Type & style
- Home type: SingleFamily
- Architectural style: Traditional,Detached
- Property subtype: Single Family Residence
- Attached to another structure: Yes
Materials
- Foundation: Slab
- Roof: Composition
Condition
- Year built: 1986
Utilities & green energy
- Sewer: Septic Tank
- Utilities for property: Electricity Available, Septic Available, Separate Meters, Water Available
Community & HOA
Community
- Security: Smoke Detector(s)
- Subdivision: Woodmoor Add
HOA
- Has HOA: No
Location
- Region: Lucas
Financial & listing details
- Price per square foot: $265/sqft
- Tax assessed value: $634,031
- Annual tax amount: $11,040
- Date on market: 8/23/2026
- Cumulative days on market: 9 days
- Listing terms: Cash,Conventional,FHA,VA Loan
- Road surface type: Asphalt
Estimated market value
$756,000
$718,000 - $794,000
$3,472/mo
Price history
| Date | Event | Price |
|---|---|---|
| 8/23/2026 | Listed for sale | $789,900+58.3%$265/sqft |
Source: NTREIS #21354415 Report a problem | ||
| 10/26/2019 | Listing removed | $499,000$168/sqft |
Source: Owens Realtors #14170560 Report a problem | ||
| 9/23/2019 | Pending sale | $499,000$168/sqft |
Source: Owens Realtors #14170560 Report a problem | ||
| 8/24/2019 | Listed for sale | $499,000+21.7%$168/sqft |
Source: Owens Realtors #14170560 Report a problem | ||
| 2/27/2017 | Sold | -- |
Source: Agent Provided Report a problem | ||
| 2/5/2017 | Pending sale | $409,900$138/sqft |
Source: Keller Williams Realty Allen #13524887 Report a problem | ||
| 1/21/2017 | Listed for sale | $409,900+51.8%$138/sqft |
Source: Keller Williams Realty Allen #13524887 Report a problem | ||
| 4/25/2014 | Listing removed | $270,000$91/sqft |
Source: Team Trio #12045122 Report a problem | ||
| 1/19/2014 | Price change | $270,000-3.6%$91/sqft |
Source: Team Trio #12045122 Report a problem | ||
| 11/17/2013 | Price change | $280,000-3.4%$94/sqft |
Source: Team Trio #12045122 Report a problem | ||
| 11/10/2013 | Price change | $290,000-3.3%$97/sqft |
Source: Team Trio #12045122 Report a problem | ||
| 11/7/2013 | Price change | $299,999-1.3%$101/sqft |
Source: Team Trio #12045122 Report a problem | ||
| 10/26/2013 | Listed for sale | $304,000-5%$102/sqft |
Source: Team Trio #12045122 Report a problem | ||
| 9/10/2013 | Listing removed | $320,000$107/sqft |
Source: Team Trio #11980314 Report a problem | ||
| 6/30/2013 | Listed for sale | $320,000$107/sqft |
Source: Team Trio #11980314 Report a problem | ||
Public tax history
| Year | Property taxes | Tax assessment |
|---|---|---|
| 2025 | $9,003 -15.4% | $634,031 -10.5% |
| 2024 | $10,641 +10% | $708,363 +10% |
| 2023 | $9,671 -10.1% | $643,966 +10% |
| 2022 | $10,761 +11.3% | $585,424 +17.2% |
| 2021 | $9,666 +2.6% | $499,521 +5.6% |
| 2020 | $9,424 +9.4% | $472,974 +8.7% |
| 2019 | $8,611 +5.3% | $435,164 +10% |
| 2018 | $8,178 +26.2% | $395,604 +14.3% |
| 2017 | $6,477 | $346,033 +21.7% |
| 2016 | $6,477 +72.7% | $284,400 +15% |
| 2015 | $3,750 | $247,241 -2.3% |
| 2014 | $3,750 | $253,182 +34.4% |
| 2013 | -- | $188,343 +4.4% |
| 2012 | -- | $180,338 -9.1% |
| 2011 | -- | $198,331 -9% |
| 2010 | -- | $217,944 +4.7% |
| 2009 | -- | $208,243 -0.8% |
| 2008 | -- | $209,846 +0.3% |
| 2007 | -- | $209,152 +0.8% |
| 2006 | -- | $207,591 +0.3% |
| 2005 | -- | $206,886 +7.7% |
| 2004 | -- | $192,105 +3.7% |
| 2003 | -- | $185,310 -0.8% |
| 2002 | -- | $186,861 +2.8% |
| 2001 | -- | $181,690 +16.4% |
| 2000 | -- | $156,075 |
Find assessor info on the county website
Monthly payment
Est. payment
Payment breakdown
Explore the cost of this home by adjusting the details. Changes won't be saved.Climate risks
Neighborhood: 75002
Nearby schools
Schools provided by the listing agent
- Elementary: Hart
- Middle: Willow Springs,Sloan Creek
- High: Lovejoy
- District: Lovejoy ISD
Source: NTREIS. This data may not be complete. We recommend contacting the local school district to confirm school assignments for this home.


Similar homes
- $610,0004 bd2 ba3k sqft3 Harvest Way, Lucas, TX 75098For Sale
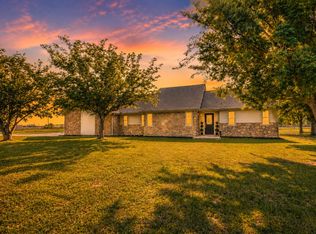 MLS ID #21283456, Jennifer Flanders. NTREIS
 - $719,0004 bd4 ba3k sqft1613 Bay Crest Trl, Heath, TX 75032For Sale
 MLS ID #21368728, Pete Brandt. NTREIS
 - $770,0004 bd3 ba2.9k sqft45 Secluded Pond Dr, Frisco, TX 75034For Sale
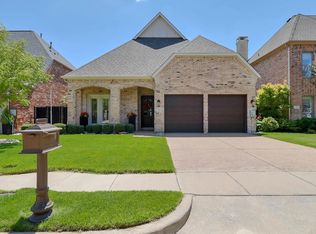 MLS ID #21366550, Katherine Tompkins. NTREIS
 - $799,0004 bd4 ba2.7k sqft2611 Lonesome Dove, Farmersville, TX 75442For Sale
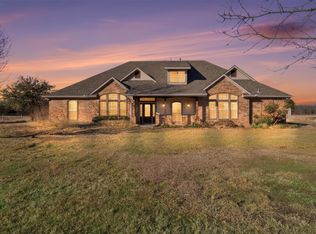 MLS ID #21173655, April Clements. NTREIS
