CUTE as a button in Camp Hill! 🏡 Welcome to this charming brick and vinyl Cape Cod located in the highly desirable West Shore School District. Featuring 2 bedrooms, 1 full bath, and a 1-car garage, this home is the perfect starter property or a fantastic addition to your investment portfolio. Step inside to find beautiful hardwood flooring throughout much of the home. The updated kitchen shines with white shaker cabinets, stainless steel appliances (which convey!), and a functional layout that flows seamlessly into the spacious family room and dining/eat-in area — ideal for everyday living and entertaining. Upstairs, you’ll find two generously sized bedrooms, both offering ample closet space and continued hardwood flooring. The full bathroom is full of character with a stunning pinwheel tile floor and a classic tub/shower combination. One of the standout features is the convenient breezeway connecting the home to the garage — perfect for added functionality and everyday ease. Efficient gas heat plus vinyl hung windows and central air for year round comfort as well.... Outside, enjoy a spacious yard ideal for entertaining, plus a large covered patio for relaxing or hosting gatherings. Located within walking distance to Cedar Cliff High School and close to local amenities. 📞 Call today to learn more or schedule your private tour!
Sold for $215,000
$215,000
3 Highland Dr, Camp Hill, PA 17011
2beds
950sqft
Single Family Residence
Built in 1950
7,405 Square Feet Lot
$217,300 Zestimate®
$226/sqft
$1,576 Estimated rent
Home value
$217,300
$202,000 - $233,000
$1,576/mo
Zestimate® history
Owner options
List your home for rent
$1,576/mo
Rent Zestimate®
Find your next renter with Zillow Rental Manager. Plus, with online applications, you can quickly screen prospective tenants – for free.
$1,576/mo
Rent Zestimate®
Refinance and save
$1,439/mo
Est. payment
Refinancing to a lower rate could help reduce your monthly payments and save thousands over the life of the loan.
$1,439/mo
Est. payment
Explore your selling options
Work with a Zillow partner agent
Leverage their expertise and Zillow's premium Showcase listings to get your home seen by more buyers.
Get startedList with your own agent
Get your home in front of millions of buyers by listing it on Zillow.
Learn how to do itSell it yourself
Take full control of how buyers see your home on Zillow by listing For Sale by Owner (FSBO).
List your homeWhat's special
Vinyl hung windowsAmple closet spaceTwo generously sized bedroomsStunning pinwheel tile floorUpdated kitchenStainless steel appliancesWhite shaker cabinets
Zillow last checked:
Listing updated:
Listed by:
FRAN VALERIO 717-602-0551,
Coldwell Banker Realty,
Co-Listing Agent: Jillian Shuler 717-319-5024,
Coldwell Banker Realty
Bought with:
Shelley Dillon, RS374257
Iron Valley Real Estate of Central PA
Source: Bright MLS,MLS#: PACB2051242
Facts & features
Interior
Bedrooms & bathrooms
- Bedrooms: 2
- Bathrooms: 1
- Full bathrooms: 1
Rooms
- Room types: Dining Room, Bedroom 2, Kitchen, Family Room, Bedroom 1, Laundry, Storage Room, Bathroom 1
Bedroom 1
- Features: Flooring - Solid Hardwood
- Level: Upper
Bedroom 2
- Features: Flooring - Solid Hardwood
- Level: Upper
Bathroom 1
- Features: Bathroom - Tub Shower
- Level: Upper
Dining room
- Features: Flooring - Solid Hardwood
- Level: Main
Family room
- Features: Flooring - Solid Hardwood
- Level: Main
Kitchen
- Level: Main
Laundry
- Level: Lower
Storage room
- Level: Lower
Heating
- Forced Air, Natural Gas
Cooling
- Central Air, Electric
Appliances
- Included: Refrigerator, Cooktop, Microwave, Gas Water Heater
- Laundry: In Basement, Hookup, Has Laundry, Laundry Room
Features
- Bathroom - Tub Shower, Dining Area, Family Room Off Kitchen, Floor Plan - Traditional, Kitchen - Efficiency, Kitchen - Galley, Dry Wall
- Flooring: Hardwood, Ceramic Tile, Wood
- Doors: Insulated, Six Panel
- Windows: Vinyl Clad
- Basement: Full,Interior Entry,Unfinished
- Has fireplace: No
Interior area
- Total structure area: 950
- Total interior livable area: 950 sqft
- Finished area above ground: 950
- Finished area below ground: 0
Property
Parking
- Total spaces: 3
- Parking features: Garage Faces Front, Asphalt, Driveway, Attached
- Attached garage spaces: 1
- Uncovered spaces: 2
Accessibility
- Accessibility features: None
Features
- Levels: One and One Half
- Stories: 1.5
- Patio & porch: Breezeway, Patio
- Exterior features: Sidewalks
- Pool features: None
- Fencing: Wood
Lot
- Size: 7,405 Square Feet
Details
- Additional structures: Above Grade, Below Grade
- Parcel number: 13230547530
- Zoning: SINGLE FAMILY ESTABLISHED
- Zoning description: Single Family Established Residential District
- Special conditions: Standard
Construction
Type & style
- Home type: SingleFamily
- Architectural style: Cape Cod
- Property subtype: Single Family Residence
Materials
- Brick, Stick Built
- Foundation: Block, Concrete Perimeter
- Roof: Architectural Shingle
Condition
- New construction: No
- Year built: 1950
Utilities & green energy
- Electric: 100 Amp Service, Circuit Breakers
- Sewer: Public Sewer
- Water: Public
Community & HOA
Community
- Subdivision: Highland Village
HOA
- Has HOA: No
Location
- Region: Camp Hill
- Municipality: LOWER ALLEN TWP
Financial & listing details
- Price per square foot: $226/sqft
- Tax assessed value: $134,600
- Annual tax amount: $2,912
- Date on market: 3/12/2026
- Listing agreement: Exclusive Right To Sell
- Listing terms: Conventional,Cash,FHA,VA Loan
- Inclusions: Washer, Dryer, Fridge, Stove, Microwave
- Ownership: Fee Simple
Price history
| Date | Event | Price |
|---|---|---|
| 4/9/2026 | Sold | $215,000+7.6%$226/sqft |
Source:  Bright MLS #PACB2051242 Report a problem Bright MLS #PACB2051242 Report a problem | ||
| 3/16/2026 | Pending sale | $199,900$210/sqft |
Source: Bright MLS #PACB2051242 Report a problem | ||
| 3/12/2026 | Listed for sale | $199,900+40.8%$210/sqft |
Source: Bright MLS #PACB2051242 Report a problem | ||
| 2/25/2019 | Sold | $142,000+20.3%$149/sqft |
Source: Public Record Report a problem | ||
| 8/5/2013 | Sold | $118,000-4%$124/sqft |
Source: Public Record Report a problem | ||
| 5/14/2013 | Pending sale | $122,900$129/sqft |
Source: RE/MAX REALTY ASSOCIATES #10237248 Report a problem | ||
| 5/5/2013 | Listed for sale | $122,900+7.9%$129/sqft |
Source: RE/MAX Realty Assoc. Inc #10237248 Report a problem | ||
| 7/27/2004 | Sold | $113,900$120/sqft |
Source: Public Record Report a problem | ||
Public tax history
| Year | Property taxes | Tax assessment |
|---|---|---|
| 2025 | $2,851 +6.3% | $134,600 |
| 2024 | $2,682 +2.6% | $134,600 |
| 2023 | $2,614 +1.6% | $134,600 |
| 2022 | $2,573 | $134,600 |
| 2021 | $2,573 +4.4% | $134,600 |
| 2020 | $2,464 +224.9% | $134,600 |
| 2019 | $759 -66% | $134,600 |
| 2018 | $2,233 | $134,600 |
| 2017 | -- | $134,600 |
| 2016 | -- | $134,600 |
| 2015 | -- | $134,600 |
| 2014 | -- | $134,600 |
| 2013 | -- | $134,600 |
| 2012 | -- | $134,600 |
| 2011 | -- | $134,600 +37.2% |
| 2010 | -- | $98,100 |
| 2009 | -- | $98,100 |
| 2008 | -- | $98,100 |
| 2007 | -- | $98,100 |
| 2006 | -- | $98,100 |
| 2005 | -- | $98,100 -1.8% |
| 2004 | -- | $99,920 |
| 2003 | -- | $99,920 |
| 2000 | -- | $99,920 |
Find assessor info on the county website
Neighborhood: 17011
Nearby homes
- $262,5003 bd2 ba1.4k sqft5 Highland Dr, Camp Hill, PA 17011Off Market
- $336,6003 bd2 ba1.8k sqft1 Highland Dr, Camp Hill, PA 17011Off Market
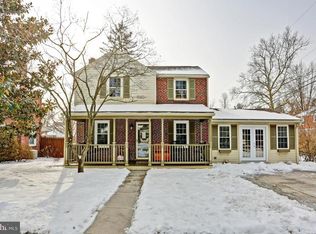
- $293,8003 bd2 ba1.5k sqft7 Highland Dr, Camp Hill, PA 17011Off Market
- $275,1003 bd1 ba1.4k sqft8 Boxwood Ln, Camp Hill, PA 17011Off Market
- $297,0003 bd1 ba1.5k sqft6 Boxwood Ln, Camp Hill, PA 17011Off Market
- $254,6002 bd1 ba960 sqft12 Village Rd, Camp Hill, PA 17011Off Market
- $247,4003 bd1 ba1.1k sqft23 Creek Rd, Camp Hill, PA 17011Off Market
- $345,4003 bd2 ba1.6k sqft25 Creek Rd, Camp Hill, PA 17011Off Market
Nearby schools
GreatSchools rating
- 6/10Highland El SchoolGrades: K-4Distance: 0.4 mi
- 8/10Allen Middle SchoolGrades: 7-8Distance: 2.5 mi
- 6/10Cedar Cliff High SchoolGrades: 9-12Distance: 0.5 mi
Schools provided by the listing agent
- High: Cedar Cliff
- District: West Shore
Source: Bright MLS. This data may not be complete. We recommend contacting the local school district to confirm school assignments for this home.


Get pre-qualified for a loan
At Zillow Home Loans, we can pre-qualify you in as little as 5 minutes with no impact to your credit score.An equal housing lender. NMLS #10287.
Sell for more on Zillow
Get a Zillow Showcase℠ listing at no additional cost and you could sell for .
$217,300
2% more
+$4,346
With Zillow Showcase(estimated)
$221,646
- Pennsylvania
- Cumberland County
- Camp Hill
- 17011
- 3 Highland Dr
Nearby cities
Nearby zip codes
Other Camp Hill Topics
