Skip main navigation
Sold for $593,000
  • $593,000

    3 Highland Park Ave, Hudson, MA 01749

    4beds
    1,508sqft
    Single Family Residence
    Built in 1924
    0.27 Acres Lot
    $591,100 Zestimate®
    $393/sqft
    $3,528 Estimated rent

    Home value

    $591,100

    $550,000 - $632,000

    $3,528/mo

    Zestimate® history
    Loading
    Loading...

    Owner options

    List your home for rent

    $3,528/mo

    Rent Zestimate®

    Find your next renter with Zillow Rental Manager. Plus, with online applications, you can quickly screen prospective tenants – for free.

    Learn more

    $3,528/mo

    Rent Zestimate®

    Refinance and save

    $3,681/mo

    Est. payment

    Refinancing to a lower rate could help reduce your monthly payments and save thousands over the life of the loan.

    See today's rates

    $3,681/mo

    Est. payment

    Explore your selling options

    Work with a Zillow partner agent

    Leverage their expertise and Zillow's premium Showcase listings to get your home seen by more buyers.

    Get started

    List with your own agent

    Get your home in front of millions of buyers by listing it on Zillow.

    Learn how to do it

    Sell it yourself

    Take full control of how buyers see your home on Zillow by listing For Sale by Owner (FSBO).

    List your home

    What's special

    Contemporary cabinetryStylish finishesOffice spaceDetached garageCorner lotBrand-new kitchenOpen-concept main level
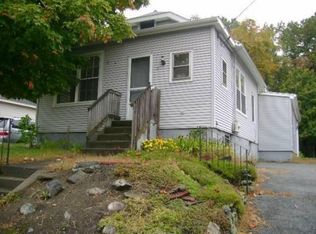
    Situated on a desirable corner lot with 150 feet of frontage on Rt. 62, prime location, just moments from I-495, shopping, dining,& entertainment.2 car garage & additional 8 parking spaces. Located just minutes from downtown Hudson & the vibrant Shops at Highland Commons. A beautifully gut-renovated home offering modern comfort, stylish finishes, and a flexible layout designed for today’s lifestyle. An open-concept main level filled with natural light and thoughtfully updated from top to bottom. The brand-new kitchen features stainless steel appliances, quartz counter top, contemporary cabinetry seamlessly flowing into the dining & living areas. Upstairs, you’ll find comfortable 4 bedrooms & can be used as office space & a full bath. A convenient half bath is located on the main level can easily be converted to second full bath. Additional features include a detached garage & new systems. Whether you’re looking for a stylish personal residence or a hybrid live/work it is a must see.

    Zillow last checked:

    Listing updated:

    Listed by:

    Esin Susol Team 857-350-0921,

    William Raveis R. E. & Home Services 617-731-7737,

    Esin Susol 857-350-0921

    Bought with:

    Robert V. Ciccarelli

    Ciccarelli Homes

    Source: MLS PIN,MLS#: 73452020

    Facts & features

    Interior

    Bedrooms & bathrooms
    • Bedrooms: 4
    • Bathrooms: 2
    • Full bathrooms: 1
    • 1/2 bathrooms: 1
    Primary bedroom
    • Features: Flooring - Engineered Hardwood
    • Level: Second
    • Area: 181.11
    • Dimensions: 13.33 x 13.58
    Bedroom 2
    • Features: Flooring - Engineered Hardwood
    • Level: Second
    • Area: 157.25
    • Dimensions: 12.33 x 12.75
    Bedroom 3
    • Features: Flooring - Engineered Hardwood
    • Level: Second
    • Area: 100.85
    • Dimensions: 8.83 x 11.42
    Bedroom 4
    • Features: Flooring - Engineered Hardwood
    • Level: Second
    • Area: 100.85
    • Dimensions: 8.83 x 11.42
    Bathroom 1
    • Level: First
    Bathroom 2
    • Features: Bathroom - Full, Bathroom - With Tub, Flooring - Stone/Ceramic Tile
    • Level: Second
    • Area: 41.61
    • Dimensions: 4.67 x 8.92
    Kitchen
    • Features: Dining Area, Open Floorplan, Stainless Steel Appliances, Flooring - Engineered Hardwood
    • Level: First
    Living room
    • Features: Bathroom - Half, Open Floorplan, Recessed Lighting, Flooring - Engineered Hardwood
    • Level: Main,First
    • Area: 770.92
    • Dimensions: 26.58 x 29
    Office
    • Level: Second
    Heating
    • Central, Other
    Cooling
    • Central Air, Other
    Appliances
    • Included: Range, Dishwasher, Refrigerator
    Features
    • Home Office
    • Flooring: Engineered Hardwood
    • Basement: Unfinished
    • Has fireplace: No
    Interior area
    • Total structure area: 1,508
    • Total interior livable area: 1,508 sqft
    • Finished area above ground: 1,508

    Property

    Parking
    • Total spaces: 10
    • Parking features: Detached, Off Street, Stone/Gravel
    • Garage spaces: 2
    • Uncovered spaces: 8
    Features
    • Patio & porch: Deck - Wood
    • Exterior features: Deck - Wood
    Lot
    • Size: 0.27 Acres
    • Features: Corner Lot
    Details
    • Parcel number: 539446
    • Zoning: M1

    Construction

    Type & style
    • Home type: SingleFamily
    • Architectural style: Colonial
    • Property subtype: Single Family Residence
    Materials
    • Frame
    • Foundation: Concrete Perimeter, Stone
    • Roof: Shingle
    Condition
    • Year built: 1924

    Utilities & green energy

    • Electric: 100 Amp Service
    • Sewer: Private Sewer
    • Water: Public
    • Utilities for property: for Gas Range

    Community & HOA

    Community
    • Features: Public Transportation, Shopping, Park, Walk/Jog Trails, Stable(s), Golf, Medical Facility, Highway Access, House of Worship, Public School
    HOA
    • Has HOA: No
    Location
    • Region: Hudson

    Financial & listing details

    • Price per square foot: $393/sqft
    • Tax assessed value: $448,100
    • Annual tax amount: $6,273
    • Date on market: 12/17/2025

    Price history

    DateEventPrice
    4/4/2026Sold$593,000-1%$393/sqft
    Source: MLS PIN #73452020 Report a problem
    2/17/2026Contingent$599,000$397/sqft
    Source: MLS PIN #73452020 Report a problem
    11/6/2025Listed for sale$599,000-11.3%$397/sqft
    Source: MLS PIN #73452020 Report a problem
    11/5/2025Listing removed$675,000$448/sqft
    Source: MLS PIN #73407897 Report a problem
    10/1/2025Price change$675,000-3.4%$448/sqft
    Source: MLS PIN #73407897 Report a problem
    9/3/2025Price change$699,000-3.6%$464/sqft
    Source: MLS PIN #73407897 Report a problem
    7/22/2025Listed for sale$725,000-3.3%$481/sqft
    Source: MLS PIN #73407897 Report a problem
    12/14/2024Listing removed$750,000$497/sqft
    Source: William Raveis Real Estate, Mortgage & Insurance #73280802 Report a problem
    10/1/2024Price change$750,000-11.8%$497/sqft
    Source: MLS PIN #73280802 Report a problem
    8/22/2024Listed for sale$850,000+136.1%$564/sqft
    Source: MLS PIN #73280802 Report a problem
    3/23/2022Sold$360,000-10%$239/sqft
    Source: MLS PIN #72912622 Report a problem
    10/29/2021Contingent$399,900$265/sqft
    Source: MLS PIN #72912622 Report a problem
    10/25/2021Listed for sale$399,900+299.9%$265/sqft
    Source: MLS PIN #72912622 Report a problem
    10/31/2012Sold$100,000-71.3%$66/sqft
    Source: Public Record Report a problem
    5/29/2011Listing removed$349,000$231/sqft
    Source: O'Brien Commercial Properties, Inc #71048737 Report a problem
    4/11/2011Listed for sale$349,000-41.3%$231/sqft
    Source: O'Brien Commercial Properties, Inc #71048737 Report a problem
    5/16/2008Listing removed$595,000$395/sqft
    Source: Number1Expert #70641767 Report a problem
    4/26/2008Listed for sale$595,000+197.5%$395/sqft
    Source: Number1Expert #70641767 Report a problem
    3/18/2003Sold$200,000$133/sqft
    Source: Public Record Report a problem

    Public tax history

    YearProperty taxesTax assessment
    2025$6,640 +5.9%$478,400 +6.8%
    2024$6,273 +3.4%$448,100 +7.9%
    2023$6,065 +11.5%$415,400 +21.1%
    2022$5,440 +2.5%$343,000 +7.2%
    2021$5,307 +7.1%$319,900 +7.2%
    2020$4,955 -2%$298,300 +0.4%
    2019$5,058 +6.8%$297,000 +9.8%
    2018$4,734 +7.9%$270,500 +7.9%
    2017$4,389 +3.3%$250,800 +2.1%
    2016$4,248 +92.9%$245,700 +92.7%
    2015$2,202 +11.9%$127,500 +12.8%
    2014$1,968 -26.9%$113,000 -31.3%
    2013$2,693 +0.7%$164,400 -4.6%
    2012$2,674 +4.3%$172,400 -4.8%
    2011$2,563 +0.6%$181,000 -7.5%
    2010$2,548 +2.3%$195,700 -10.9%
    2009$2,491 +8.3%$219,700 -0.9%
    2008$2,300 +1.8%$221,600 -6.7%
    2007$2,260 -15.3%$237,400 -9.6%
    2006$2,669 +10.1%$262,700 +12.1%
    2005$2,424 +9%$234,400 +3.7%
    2004$2,224 +8.5%$226,000 +18.2%
    2003$2,050 +3.1%$191,200 +10.6%
    2002$1,989 +15.1%$172,800 +34.8%
    2000$1,728 +8.2%$128,200 +32.4%
    1995$1,597 $96,830
    Find assessor info on the county website

    Neighborhood: 01749

    Nearby schools

    GreatSchools rating
    Schools provided by the listing agent
    • Elementary: Farley
    • Middle: David J Quinn
    • High: Hudson High

    Source: MLS PIN. This data may not be complete. We recommend contacting the local school district to confirm school assignments for this home.

    Get a cash offer in 3 minutes
    Find out how much your home could sell for in as little as 3 minutes with a no-obligation cash offer.
    Estimated market value
    $591,100
    Get a cash offer in 3 minutes
    Find out how much your home could sell for in as little as 3 minutes with a no-obligation cash offer.
    Estimated market value
    $591,100