Beautifully set on a 1.07-acre lot in the heart of North Oaks, this spacious home offers a versatile floor plan and an exceptional location near Pleasant Lake, the West Rec Center, trails, ball fields, and the historic barn. Enjoy easy walkability to shops, restaurants, and coffee, all within the award-winning Mounds View School District. A classic brick front, concrete circle drive, and mature trees create timeless curb appeal. Inside, generous living spaces showcase high ceilings, abundant natural light, fresh paint, updated lighting, new carpet, and an inviting flow throughout. The main level features a sunny eat-in kitchen, formal and informal dining, a bright living room, sunroom, and a main-floor office that can serve as a fifth bedroom. A large family room with wet bar and built-ins opens to a spacious deck and flat backyard—perfect for gatherings or quiet evenings. A large mudroom with laundry adds everyday convenience.
Upstairs, a graceful spiral staircase leads to four bedrooms, each with en suite baths, including a spacious owner’s suite with private balcony. A loft sitting area with built-in bookcase overlooks the family room below—an inviting spot for reading, lounging, or enjoying the view. The walkout lower level includes a second kitchen, sixth bedroom, and flexible space for guests or recreation. Move-in ready and well cared for, with potential to refresh and bring to today’s style. A wonderful opportunity in a premier North Oaks location—motivated sellers welcome your visit.
Closed
$910,000
3 Hill Farm Cir, North Oaks, MN 55127
6beds
6,593sqft
Single Family Residence
Built in 1986
1.07 Acres Lot
$934,900 Zestimate®
$138/sqft
$6,704 Estimated rent
Home value
$934,900
$851,000 - $1.03M
$6,704/mo
Zestimate® history
Owner options
List your home for rent
$6,704/mo
Rent Zestimate®
Find your next renter with Zillow Rental Manager. Plus, with online applications, you can quickly screen prospective tenants – for free.
$6,704/mo
Rent Zestimate®
Refinance and save
$8,041/mo
Est. payment
Refinancing to a lower rate could help reduce your monthly payments and save thousands over the life of the loan.
$8,041/mo
Est. payment
Explore your selling options
Work with a Zillow partner agent
Leverage their expertise and Zillow's premium Showcase listings to get your home seen by more buyers.
Get startedList with your own agent
Get your home in front of millions of buyers by listing it on Zillow.
Learn how to do itSell it yourself
Take full control of how buyers see your home on Zillow by listing For Sale by Owner (FSBO).
List your homeWhat's special
Zillow last checked:
Listing updated:
Listed by:
Sonia Kohli 651-428-5105,
Edina Realty, Inc.,
Sanjay Kohli 651-428-5109
Bought with:
Lindsay Bacigalupo
Engel & Volkers Minneapolis Downtown
Source: NorthstarMLS as distributed by MLS GRID,MLS#: 6780160
Facts & features
Interior
Bedrooms & bathrooms
- Bedrooms: 6
- Bathrooms: 5
- Full bathrooms: 3
- 3/4 bathrooms: 2
Bedroom
- Level: Upper
- Area: 408 Square Feet
- Dimensions: 24x17
Bedroom 2
- Level: Upper
- Area: 182 Square Feet
- Dimensions: 14x13
Bedroom 3
- Level: Upper
- Area: 195 Square Feet
- Dimensions: 15x13
Bedroom 4
- Level: Upper
- Area: 156 Square Feet
- Dimensions: 13x12
Bedroom 5
- Level: Lower
- Area: 272 Square Feet
- Dimensions: 17x16
Deck
- Level: Main
- Area: 260 Square Feet
- Dimensions: 26x10
Deck
- Level: Main
- Area: 408 Square Feet
- Dimensions: 24x17
Dining room
- Level: Main
- Area: 224 Square Feet
- Dimensions: 16x14
Family room
- Level: Lower
- Area: 510 Square Feet
- Dimensions: 30x17
Great room
- Level: Main
- Area: 440 Square Feet
- Dimensions: 22x20
Hearth room
- Level: Lower
- Area: 132 Square Feet
- Dimensions: 12x11
Informal dining room
- Level: Main
- Area: 182 Square Feet
- Dimensions: 14x13
Kitchen
- Level: Main
- Area: 336 Square Feet
- Dimensions: 21x16
Kitchen 2nd
- Level: Lower
- Area: 120 Square Feet
- Dimensions: 12x10
Living room
- Level: Main
- Area: 323 Square Feet
- Dimensions: 19x17
Loft
- Level: Upper
- Area: 154 Square Feet
- Dimensions: 14x11
Office
- Level: Main
- Area: 272 Square Feet
- Dimensions: 17x16
Patio
- Level: Lower
- Area: 574 Square Feet
- Dimensions: 41x14
Patio
- Level: Lower
- Area: 368 Square Feet
- Dimensions: 23x16
Recreation room
- Level: Lower
- Area: 414 Square Feet
- Dimensions: 23x18
Sun room
- Level: Main
- Area: 272 Square Feet
- Dimensions: 17x16
Heating
- Baseboard, Forced Air
Cooling
- Central Air
Appliances
- Included: Air-To-Air Exchanger, Central Vacuum, Cooktop, Dishwasher, Disposal, Double Oven, Dryer, Electronic Air Filter, Exhaust Fan, Humidifier, Gas Water Heater, Microwave, Refrigerator, Stainless Steel Appliance(s), Trash Compactor, Wall Oven, Washer, Water Softener Owned
- Laundry: Laundry Room, Main Level, Sink
Features
- Central Vacuum
- Basement: Daylight,Finished,Full,Storage Space,Sump Pump,Walk-Out Access
- Number of fireplaces: 2
- Fireplace features: Double Sided, Brick, Family Room, Living Room, Wood Burning
Interior area
- Total structure area: 6,593
- Total interior livable area: 6,593 sqft
- Finished area above ground: 4,430
- Finished area below ground: 1,877
Property
Parking
- Total spaces: 3
- Parking features: Attached, Concrete, Insulated Garage, Storage
- Attached garage spaces: 3
Accessibility
- Accessibility features: None
Features
- Levels: Two
- Stories: 2
- Patio & porch: Covered, Deck, Patio
- Fencing: None
- Waterfront features: Association Access, Dock, Shared
Lot
- Size: 1.07 Acres
- Dimensions: 170 x 287 x 179 x 257
Details
- Foundation area: 2163
- Parcel number: 133023110023
- Zoning description: Residential-Single Family
Construction
Type & style
- Home type: SingleFamily
- Property subtype: Single Family Residence
Materials
- Roof: Shake,Age Over 8 Years
Condition
- New construction: No
- Year built: 1986
Utilities & green energy
- Gas: Natural Gas
- Sewer: Private Sewer
- Water: Private, Well
Community & HOA
HOA
- Has HOA: Yes
- Amenities included: Beach Access, Boat Dock, Tennis Court(s), Trail(s)
- Services included: Beach Access, Professional Mgmt, Recreation Facility, Shared Amenities
- HOA fee: $2,110 annually
- HOA name: North Oaks HOA c/o RowCal
- HOA phone: 651-233-1307
Location
- Region: North Oaks
Financial & listing details
- Price per square foot: $138/sqft
- Tax assessed value: $1,197,500
- Annual tax amount: $14,938
- Date on market: 2/18/2026
- Cumulative days on market: 109 days
- Road surface type: Paved
Price history
| Date | Event | Price |
|---|---|---|
| 3/6/2026 | Sold | $910,000-8.9%$138/sqft |
Source:  NorthstarMLS as distributed by MLS GRID #6780160 Report a problem NorthstarMLS as distributed by MLS GRID #6780160 Report a problem | ||
| 2/18/2026 | Pending sale | $999,000$152/sqft |
Source: NorthstarMLS as distributed by MLS GRID #6780160 Report a problem | ||
| 2/3/2026 | Listing removed | $999,000$152/sqft |
Source: NorthstarMLS as distributed by MLS GRID #6780160 Report a problem | ||
| 11/20/2025 | Price change | $999,000-13.1%$152/sqft |
Source: NorthstarMLS as distributed by MLS GRID #6780160 Report a problem | ||
| 10/17/2025 | Listed for sale | $1,150,000+167.8%$174/sqft |
Source: NorthstarMLS as distributed by MLS GRID #6780160 Report a problem | ||
| 9/3/1992 | Sold | $429,500$65/sqft |
Source: Agent Provided Report a problem | ||
Public tax history
| Year | Property taxes | Tax assessment |
|---|---|---|
| 2025 | $15,196 +4.2% | $1,197,500 -3.7% |
| 2024 | $14,590 +25.4% | $1,243,300 +1.9% |
| 2023 | $11,638 +5.6% | $1,220,400 +22.9% |
| 2022 | $11,026 -3.9% | $993,100 +16.8% |
| 2021 | $11,472 +3.4% | $850,300 -5.7% |
| 2020 | $11,090 +5.1% | $902,100 +16.2% |
| 2019 | $10,550 | $776,200 |
| 2018 | $10,550 -1.4% | $776,200 -5% |
| 2017 | $10,698 | $817,000 |
| 2016 | $10,698 +2.1% | -- |
| 2015 | $10,474 +3.7% | $775,100 |
| 2014 | $10,098 -1.5% | -- |
| 2013 | $10,250 0% | -- |
| 2012 | $10,252 +11.6% | -- |
| 2011 | $9,188 | -- |
| 2010 | -- | -- |
| 2009 | $9,324 +5.9% | -- |
| 2008 | $8,802 -7.2% | -- |
| 2007 | $9,490 +10.3% | -- |
| 2006 | $8,606 -5.2% | -- |
| 2005 | $9,076 +7.5% | -- |
| 2004 | $8,442 +5.3% | -- |
| 2003 | $8,020 0% | -- |
| 2002 | $8,022 -33.8% | -- |
| 2001 | $12,126 +5.1% | -- |
| 2000 | $11,541 | -- |
Find assessor info on the county website
Neighborhood: 55127
Nearby homes
- $758,3003 bd3 ba3k sqft5 Hill Farm Cir, North Oaks, MN 55127Off Market
- $862,0005 bd3 ba3.8k sqft4 Hill Farm Cir, North Oaks, MN 55127Off Market
- $1,137,8005 bd5 ba5.6k sqft2 Hill Farm Cir, North Oaks, MN 55127Off Market
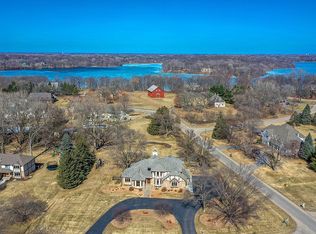
- $773,9004 bd4 ba3.2k sqft7 Hill Farm Cir, North Oaks, MN 55127Off Market
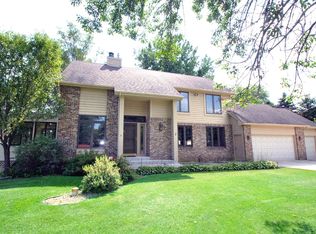
- $850,2004 bd3 ba2.9k sqft6 Hill Farm Cir, North Oaks, MN 55127Off Market
- $1,047,4006 bd5 ba4.8k sqft4 Red Barn Rd, North Oaks, MN 55127Off Market
- $1,015,1005 bd6 ba6k sqft2 Red Barn Rd, North Oaks, MN 55127Off Market
- $1,052,8005 bd4 ba4.2k sqft8 Hill Farm Cir, North Oaks, MN 55127Off Market
Nearby schools
GreatSchools rating
- NASnail Lake Kindergarten CenterGrades: PK-KDistance: 0.9 mi
- 8/10Chippewa Middle SchoolGrades: 6-8Distance: 0.7 mi
- 10/10Mounds View Senior High SchoolGrades: 9-12Distance: 3.9 mi
Get a cash offer in 3 minutes
Find out how much your home could sell for in as little as 3 minutes with a no-obligation cash offer.
Estimated market value
$934,900
Get a cash offer in 3 minutes
Find out how much your home could sell for in as little as 3 minutes with a no-obligation cash offer.
Estimated market value
$934,900
- Minnesota
- Ramsey County
- North Oaks
- 55127
- 3 Hill Farm Cir
Nearby cities
Nearby zip codes
Other North Oaks Topics
