Skip main navigation
Active
  • $1,750,000

    3 Hillburn Ct, North Barrington, IL 60010

    6beds
    10,532sqft
    : 
    $12,327/mo
    Get pre-qualified
    Single Family Residence
    Built in 1991
    1.5 Acres Lot
    $-- Zestimate®
    $166/sqft
    $-- HOA

    What's special

    Soaring ceilingsSix spacious bedroomsRich architectural detailsAbundant natural lightLuxurious bathsBeautifully maintained surroundingsPrivate main-level guest suite
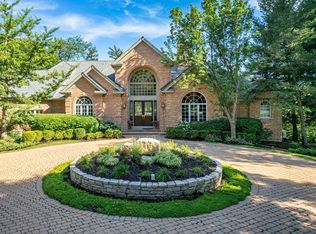
    Rarely does a residence of this caliber combine architectural significance, modern luxury, remarkable privacy, and an exceptional golf community setting so seamlessly. More than an extraordinary home, 3 Hillburn Court is a legacy estate where timeless design, exceptional craftsmanship, and unforgettable memories come together for generations to come. A Private Estate in the Heart of Wynstone. Tucked behind the gates of The Club at Wynstone, this exceptional private estate offers a rare opportunity to experience luxury living within one of Barrington's most prestigious communities. Set on 1.5 acres of professionally landscaped, mature wooded grounds, this extraordinary residence offers more than 10,500 square feet of timeless craftsmanship, exceptional quality, and refined elegance. Surrounded by the beauty of Wynstone's renowned Jack Nicklaus Signature Golf Course, the setting provides unmatched privacy, tranquility, and an elevated lifestyle. Crowned by a brand-new DaVinci composite roof, this remarkable residence combines enduring beauty with modern updates and exceptional peace of mind. From the moment you arrive, soaring ceilings, abundant natural light, and rich architectural details create an atmosphere of warmth and sophistication. The heart of the home is the beautifully reimagined de Giulio kitchen, featuring SieMatic cabinetry and premium Wolf appliances, thoughtfully designed for effortless entertaining and everyday enjoyment. The kitchen flows seamlessly into the inviting family room and out to a spacious deck overlooking peaceful wooded views, creating the perfect setting for gatherings large and small. Thoughtfully designed spaces throughout-including a sunroom immersed in nature, a private main-level guest suite, and flexible rooms ideal for a home office, creative pursuits, or additional living needs-offer exceptional versatility without sacrificing intimacy or comfort. Six spacious bedrooms and luxurious baths provide refined accommodations for family and guests, while expansive living and entertaining spaces create an unforgettable backdrop for holidays, celebrations, and everyday moments. The walk-out lower level expands the home's versatility with exceptional space for multigenerational living, extended guest accommodations, recreation, and relaxation. Complete with generous gathering areas and a dedicated exercise room, this level provides the perfect retreat for today's evolving lifestyles. Outdoors, mature trees and beautifully landscaped grounds create a private sanctuary where nature becomes part of everyday living. Residents of Wynstone enjoy the security and exclusivity of a gated community, private club amenities, championship golf, beautifully maintained surroundings, and access to the award-winning Barrington School District, all just minutes from upscale shopping, fine dining, Metra service, and major expressways.
    --
    on Zillow
    |
    1,054
    views
    |
    36
    saves
    |

    Zillow last checked:

    Listing updated:

    Listed by:

    Connie Antoniou, CIPS,CRS,GREEN,GRI,SFR (847)508-7775,

    Jameson Sotheby's International Realty

    Source: MRED as distributed by MLS GRID,MLS#: 12688325MLS Logo

      Facts & features

      Interior

      Bedrooms & bathrooms
      • Bedrooms: 6
      • Bathrooms: 8
      • Full bathrooms: 5
      • 1/2 bathrooms: 3
      Rooms
      • Room types: Bedroom 5, Bedroom 6, Breakfast Room, Bonus Room, Great Room, Recreation Room, Sitting Room, Exercise Room
      Primary bedroom
      • Features: Flooring (Hardwood), Window Treatments (All), Bathroom (Full, Double Sink, Whirlpool & Sep Shwr)
      • Level: Second
      • Area: 448 Square Feet
      • Dimensions: 16X28
      Bedroom 2
      • Features: Flooring (Hardwood), Window Treatments (All)
      • Level: Second
      • Area: 225 Square Feet
      • Dimensions: 15X15
      Bedroom 3
      • Features: Flooring (Hardwood), Window Treatments (All)
      • Level: Second
      • Area: 256 Square Feet
      • Dimensions: 16X16
      Bedroom 4
      • Features: Flooring (Hardwood), Window Treatments (All)
      • Level: Second
      • Area: 238 Square Feet
      • Dimensions: 14X17
      Bedroom 5
      • Features: Flooring (Hardwood), Window Treatments (All)
      • Level: Main
      • Area: 304 Square Feet
      • Dimensions: 16X19
      Bedroom 6
      • Features: Flooring (Carpet), Window Treatments (All)
      • Level: Basement
      • Area: 280 Square Feet
      • Dimensions: 14X20
      Bonus room
      • Features: Flooring (Hardwood), Window Treatments (All)
      • Level: Second
      • Area: 572 Square Feet
      • Dimensions: 13X44
      Breakfast room
      • Features: Flooring (Hardwood)
      • Level: Main
      • Area: 182 Square Feet
      • Dimensions: 14X13
      Dining room
      • Features: Flooring (Hardwood), Window Treatments (All)
      • Level: Main
      • Area: 238 Square Feet
      • Dimensions: 17X14
      Exercise room
      • Features: Flooring (Carpet), Window Treatments (All)
      • Level: Lower
      • Area: 180 Square Feet
      • Dimensions: 18X10
      Family room
      • Features: Flooring (Hardwood), Window Treatments (All)
      • Level: Main
      • Area: 352 Square Feet
      • Dimensions: 16X22
      Great room
      • Features: Flooring (Hardwood), Window Treatments (All)
      • Level: Main
      • Area: 425 Square Feet
      • Dimensions: 17X25
      Kitchen
      • Features: Kitchen (Eating Area-Breakfast Bar, Eating Area-Table Space, Island, Granite Counters, Updated Kitchen), Flooring (Hardwood), Window Treatments (All)
      • Level: Main
      • Area: 323 Square Feet
      • Dimensions: 17X19
      Laundry
      • Features: Flooring (Ceramic Tile), Window Treatments (All)
      • Level: Second
      • Area: 98 Square Feet
      • Dimensions: 14X7
      Recreation room
      • Features: Flooring (Carpet), Window Treatments (All)
      • Level: Basement
      • Area: 896 Square Feet
      • Dimensions: 32X28
      Recreation room
      • Features: Flooring (Carpet)
      • Level: Basement
      • Area: 924 Square Feet
      • Dimensions: 33X28
      Sitting room
      • Features: Flooring (Hardwood), Window Treatments (All)
      • Level: Second
      • Area: 238 Square Feet
      • Dimensions: 14X17
      Heating
      • Natural Gas, Forced Air
      Cooling
      • Central Air, Zoned
      Appliances
      • Included: Microwave, Dishwasher, High End Refrigerator, Washer, Disposal, Stainless Steel Appliance(s), Wine Refrigerator, Cooktop, Humidifier, Multiple Water Heaters
      • Laundry: Upper Level, Gas Dryer Hookup, Multiple Locations, Sink
      Features
      • Cathedral Ceiling(s), Wet Bar, 1st Floor Bedroom, 1st Floor Full Bath, Built-in Features, Walk-In Closet(s)
      • Flooring: Hardwood
      • Doors: French Doors, Sliding Glass Door(s)
      • Windows: Screens, Drapes, Display Window(s), Double Pane Windows, Insulated Windows, Low Emissivity Windows
      • Basement: Finished,Exterior Entry,9 ft + pour,Rec/Family Area,Storage Space,Walk-Out Access
      • Attic: Unfinished
      • Number of fireplaces: 5
      • Fireplace features: Double Sided, Attached Fireplace Doors/Screen, Gas Log, Gas Starter, Family Room, Living Room, Master Bedroom, Basement, Den/Library
      Interior area
      • Total structure area: 10,532
      • Total interior livable area: 10,532 sqft
      Video & virtual tour

      Property

      Parking
      • Total spaces: 4
      • Parking features: Concrete, Circular Driveway, Garage Door Opener, Heated Garage, Garage, Yes, Garage Owned, Attached
      • Attached garage spaces: 4
      • Has uncovered spaces: Yes
      Accessibility
      • Accessibility features: No Disability Access
      Features
      • Stories: 2
      • Patio & porch: Deck, Patio
      • Exterior features: Dog Run, Other
      Lot
      • Size: 1.5 Acres
      • Dimensions: 167X451X183X271
      • Features: Cul-De-Sac, Landscaped, Wooded, Mature Trees
      Details
      • Additional structures: None
      • Parcel number: 13122010730000
      • Special conditions: List Broker Must Accompany
      • Other equipment: Water-Softener Owned, Central Vacuum, Ceiling Fan(s), Sump Pump, Backup Sump Pump;

      Construction

      Type & style
      • Home type: SingleFamily
      • Architectural style: Traditional
      • Property subtype: Single Family Residence
      Materials
      • Brick, Cedar
      • Foundation: Concrete Perimeter
      • Roof: Shake
      Condition
      • New construction: No
      • Year built: 1991
      Details
      • Builder model: Custom

      Utilities & green energy

      • Electric: Circuit Breakers, 200+ Amp Service
      • Sewer: Public Sewer
      • Water: Public

      Community & HOA

      Community
      • Features: Clubhouse, Park, Pool, Tennis Court(s), Lake, Gated, Street Lights, Street Paved
      • Security: Security System, Carbon Monoxide Detector(s)
      • Subdivision: Wynstone
      HOA
      • Services included: None
      Location
      • Region: North Barrington

      Financial & listing details

      • Price per square foot: $166/sqft
      • Tax assessed value: $1,467,210
      • Annual tax amount: $37,625
      • Date on market: 7/4/2026
      • Ownership: Fee Simple w/ HO Assn.

        Estimated market value

        Not available

        Estimated sales range

        Not available

        Not available

        Price history

        DateEventPrice
        5/5/2026Listing removed$1,890,000$179/sqft
        Source: MRED as distributed by MLS GRID #12410191 Report a problem
        2/13/2026Listed for sale$1,890,000$179/sqft
        Source: MRED as distributed by MLS GRID #12410191 Report a problem
        2/1/2026Listing removed$1,890,000$179/sqft
        Source: MRED as distributed by MLS GRID #12410191 Report a problem
        11/15/2025Listed for sale$1,890,000+68%$179/sqft
        Source: MRED as distributed by MLS GRID #12410191 Report a problem
        12/6/2022Sold$1,125,000-10%$107/sqft
        Source: MRED as distributed by MLS GRID #11645013 Report a problem
        11/7/2022Pending sale$1,250,000$119/sqft
        Source: RE/MAX International #11645013 Report a problem
        11/7/2022Contingent$1,250,000$119/sqft
        Source: MRED as distributed by MLS GRID #11645013 Report a problem
        10/4/2022Listed for sale$1,250,000-15.5%$119/sqft
        Source: MRED as distributed by MLS GRID #11645013 Report a problem
        4/5/2022Listing removed--
        Source: HomeSmart Report a problem
        3/30/2022Listed for sale$1,480,000+28%$141/sqft
        Source: MRED as distributed by MLS GRID #11226857 Report a problem
        11/22/2021Listing removed--
        Source: HomeSmart Report a problem
        9/22/2021Listed for sale$1,156,000+8.4%$110/sqft
        Source: MRED as distributed by MLS GRID #11226857 Report a problem
        8/3/2020Listing removed$1,066,000$101/sqft
        Source: HomeSmart Realty Group #10776004 Report a problem
        7/9/2020Listing removed$5,700$1/sqft
        Source: HomeSmart Realty Group #10772104 Report a problem
        7/9/2020Listed for sale$1,066,000-0.2%$101/sqft
        Source: HomeSmart Realty Group #10776004 Report a problem
        5/23/2020Listed for rent$5,700$1/sqft
        Source: Naperville - HomeSmart Realty Group #10558782 Report a problem
        4/4/2020Listing removed$5,700$1/sqft
        Source: Naperville - HomeSmart Realty Group #10558782 Report a problem
        3/22/2020Listed for rent$5,700$1/sqft
        Source: Naperville - HomeSmart Realty Group #10558782 Report a problem
        11/7/2019Listing removed$5,700$1/sqft
        Source: Naperville - HomeSmart Realty Group #10558782 Report a problem
        11/6/2019Listed for rent$5,700$1/sqft
        Source: Naperville - HomeSmart Realty Group #10558782 Report a problem
        10/27/2019Listing removed$1,068,000$101/sqft
        Source: HomeSmart Realty Group #10409586 Report a problem
        6/9/2019Price change$1,068,000+0.2%$101/sqft
        Source: HomeSmart Realty Group #10409586 Report a problem
        4/4/2019Listed for sale$1,066,000$101/sqft
        Source: Worldview Properties #09970835 Report a problem
        2/20/2019Listing removed$1,066,000$101/sqft
        Source: Worldview Properties #09970835 Report a problem
        9/20/2018Listed for sale$1,066,000+7.9%$101/sqft
        Source: Worldview Properties #09970835 Report a problem
        5/8/2015Sold$988,000-29.4%$94/sqft
        Source: MRED as distributed by MLS GRID #08606756 Report a problem
        8/12/2004Sold$1,400,000+23.9%$133/sqft
        Source: Public Record Report a problem
        5/2/2000Sold$1,130,000$107/sqft
        Source: Public Record Report a problem

        Public tax history

        YearProperty taxesTax assessment
        2024$35,448 +10%$518,558 +6%
        2023$32,216 +18.7%$489,021 +16.5%
        2022$27,150 +13.7%$419,785 +19.8%
        2021$23,882 +2.3%$350,455 +15.5%
        2020$23,348 -13.3%$303,324 -15.3%
        2019$26,942 -9.7%$358,072 -12.6%
        2018$29,835 $409,834 +2.1%
        2017$29,835 +14.5%$401,601 +3.9%
        2016$26,065 -1.8%$386,452 +6.6%
        2015$26,531 +0.6%$362,457 -3.5%
        2014$26,367 -2.1%$375,647 -1.7%
        2012$26,926 +0.9%$382,104 -14%
        2011$26,675 -0.3%$444,405 -7.6%
        2010$26,765 +0.2%$481,211 -6.4%
        2009$26,701 +5.5%$514,115
        2008$25,319 -1.1%$514,115 +4.9%
        2006$25,607 +1.3%$489,960
        2005$25,282 -0.2%--
        2004$25,326 +6.5%--
        2003$23,780 +1.9%--
        2002$23,331 +109.2%--
        2001$11,155 -43.1%$390,647 +4.4%
        2000$19,614 $374,147
        Find assessor info on the county website

        Monthly payment

        Est. payment

        Payment breakdown

        Explore the cost of this home by adjusting the details. Changes won't be saved.
        All calculations are estimates and provided by Zillow, Inc. for informational purposes only. Actual amounts may vary.
        HOA fees may include property taxes on listings classified as Co-Ops. Contact the listing agent and/or owner for fee details.
        Mortgage interest rates are dependent on a number of factors, including credit score, down payment, and repayment length. Interest rate data provided by Zillow Group Marketplace, Inc. as of 1/1/1970 from various mortgage lenders with which we have lead or other similar arrangements; the Estimated Payment is an average of those rates.
        See how much you could borrow to make a competitive offer.

        Climate risks

        Neighborhood: 60010

        Getting around

        0 / 100
        Car-Dependent
        12 / 100
        Somewhat Bikeable

        Nearby schools

        GreatSchools rating
        Schools provided by the listing agent
        • Elementary: North Barrington Elementary Scho
        • Middle: Barrington Middle School-Station
        • High: Barrington High School
        • District: 220

        Source: MRED as distributed by MLS GRID. This data may not be complete. We recommend contacting the local school district to confirm school assignments for this home.

        A local agent can set up tours, give advice and negotiate with sellers.

        A local lender can help you make sure your offer is ready when you are.

        Browse local experts

        Similar homes