OPEN HOUSE SUNDAY 11/19, 11AM-2PM. NO PRIVATE SHOWINGS.
Welcome to your dream home nestled at the end of a tranquil cul-de-sac! This beautiful 4-bedroom, 2-bath Village of Dryden home offers a serene setting, minutes from Cornell and Cortland. Enter this well-cared for ranch from lush, perennial-filled front gardens up stone steps to a bright living room with ash hardwood floors that continue through the hallway and three bedrooms. The newly refreshed eat-in kitchen with new stainless steel appliances provides a perfect atmosphere for enjoying meals. Entertain guests in the formal dining room that showcases hickory hardwood floors. Use the fourth bedroom as a guest room, family room, or whatever suits your needs. Walk out the dining room to a stunning backyard oasis that boasts hostas, forsythia, and blueberries. There's even an adorable path leading to a neighborhood park that adds to this enchanting space. The lower level is a hidden gem, featuring a laundry room, versatile recreation room, and workshop leading to an attached 2-car garage!
Walk to village shops, the library, and cafe.
Closed
$275,500
3 Hillcrest Dr, Dryden, NY 13053
4beds
1,696sqft
Single Family Residence
Built in 1968
0.39 Acres Lot
$303,400 Zestimate®
$162/sqft
$2,561 Estimated rent
Home value
$303,400
$288,000 - $319,000
$2,561/mo
Zestimate® history
Owner options
List your home for rent
$2,561/mo
Rent Zestimate®
Find your next renter with Zillow Rental Manager. Plus, with online applications, you can quickly screen prospective tenants – for free.
$2,561/mo
Rent Zestimate®
Refinance and save
$1,957/mo
Est. payment
Refinancing to a lower rate could help reduce your monthly payments and save thousands over the life of the loan.
$1,957/mo
Est. payment
Explore your selling options
Work with a Zillow partner agent
Leverage their expertise and Zillow's premium Showcase listings to get your home seen by more buyers.
Get startedList with your own agent
Get your home in front of millions of buyers by listing it on Zillow.
Learn how to do itSell it yourself
Take full control of how buyers see your home on Zillow by listing For Sale by Owner (FSBO).
List your homeWhat's special
Zillow last checked:
Listing updated:
Listed by:
Anthony Vaughn 607-391-5249,
Keller Williams Realty
Bought with:
Steven Saggese, 30SA0532613
Warren Real Estate of Ithaca
Source: NYSAMLSs,MLS#: R1509977 Originating MLS: Ithaca Board of Realtors
Originating MLS: Ithaca Board of RealtorsFacts & features
Interior
Bedrooms & bathrooms
- Bedrooms: 4
- Bathrooms: 2
- Full bathrooms: 2
- Main level bathrooms: 1
- Main level bedrooms: 4
Heating
- Gas
Cooling
- Window Unit(s)
Appliances
- Included: Dryer, Dishwasher, Electric Oven, Electric Range, Gas Water Heater, Microwave, Refrigerator, Washer
Features
- Separate/Formal Dining Room, Country Kitchen, Bedroom on Main Level, Workshop
- Flooring: Ceramic Tile, Hardwood, Varies, Vinyl
- Basement: Full
- Has fireplace: No
Interior area
- Total structure area: 1,696
- Total interior livable area: 1,696 sqft
Property
Parking
- Total spaces: 2
- Parking features: Attached, Garage
- Attached garage spaces: 2
Accessibility
- Accessibility features: Accessible Bedroom
Features
- Levels: One
- Stories: 1
- Patio & porch: Patio
- Exterior features: Gravel Driveway, Play Structure, Patio, Private Yard, See Remarks
Lot
- Size: 0.39 Acres
- Dimensions: 136 x 125
- Features: Cul-De-Sac
Details
- Additional structures: Gazebo
- Parcel number: 50240101400000010170030000
- Special conditions: Standard
Construction
Type & style
- Home type: SingleFamily
- Architectural style: Ranch
- Property subtype: Single Family Residence
Materials
- Aluminum Siding, Steel Siding
- Foundation: Block
- Roof: Asphalt
Condition
- Resale
- Year built: 1968
Utilities & green energy
- Sewer: Connected
- Water: Connected, Public
- Utilities for property: Sewer Connected, Water Connected
Community & HOA
Location
- Region: Dryden
Financial & listing details
- Price per square foot: $162/sqft
- Tax assessed value: $137,000
- Annual tax amount: $5,080
- Date on market: 11/16/2023
- Cumulative days on market: 5 days
- Listing terms: Cash,Conventional,FHA,VA Loan
Price history
| Date | Event | Price |
|---|---|---|
| 1/17/2024 | Sold | $275,500+25.3%$162/sqft |
Source:  NYSAMLSs #R1509977 Report a problem NYSAMLSs #R1509977 Report a problem | ||
| 11/23/2023 | Pending sale | $219,900$130/sqft |
Source:  ITMLS #R1509977 Report a problem ITMLS #R1509977 Report a problem | ||
| 11/23/2023 | Contingent | $219,900$130/sqft |
Source: ITMLS #411580 Report a problem | ||
| 11/16/2023 | Listed for sale | $219,900+91.2%$130/sqft |
Source: NYSAMLSs #R1509977 Report a problem | ||
| 5/23/2014 | Sold | $115,000-11.5%$68/sqft |
Source: NYSAMLSs #IB140378 Report a problem | ||
| 3/26/2014 | Pending sale | $130,000$77/sqft |
Source: WARREN REAL ESTATE #140378 Report a problem | ||
| 3/19/2014 | Listed for sale | $130,000$77/sqft |
Source: WARREN REAL ESTATE #140378 Report a problem | ||
Public tax history
| Year | Property taxes | Tax assessment |
|---|---|---|
| 2025 | -- | $270,000 |
| 2024 | -- | $270,000 +78.8% |
| 2023 | -- | $151,000 +10.2% |
| 2022 | -- | $137,000 +5.4% |
| 2021 | -- | $130,000 |
| 2020 | -- | $130,000 +13% |
| 2019 | -- | $115,000 |
| 2018 | -- | $115,000 |
| 2017 | $3,878 | $115,000 |
| 2016 | -- | $115,000 |
| 2015 | -- | $115,000 -7.3% |
| 2014 | -- | $124,000 |
| 2013 | -- | $124,000 |
| 2012 | -- | $124,000 |
| 2011 | -- | $124,000 |
| 2010 | -- | $124,000 |
| 2009 | -- | $124,000 |
| 2008 | -- | $124,000 +25.3% |
| 2007 | -- | $99,000 |
| 2006 | -- | $99,000 |
| 2005 | -- | $99,000 +5.3% |
| 2004 | -- | $94,000 +6.8% |
| 2003 | -- | $88,000 |
| 2002 | -- | $88,000 |
| 2001 | -- | $88,000 |
| 2000 | -- | $88,000 |
Find assessor info on the county website
Neighborhood: 13053
Nearby homes
- $1,000-- bd-- ba-- sqft3 Hillcrest Dr, Dryden, NY 13053Off Market
- $249,3003 bd1 ba1.4k sqft1 Hillcrest Dr, Dryden, NY 13053Off Market
- $260,5002 bd1 ba1.4k sqft9 Hilton Rd, Dryden, NY 13053Off Market
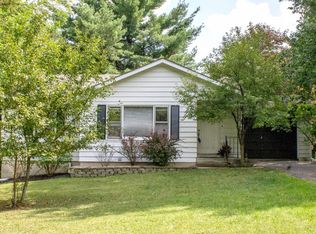
- $274,5003 bd1 ba1.4k sqft7 Hilton Rd, Dryden, NY 13053Off Market
- $216,6003 bd1 ba1k sqft4 Hillcrest Dr, Dryden, NY 13053Off Market
- $288,1003 bd2 ba1.1k sqft11 Hilton Rd, Dryden, NY 13053Off Market
- $325,0004 bd3 ba2k sqft2 Hillcrest Dr, Dryden, NY 13053Sold
- $196,8003 bd1 ba1k sqft12 Hillcrest Dr, Dryden, NY 13053Off Market
Nearby schools
GreatSchools rating
- 4/10Dryden Elementary SchoolGrades: PK-5Distance: 0.9 mi
- 5/10Dryden Middle SchoolGrades: 6-8Distance: 0.8 mi
- 6/10Dryden High SchoolGrades: 9-12Distance: 0.8 mi
Schools provided by the listing agent
- District: Dryden
Source: NYSAMLSs. This data may not be complete. We recommend contacting the local school district to confirm school assignments for this home.
- New York
- Tompkins County
- Dryden
- 13053
- 3 Hillcrest Dr
Nearby cities
Nearby zip codes
Other Dryden Topics
