Skip main navigation
Off market
  • $192,600

    3 Hillcrest Dr #Yiyn9g, Uncasville, CT 06382

    2beds
    1,447sqft
    MobileManufactured
    Built in 2023
    -- sqft lot
    $192,600 Zestimate®
    $133/sqft
    $2,448 Estimated rent

    Home value

    $192,600

    $164,000 - $223,000

    $2,448/mo

    Zestimate® history
    Loading
    Loading...

    Owner options

    List your home for rent

    $2,448/mo

    Rent Zestimate®

    Find your next renter with Zillow Rental Manager. Plus, with online applications, you can quickly screen prospective tenants – for free.

    Learn more

    $2,448/mo

    Rent Zestimate®

    Refinance and save

    $1,333/mo

    Est. payment

    Refinancing to a lower rate could help reduce your monthly payments and save thousands over the life of the loan.

    See today's rates

    $1,333/mo

    Est. payment

    Explore your selling options

    Work with a Zillow partner agent

    Leverage their expertise and Zillow's premium Showcase listings to get your home seen by more buyers.

    Get started

    List with your own agent

    Get your home in front of millions of buyers by listing it on Zillow.

    Learn how to do it

    Sell it yourself

    Take full control of how buyers see your home on Zillow by listing For Sale by Owner (FSBO).

    List your home

    What's special

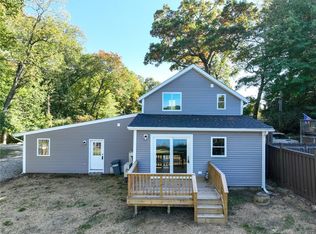
    Call us to make an appointment to see our Red Tag Home in the month of July and August. This home won't last long during the Red Tag Sale! Sun Millwood is one of our newest 55+ Land Lease Community and is a sight to be seen. Enjoy this brand home that offers a very spacious open floor plan with the kitchen, living room and dining area. This kitchen includes brand new stainless steel appliances, there are overhead pendant lights above the massive kitchen island with so much storage. A carpeted primary bedroom with en suite includes an enormous walk-in shower that is a must see. The split floor plan offers a second carpeted guest bedroom at the opposite end of the home from the primary bedroom, and the guest bath is directly across the hall from bedroom 2. This floor plan is the perfect privacy for family while visiting. You will find convenient access from the carport into the home's laundry/mudroom. You will find a good sized private rear patio with a T-11 Kloter Farms 8X10 shed complete with overhead light and one electric outlet. Call our office for an appointment before this home is gone.

    This property is not currently displayed as for sale or rent on Zillow. This may be different from what's on other websites or public sources.

    Facts & features

    Interior

    Bedrooms & bathrooms
    • Bedrooms: 2
    • Bathrooms: 2
    • Full bathrooms: 2
    Interior area
    • Total interior livable area: 1,447 sqft

    Construction

    Type & style
    • Home type: MobileManufactured
    Condition
    • Year built: 2023

    Community & HOA

    Location
    • Region: Uncasville

    Financial & listing details

    • Price per square foot: $133/sqft

    Price history

    DateEventPrice
    12/7/2023Listing removed--
    Source: Sun Homes Manufactured Report a problem
    11/4/2023Price change$235,000-2.1%$162/sqft
    Source: Sun Homes Manufactured Report a problem
    7/27/2023Price change$240,000-2%$166/sqft
    Source: Sun Homes Manufactured Report a problem
    2/28/2023Listed for sale$244,995$169/sqft
    Source: Sun Homes Manufactured Report a problem

    Public tax history

    Tax history is unavailable.

    Neighborhood: Oxoboxo River

    Nearby schools

    GreatSchools rating
    Sell for more on Zillow
    Get a Zillow Showcase℠ listing at no additional cost and you could sell for .
    $192,600
    2% more
    +$3,852
    With Zillow Showcase(estimated)
    $196,452