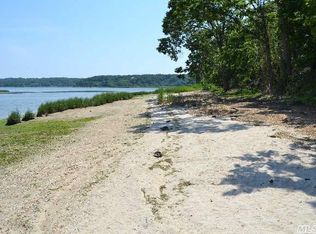
Welcome to this one-of-a-kind home that has a blend of perfect location, beautiful updates and incredible privacy. Nestled on 1.5 serene acres in Mt. Sinai and a short drive to Port Jefferson, where you can catch the ferry, shop and dine, or take a tour of the wineries that dot the surrounding area. When you drive up you will immediately see the privacy with the mature trees and lush landscaping. Prestigious private community with beach access and parking at Cedar Beach; a boatyard to store your vessel and boathouse for your gear so you can fully enjoy the Harbor; tennis, pickleball and basketball courts and even a barn. When you walk in to the grand entryway, gaze up at the tall ceilings that extend throughout the home and see where you will host friends and family in your formal living & dining room. Cooking and entertaining will be easy in your completely renovated eat-in kitchen that features top-of-the-line Wolf and Sub-Zero appliances, with no expense spared. It also includes a spacious pantry, ample storage, and a convenient mudroom with half bath. The open floor plan is accentuated by vaulted ceilings in the family room, adorned with French doors that lead to a screened-in porch complete with a fireplace—ideal for cozy evenings. Your main floor primary suite includes dual dream closets, a stackable washer/dryer, and a newly renovated five-piece spa-like bathroom. Upstairs, you’ll find a loft area, three additional bedrooms, two full bathrooms, and a full-sized laundry area. Head downstairs to find the home gym, an office (or flex space for a potential bedroom), an entertainment area with a full wet bar, and an additional bathroom. Your backyard is an oasis featuring multiple patios, dining & living areas, a lush fenced-in pool, putting green with its own sand bunker, horseshoe pits, and two hidden storage sheds. Additionally, the property boasts an oversized two-car garage with extra storage, a whole-house generator, a Sonos sound system, and security cameras. You will not find a better home in the area so don’t lose out on the opportunity to own this unique and wonderful home.
Sold for $1,575,000
$1,575,000
3 Hillcrest, Mount Sinai, NY 11766
4beds
5,130sqft
Single Family Residence, Residential
Built in 2004
1.5 Acres Lot
$1,630,300 Zestimate®
$307/sqft
$7,674 Estimated rent
Home value
$1,630,300
$1.47M - $1.81M
$7,674/mo
Zestimate® history
Owner options
List your home for rent
$7,674/mo
Rent Zestimate®
Find your next renter with Zillow Rental Manager. Plus, with online applications, you can quickly screen prospective tenants – for free.
$7,674/mo
Rent Zestimate®
Refinance and save
$10,982/mo
Est. payment
Refinancing to a lower rate could help reduce your monthly payments and save thousands over the life of the loan.
$10,982/mo
Est. payment
Explore your selling options
Work with a Zillow partner agent
Leverage their expertise and Zillow's premium Showcase listings to get your home seen by more buyers.
Get startedList with your own agent
Get your home in front of millions of buyers by listing it on Zillow.
Learn how to do itSell it yourself
Take full control of how buyers see your home on Zillow by listing For Sale by Owner (FSBO).
List your homeWhat's special
Completely renovated eat-in kitchenLush fenced-in poolTwo hidden storage shedsMultiple patiosTall ceilingsDual dream closetsGrand entryway
Zillow last checked:
Listing updated:
Listed by:
Kevin Milano 631-455-2428,
Daniel Gale Sothebys Intl Rlty 631-689-6980
Bought with:
Kevin Milano, 10401324809
Daniel Gale Sothebys Intl Rlty
Source: OneKey® MLS as distributed by MLS GRID,MLS#: 844260
Facts & features
Interior
Bedrooms & bathrooms
- Bedrooms: 4
- Bathrooms: 5
- Full bathrooms: 4
- 1/2 bathrooms: 1
Primary bedroom
- Level: First
Bathroom 3
- Level: Second
Other
- Description: Flex Room
- Level: Lower
Other
- Description: Storage Room
- Level: Second
Other
- Description: Game Room
- Level: Lower
Den
- Description: With Fireplace
- Level: First
Dining room
- Description: Formal Dining Room
- Level: First
Exercise room
- Level: Lower
Family room
- Description: Family Room
- Level: Lower
Kitchen
- Description: Eat-In-Kitchen With Breakfast Nook
- Level: First
Living room
- Description: Formal Living Room With Fireplace
- Level: First
Office
- Level: Second
Heating
- Baseboard, Hot Water, Oil
Cooling
- Central Air
Appliances
- Included: Dishwasher, Dryer, Freezer, Microwave, Oven, Range, Refrigerator, Stainless Steel Appliance(s), Washer, Oil Water Heater, Wine Refrigerator
- Laundry: Washer/Dryer Hookup
Features
- First Floor Bedroom, First Floor Full Bath, Beamed Ceilings, Built-in Features, Cathedral Ceiling(s), Ceiling Fan(s), Central Vacuum, Chandelier, Crown Molding, Entertainment Cabinets, Entrance Foyer, Formal Dining, High Speed Internet, His and Hers Closets, Kitchen Island, Marble Counters, Primary Bathroom, Master Downstairs, Open Floorplan, Open Kitchen, Original Details, Pantry, Recessed Lighting, Sauna, Soaking Tub, Sound System, Speakers, Storage, Walk Through Kitchen, Whole House Entertainment System, Wired for Sound
- Flooring: Ceramic Tile, Hardwood
- Basement: Finished,Walk-Out Access
- Attic: Full,Pull Stairs
- Number of fireplaces: 3
- Fireplace features: Living Room
Interior area
- Total structure area: 5,130
- Total interior livable area: 5,130 sqft
Property
Parking
- Total spaces: 2
- Parking features: Garage
- Garage spaces: 2
Features
- Patio & porch: Covered, Patio, Porch
- Exterior features: Basketball Hoop, Speakers
- Has private pool: Yes
- Pool features: Electric Heat, Fenced, In Ground, Outdoor Pool, Salt Water
- Has view: Yes
- View description: Trees/Woods
- Waterfront features: Beach Access, Sound
Lot
- Size: 1.5 Acres
- Features: Back Yard, Landscaped, Private, Sprinklers In Front, Sprinklers In Rear, Stone/Brick Wall
Details
- Special conditions: None
- Other equipment: Fuel Tank(s), Generator, Pool Equip/Cover
Construction
Type & style
- Home type: SingleFamily
- Architectural style: Post Modern
- Property subtype: Single Family Residence, Residential
Condition
- Year built: 2004
Utilities & green energy
- Sewer: Cesspool
- Water: Private
- Utilities for property: Cable Connected, Electricity Connected, Phone Connected, Propane, Trash Collection Private
Community & HOA
Community
- Security: Fire Escape, Smoke Detector(s), Video Cameras
HOA
- Has HOA: No
Location
- Region: Mount Sinai
Financial & listing details
- Price per square foot: $307/sqft
- Annual tax amount: $23,080
- Date on market: 4/17/2025
- Cumulative days on market: 77 days
- Listing agreement: Exclusive Right To Sell
- Electric utility on property: Yes
Price history
| Date | Event | Price |
|---|---|---|
| 11/18/2025 | Sold | $1,575,000$307/sqft |
Source:  OneKey® MLS as distributed by MLS GRID #844260 Report a problem OneKey® MLS as distributed by MLS GRID #844260 Report a problem | ||
| 9/18/2025 | Pending sale | $1,575,000$307/sqft |
Source: OneKey® MLS as distributed by MLS GRID #844260 Report a problem | ||
| 9/11/2025 | Listed for sale | $1,575,000-4.5%$307/sqft |
Source: OneKey® MLS as distributed by MLS GRID #844260 Report a problem | ||
| 6/30/2025 | Listing removed | $1,649,000$321/sqft |
Source: OneKey® MLS as distributed by MLS GRID #844260 Report a problem | ||
| 4/17/2025 | Listed for sale | $1,649,000$321/sqft |
Source: OneKey® MLS as distributed by MLS GRID #844260 Report a problem | ||
Public tax history
Tax history is unavailable.
Neighborhood: 11766
Nearby homes
- $1,014,9004 bd3 ba3.5k sqft2 Willow Way, Mount Sinai, NY 11766Off Market
- $23,488,296-- bd-- ba-- sqftMt Sinai Hbr, Mount sinai, NY 11766Off Market
- $1,083,7004 bd5 ba4.2k sqft38 Shady Path, Mount Sinai, NY 11766Off Market
- $---- bd-- ba-- sqft31 Shady Path, Mount Sinai, NY 11766Off Market
- $---- bd-- ba-- sqft29 Shady Path, Mount Sinai, NY 11766Off Market
- $---- bd-- ba-- sqft7 Laurel Ledge, Mount Sinai, NY 11766Off Market
- $1,152,5005 bd5 ba4.6k sqft32 Appledore, Mount Sinai, NY 11766Off Market
- $797,2004 bd3 ba2k sqft13 Long Holw, Mount Sinai, NY 11766Off Market
Nearby schools
GreatSchools rating
- 6/10Mount Sinai Elementary SchoolGrades: K-4Distance: 1.1 mi
- 6/10Mount Sinai Middle SchoolGrades: 5-8Distance: 1.1 mi
- 10/10Mount Sinai High SchoolGrades: 9-12Distance: 0.9 mi
Schools provided by the listing agent
- Elementary: Mt Sinai Elementary School
- Middle: Mt Sinai Middle School
- High: ROBERT M GRABLE JR MOUNT SINAI HIGH SCHOOL
Source: OneKey® MLS as distributed by MLS GRID. This data may not be complete. We recommend contacting the local school district to confirm school assignments for this home.
Get a cash offer in 3 minutes
Find out how much your home could sell for in as little as 3 minutes with a no-obligation cash offer.
Estimated market value
$1,630,300
Get a cash offer in 3 minutes
Find out how much your home could sell for in as little as 3 minutes with a no-obligation cash offer.
Estimated market value
$1,630,300
- New York
- Suffolk County
- Mount Sinai
- 11766
- 3 Hillcrest
Nearby cities
Nearby zip codes
Other Mount Sinai Topics
