Skip main navigation
Off market
Street View
  • $1,510,700

    3 Hillside Pl, Ardsley, NY 10502

    4beds
    3,082sqft
    SingleFamily
    Built in 1988
    7,797 Square Feet Lot
    $1,510,700 Zestimate®
    $490/sqft
    $7,796 Estimated rent

    Home value

    $1,510,700

    $1.40M - $1.63M

    $7,796/mo

    Zestimate® history
    Loading
    Loading...

    Owner options

    List your home for rent

    $7,796/mo

    Rent Zestimate®

    Find your next renter with Zillow Rental Manager. Plus, with online applications, you can quickly screen prospective tenants – for free.

    Learn more

    $7,796/mo

    Rent Zestimate®

    Refinance and save

    $9,957/mo

    Est. payment

    Refinancing to a lower rate could help reduce your monthly payments and save thousands over the life of the loan.

    See today's rates

    $9,957/mo

    Est. payment

    Explore your selling options

    Work with a Zillow partner agent

    Leverage their expertise and Zillow's premium Showcase listings to get your home seen by more buyers.

    Get started

    List with your own agent

    Get your home in front of millions of buyers by listing it on Zillow.

    Learn how to do it

    Sell it yourself

    Take full control of how buyers see your home on Zillow by listing For Sale by Owner (FSBO).

    List your home

    What's special

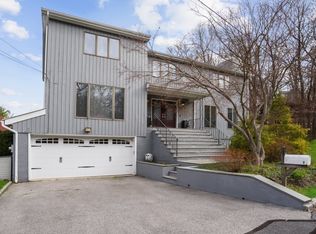
    Welcome home to this spacious and charming contemporary-colonial that lives like a 5 bedroom with fabulous open floor plan located in the heart of Ardsley on a private cul-de-sac. The expansive entry foyer with double height ceilings leads to a custom eat-in chef's kitchen featuring high-end cabinetry, a 10-ft island, Wolf double ovens & 6 burner range, Sub-Zero fridge, Miele dishwasher and large walk-in pantry. The over-sized formal dining room opens to a deck with gas BBQ hookup, perfect for year-round entertaining for the entire family.The sun-filled family room, living room with fireplace & powder room with radiant heat floor complete the expansive first floor. The second floor has 4 spacious bedrooms, including a large master bedroom with en-suite bathroom and custom walk-in closet, 3 family bedrooms, hall bathroom and convenient laundry room. The fully renovated finished basement adds an additional 850+ sqft of living space, including the perfect playroom or home gym with abundant storage. The basement also features an expansive sound proof home office with waiting area, 1/2 bath, and private ground-level exterior entrance which can easily be used as a 5th bedroom suite for an in-law or au-pair. This move-in ready home has been updated with new roof, boiler, hot water heater, HVAC system and fully modernized with wi-fi controlled lighting, security, thermostat, garage doors and more. This modern home is walking distance to the village, has easy access to major highways and busing to the award winning Ardsley Schools. See attached virtual video walk-through. Taxes don t include star credit of $1,886.

    This property is off market, which means it's not currently listed for sale or rent on Zillow. This may be different from what's available on other websites or public sources.
    Facts & features

    Interior

    Bedrooms & bathrooms
    • Bedrooms: 4
    • Bathrooms: 4
    • Full bathrooms: 2
    • 1/2 bathrooms: 2
    Appliances
    • Laundry: In Unit
    Features
    • Eat-in Kitchen, Entrance Foyer, Master Bath, Pantry, Powder Room, Walk-In Closet(s), Formal Dining Room, Exercise Room
    • Basement: Finished, Full, Walk-Out Access
    • Has fireplace: Yes
    Interior area
    • Total interior livable area: 3,082 sqft

    Property

    Parking
    • Total spaces: 2
    • Parking features: Garage - Detached
    Accessibility
    • Accessibility features: ADA Access
    Features
    • Patio & porch: Deck
    Lot
    • Size: 7,797 sqft
    • Features: Corner Lot, Level, Wooded
    Details
    • Parcel number: 552600680671

    Construction

    Type & style
    • Home type: SingleFamily
    • Architectural style: Colonial, Contemporary
    Condition
    • Year built: 1988

    Utilities & green energy

    • Sewer: Public Sewer
    • Water: Public

    Community & neighborhood

    Security
    • Security features: Security System
    Location
    • Region: Ardsley

    Other

    Other facts
    • Appliances: Refrigerator, Dishwasher, Range, Cooktop, Oven
    • ArchitecturalStyle: Colonial, Contemporary
    • Basement: Finished, Full, Walk-Out Access
    • Cooling: Central Air, Ductless
    • FireplaceYN: 1
    • Flooring: Hardwood
    • Inclusions: Dishwasher, Refrigerator, Oven/Range, Alarm System, Shades/Blinds, Cook Top, Wall Oven, Energy Star Appliance(s)
    • InteriorFeatures: Eat-in Kitchen, Entrance Foyer, Master Bath, Pantry, Powder Room, Walk-In Closet(s), Formal Dining Room, Exercise Room
    • PropertyType: Residential
    • WaterSource: Public
    • SeniorCommunityYN: 0
    • AccessibilityFeatures: ADA Access
    • Heating: Natural Gas, Baseboard
    • ParkingFeatures: Attached, Driveway
    • PatioAndPorchFeatures: Deck
    • LotFeatures: Corner Lot, Level, Wooded
    • Sewer: Public Sewer
    • ConstructionMaterials: Clapboard, Blown-In Insulation
    • LaundryFeatures: In Unit
    • SecurityFeatures: Security System
    • HotWater: Gas Stand Alone
    • AtticDescription: Pull Stairs
    • Village: Ardsley
    • PoolPrivateYN: 0
    • SpaYN: 0

    Price history

    DateEventPrice
    9/1/2020Sold$1,039,000+1%$337/sqft
    Source: Public Record Report a problem
    6/25/2020Pending sale$1,029,000$334/sqft
    Source: Compass Greater NY, LLC #H6036903 Report a problem
    6/12/2020Price change$1,029,000-2%$334/sqft
    Source: Compass Greater NY, LLC #H6036903 Report a problem
    4/28/2020Listed for sale$1,050,000+27.9%$341/sqft
    Source: Compass Greater NY, LLC #H6036903 Report a problem
    7/1/2014Sold$821,135+67.9%$266/sqft
    Source: OneKey® MLS as distributed by MLS GRID #H3401071 Report a problem
    12/19/2009Listing removed$489,000$159/sqft
    Source: Prudential Real Estate #2913879 Report a problem
    10/8/2009Price change$489,000-5.8%$159/sqft
    Source: Prudential Real Estate #2913879 Report a problem
    6/13/2009Price change$519,000-3.7%$168/sqft
    Source: Prudential Real Estate #2913879 Report a problem
    5/17/2009Listed for sale$539,000$175/sqft
    Source: Prudential Real Estate #2913879 Report a problem

    Public tax history

    YearProperty taxesTax assessment
    2025-- $1,156,700 +9.8%
    2024-- $1,053,300 -0.4%
    2023-- $1,057,100 +3.7%
    2022-- $1,019,700 +9%
    2021-- $935,500 -2.5%
    2020-- $959,600 +3.7%
    2019-- $925,000 -4.2%
    2018-- $965,300 +12.5%
    2017-- $857,900 +3%
    2016-- $832,900 +3429.2%
    2015-- $23,600
    2014-- $23,600
    2013-- $23,600
    2012-- $23,600
    2011-- $23,600
    2010-- $23,600
    2008-- $23,600

    Find assessor info on the county website

    Neighborhood: 10502

    Nearby schools

    GreatSchools rating
    Schools provided by the listing agent
    • Elementary: Concord Road Elementary School
    • Middle: Ardsley Middle School
    • High: Ardsley High School
    • District: Ardsley

    Source: The MLS. This data may not be complete. We recommend contacting the local school district to confirm school assignments for this home.

    Get a cash offer in 3 minutes
    Find out how much your home could sell for in as little as 3 minutes with a no-obligation cash offer.
    Estimated market value
    $1,510,700
    Get a cash offer in 3 minutes
    Find out how much your home could sell for in as little as 3 minutes with a no-obligation cash offer.
    Estimated market value
    $1,510,700