Fantastic 3-bedroom split located on a quiet dead end street. This charming home features a spacious living room with a fireplace, beautiful hardwood floors, and a large bow window for abundant natural light. The kitchen has ample cabinet space and two pantries..The dining area includes sliders that lead to a large cement patio, lovely backyard. Hardwood floors extend through the hallway and into all three spacious bedrooms. The lower level offers an additional family room with a second fireplace, a half bath, and a mudroom connected to the attached one-car garage. Enjoy the convenience of an extra-wide driveway accommodating non tandem three car parking and maintenance free vinyl siding. Conveniently located to area amenities, MBTA Bus Stop and major highways. Easy to show!
Sold for $635,000
$635,000
3 Hilltop Ave, Saugus, MA 01906
3beds
1,777sqft
Single Family Residence
Built in 1964
10,537 Square Feet Lot
$718,800 Zestimate®
$357/sqft
$3,722 Estimated rent
Home value
$718,800
$683,000 - $755,000
$3,722/mo
Zestimate® history
Owner options
List your home for rent
$3,722/mo
Rent Zestimate®
Find your next renter with Zillow Rental Manager. Plus, with online applications, you can quickly screen prospective tenants – for free.
$3,722/mo
Rent Zestimate®
Refinance and save
$4,230/mo
Est. payment
Refinancing to a lower rate could help reduce your monthly payments and save thousands over the life of the loan.
$4,230/mo
Est. payment
Explore your selling options
Work with a Zillow partner agent
Leverage their expertise and Zillow's premium Showcase listings to get your home seen by more buyers.
Get startedList with your own agent
Get your home in front of millions of buyers by listing it on Zillow.
Learn how to do itSell it yourself
Take full control of how buyers see your home on Zillow by listing For Sale by Owner (FSBO).
List your homeWhat's special
Hardwood floors extendBeautiful hardwood floorsAmple cabinet spaceHalf bathExtra-wide drivewayMaintenance free vinyl sidingLarge bow window
Zillow last checked:
Listing updated:
Listed by:
Shane Marrion 617-750-6378,
Benoit Real Estate Group ,LLC 617-764-5590
Bought with:
Talib Hussain
Keller Williams Elite
Source: MLS PIN,MLS#: 73191278
Facts & features
Interior
Bedrooms & bathrooms
- Bedrooms: 3
- Bathrooms: 2
- Full bathrooms: 1
- 1/2 bathrooms: 1
Primary bedroom
- Area: 154
- Dimensions: 14 x 11
Bedroom 2
- Area: 120
- Dimensions: 12 x 10
Bedroom 3
- Area: 72
- Dimensions: 9 x 8
Dining room
- Area: 99
- Dimensions: 11 x 9
Family room
- Area: 252
- Dimensions: 21 x 12
Kitchen
- Area: 100
- Dimensions: 10 x 10
Living room
- Area: 169
- Dimensions: 13 x 13
Heating
- Forced Air
Cooling
- Central Air
Appliances
- Included: Gas Water Heater
Features
- Mud Room
- Flooring: Wood
- Basement: Full,Partially Finished
- Number of fireplaces: 1
Interior area
- Total structure area: 1,777
- Total interior livable area: 1,777 sqft
Property
Parking
- Total spaces: 4
- Parking features: Attached, Off Street
- Attached garage spaces: 1
- Uncovered spaces: 3
Features
- Patio & porch: Deck - Composite
- Exterior features: Deck - Composite
Lot
- Size: 10,537 Square Feet
- Features: Other
Details
- Parcel number: 2156594
- Zoning: na
Construction
Type & style
- Home type: SingleFamily
- Architectural style: Split Entry
- Property subtype: Single Family Residence
Materials
- Frame
- Foundation: Concrete Perimeter
- Roof: Shingle
Condition
- Year built: 1964
Utilities & green energy
- Electric: Circuit Breakers
- Sewer: Public Sewer
- Water: Public
- Utilities for property: for Gas Range
Community & HOA
HOA
- Has HOA: No
Location
- Region: Saugus
Financial & listing details
- Price per square foot: $357/sqft
- Tax assessed value: $557,100
- Annual tax amount: $6,273
- Date on market: 9/12/2026
Price history
| Date | Event | Price |
|---|---|---|
| 2/22/2024 | Sold | $635,000-2.3%$357/sqft |
Source: MLS PIN #73191278 Report a problem | ||
| 1/6/2024 | Listed for sale | $650,000+16.1%$366/sqft |
Source: MLS PIN #73191278 Report a problem | ||
| 7/2/2021 | Sold | $560,000+75%$315/sqft |
Source: Public Record Report a problem | ||
| 3/15/2002 | Sold | $320,000+68.4%$180/sqft |
Source: Agent Provided Report a problem | ||
| 11/6/1987 | Sold | $190,000$107/sqft |
Source: Public Record Report a problem | ||
Public tax history
| Year | Property taxes | Tax assessment |
|---|---|---|
| 2025 | $6,754 +4.4% | $632,400 +4.1% |
| 2024 | $6,469 +3.1% | $607,400 +9% |
| 2023 | $6,273 | $557,100 |
| 2022 | $6,273 +8.3% | $557,100 +18.7% |
| 2021 | $5,792 +8.3% | $469,400 +4.6% |
| 2020 | $5,347 +2.9% | $448,600 +5.2% |
| 2019 | $5,195 +10.1% | $426,500 +4.7% |
| 2018 | $4,718 +3.6% | $407,400 +7.8% |
| 2017 | $4,552 +6.7% | $377,800 +8% |
| 2016 | $4,268 +6.6% | $349,800 +5% |
| 2015 | $4,004 +5.5% | $333,100 +1.9% |
| 2014 | $3,796 +2.9% | $327,000 |
| 2013 | $3,689 +2.2% | $327,000 |
| 2012 | $3,610 +1.7% | $327,000 -2.2% |
| 2011 | $3,551 +5.6% | $334,400 -3.7% |
| 2010 | $3,362 -0.8% | $347,300 -6% |
| 2009 | $3,388 -1.3% | $369,500 -5.7% |
| 2008 | $3,433 +8.5% | $391,900 +2.6% |
| 2007 | $3,164 +4.9% | $382,100 +5.4% |
| 2006 | $3,015 +4.7% | $362,400 +4.9% |
| 2005 | $2,881 +9.5% | $345,400 +13.3% |
| 2004 | $2,631 +3.1% | $304,900 +13.9% |
| 2003 | $2,551 +14% | $267,700 +31.6% |
| 2001 | $2,237 +5.7% | $203,400 +11.3% |
| 2000 | $2,117 +0.9% | $182,700 +2.8% |
| 1999 | $2,099 | $177,700 |
Find assessor info on the county website
Neighborhood: 01906
Nearby homes
- $725,2003 bd1 ba1.7k sqft6 Burrill St, Saugus, MA 01906Off Market
- $679,9003 bd2 ba1.8k sqft5 Hilltop Ave, Saugus, MA 01906Off Market
- $720,0003 bd2 ba2.1k sqft14 Burrill St, Saugus, MA 01906Sold
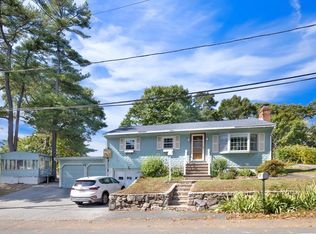
- $592,9002 bd1 ba916 sqft4 Hilltop Ave, Saugus, MA 01906Off Market
- $720,9003 bd2 ba1.7k sqft1 Hilltop Ave, Saugus, MA 01906Off Market
- $654,3003 bd1 ba1k sqft2 Hilltop Ave, Saugus, MA 01906Off Market
- $701,2003 bd2 ba1.8k sqft18 Burrill St, Saugus, MA 01906Off Market
- $633,2004 bd2 ba1.6k sqft164 Hamilton St, Saugus, MA 01906Off Market
Nearby schools
GreatSchools rating
- NAVeterans Early Learning CenterGrades: PK-1Distance: 0.8 mi
- 4/10Belmonte Saugus Middle SchoolGrades: 6-8Distance: 1.4 mi
- 4/10Saugus High SchoolGrades: 9-12Distance: 1.5 mi
Get a cash offer in 3 minutes
Find out how much your home could sell for in as little as 3 minutes with a no-obligation cash offer.
Estimated market value
$718,800
Get a cash offer in 3 minutes
Find out how much your home could sell for in as little as 3 minutes with a no-obligation cash offer.
Estimated market value
$718,800
- Massachusetts
- Essex County
- Saugus
- 01906
- 3 Hilltop Ave
