MULTIPLE OFFERS HAVE BEEN RECEIVED. HIGHEST AND BEST BY TUESDAY, FEBRUARY 20TH AT 12PM. Exclusive Luxury Home located in an award winning School District 125-STEVENSON, 96-Country Meadows Elementary and Woodlawn Middle School. Situated on a one acre lot at the end of a quiet cul-du-sac, this charming home will take your breath away with meticulously landscaped grounds and professionally remodeled interior, with designer touches in every room! The gracious, light-filled foyer welcomes you into the first floor home office, with a fireplace and custom, built-in Italian cabinets. Hardwood floors throughout the house, beautiful light fixtures and recessed lighting, with modern LED Stairs lights and a glass facade wine room. Beautifully renovated and expanded custom kitchen, features a spacious center island with a seating area, seamlessly connected to the gorgeous dining room. The Chef's kitchen is a culinary delight, offering professional appliances, a Thermador refrigerator, Miele built-in coffee maker, and Miele stone range top with a high quality hood. The home also features a very large pantry room with custom build-in cabinets. Gorgeous family room with a floor-to-ceiling unique fireplace, vaulted ceilings and oversized windows overlooking a private backyard. As you walk upstairs, you have the choice of four spacious bedrooms. The master bedroom features a custom-built dresser and makeup vanity, and an ultra luxury bathroom with a fireplace, dual vanities, and an oversized shower. The home also features an in-law suite in the fully finished basement, including a bedroom, home entertainment system, a gym, and plenty of storage. The three car garage offers plenty of space for daily drivers and weekend fun cars. It features custom built-in cabinets, recently upgraded WiFi-enabled garage door, and updated floor coating. Stepping outside, you discover your own outdoor oasis, including a fabulous stone fireplace, built-in grilling station / outdoor kitchen and plenty of room for outdoor gatherings and relaxation. Conveniently located near playgrounds, picnic areas, walking paths and athletic fields at Rambling Hills Park. So many reasons to fall in love with this home and make it yours!
Closed
$1,350,000
3 Hilltop Ct, Hawthorn Woods, IL 60047
5beds
3,348sqft
Single Family Residence
Built in 1994
1.01 Acres Lot
$1,372,600 Zestimate®
$403/sqft
$5,057 Estimated rent
Home value
$1,372,600
$1.29M - $1.45M
$5,057/mo
Zestimate® history
Owner options
List your home for rent
$5,057/mo
Rent Zestimate®
Find your next renter with Zillow Rental Manager. Plus, with online applications, you can quickly screen prospective tenants – for free.
$5,057/mo
Rent Zestimate®
Refinance and save
$8,632/mo
Est. payment
Refinancing to a lower rate could help reduce your monthly payments and save thousands over the life of the loan.
$8,632/mo
Est. payment
Explore your selling options
Work with a Zillow partner agent
Leverage their expertise and Zillow's premium Showcase listings to get your home seen by more buyers.
Get startedList with your own agent
Get your home in front of millions of buyers by listing it on Zillow.
Learn how to do itSell it yourself
Take full control of how buyers see your home on Zillow by listing For Sale by Owner (FSBO).
List your homeWhat's special
Ultra luxury bathroomPicnic areasMeticulously landscaped groundsOutdoor kitchenWalking pathsVaulted ceilingsOversized windows
Zillow last checked:
Listing updated:
Listed by:
Julia Karetskyy 847-957-4444,
EMIREI Real Estate Agency
Bought with:
Tetiana Konenko
Coldwell Banker Realty
Source: MRED as distributed by MLS GRID,MLS#: 11979781
Facts & features
Interior
Bedrooms & bathrooms
- Bedrooms: 5
- Bathrooms: 4
- Full bathrooms: 3
- 1/2 bathrooms: 1
Rooms
- Room types: Mud Room, Office, Eating Area, Bedroom 5, Recreation Room, Foyer, Exercise Room, Attic
Primary bedroom
- Features: Flooring (Hardwood), Bathroom (Full)
- Level: Second
- Area: 238 Square Feet
- Dimensions: 17X14
Bedroom 2
- Features: Flooring (Hardwood)
- Level: Second
- Area: 168 Square Feet
- Dimensions: 12X14
Bedroom 3
- Features: Flooring (Hardwood)
- Level: Second
- Area: 180 Square Feet
- Dimensions: 15X12
Bedroom 4
- Features: Flooring (Hardwood)
- Level: Second
- Area: 260 Square Feet
- Dimensions: 13X20
Bedroom 5
- Features: Flooring (Wood Laminate)
- Level: Basement
- Area: 238 Square Feet
- Dimensions: 14X17
Other
- Features: Flooring (Hardwood)
- Level: Second
- Area: 88 Square Feet
- Dimensions: 8X11
Dining room
- Features: Flooring (Hardwood)
- Level: Main
- Area: 180 Square Feet
- Dimensions: 15X12
Eating area
- Features: Flooring (Hardwood)
- Level: Main
- Area: 96 Square Feet
- Dimensions: 8X12
Exercise room
- Features: Flooring (Wood Laminate)
- Level: Basement
- Area: 156 Square Feet
- Dimensions: 12X13
Family room
- Features: Flooring (Hardwood)
- Level: Main
- Area: 399 Square Feet
- Dimensions: 19X21
Foyer
- Level: Main
- Area: 180 Square Feet
- Dimensions: 15X12
Kitchen
- Features: Kitchen (Eating Area-Breakfast Bar, Eating Area-Table Space, Island, Pantry-Closet), Flooring (Hardwood)
- Level: Main
- Area: 276 Square Feet
- Dimensions: 12X23
Laundry
- Features: Flooring (Porcelain Tile)
- Level: Main
- Area: 78 Square Feet
- Dimensions: 6X13
Mud room
- Level: Main
- Area: 78 Square Feet
- Dimensions: 6X13
Office
- Features: Flooring (Hardwood)
- Level: Main
- Area: 238 Square Feet
- Dimensions: 14X17
Other
- Features: Flooring (Wood Laminate)
- Level: Basement
- Area: 414 Square Feet
- Dimensions: 18X23
Heating
- Natural Gas
Cooling
- Central Air
Appliances
- Included: Range, Microwave, Dishwasher, High End Refrigerator, Freezer, Washer, Dryer, Disposal, Oven, Range Hood
- Laundry: Main Level
Features
- Cathedral Ceiling(s), Sauna, Wet Bar, In-Law Floorplan, Built-in Features, Walk-In Closet(s), Bookcases
- Flooring: Hardwood
- Windows: Skylight(s)
- Basement: Finished,Full
- Attic: Unfinished
- Number of fireplaces: 3
- Fireplace features: Wood Burning, Electric, Gas Starter, Family Room, Master Bedroom, Other
Interior area
- Total structure area: 5,295
- Total interior livable area: 3,348 sqft
- Finished area below ground: 1,947
Property
Parking
- Total spaces: 3
- Parking features: Brick Driveway, Garage Door Opener, On Site, Garage Owned, Attached, Garage
- Attached garage spaces: 3
- Has uncovered spaces: Yes
Accessibility
- Accessibility features: No Disability Access
Features
- Stories: 2
- Patio & porch: Patio
Lot
- Size: 1.01 Acres
- Dimensions: 99X215X397X284
- Features: Cul-De-Sac
Details
- Parcel number: 14131020040000
- Special conditions: List Broker Must Accompany
- Other equipment: Water-Softener Owned, Central Vacuum, Ceiling Fan(s), Sump Pump
Construction
Type & style
- Home type: SingleFamily
- Architectural style: Traditional
- Property subtype: Single Family Residence
Materials
- Synthetic Stucco
- Foundation: Concrete Perimeter
- Roof: Asphalt
Condition
- New construction: No
- Year built: 1994
Utilities & green energy
- Electric: 200+ Amp Service
- Sewer: Septic Tank
- Water: Well
Community & HOA
Community
- Features: Street Paved
- Security: Carbon Monoxide Detector(s)
- Subdivision: Hawthorn Knolls
HOA
- Services included: None
Location
- Region: Hawthorn Woods
Financial & listing details
- Price per square foot: $403/sqft
- Tax assessed value: $605,107
- Annual tax amount: $17,394
- Date on market: 2/14/2024
- Listing terms: Conventional
- Ownership: Fee Simple
Price history
| Date | Event | Price |
|---|---|---|
| 4/15/2024 | Sold | $1,350,000+24%$403/sqft |
Source:  MRED as distributed by MLS GRID #11979781 Report a problem MRED as distributed by MLS GRID #11979781 Report a problem | ||
| 2/22/2024 | Contingent | $1,089,000$325/sqft |
Source: MRED as distributed by MLS GRID #11979781 Report a problem | ||
| 2/14/2024 | Listed for sale | $1,089,000+91.1%$325/sqft |
Source: MRED as distributed by MLS GRID #11979781 Report a problem | ||
| 10/4/2017 | Sold | $570,000$170/sqft |
Source: MRED as distributed by MLS GRID #09719250 Report a problem | ||
Public tax history
| Year | Property taxes | Tax assessment |
|---|---|---|
| 2024 | $18,974 +7.2% | $210,576 +4.4% |
| 2023 | $17,698 +1.7% | $201,682 +11% |
| 2022 | $17,395 +4.3% | $181,727 +2.6% |
| 2021 | $16,676 +2.4% | $177,195 +2.6% |
| 2020 | $16,280 +3.2% | $172,654 +0.9% |
| 2019 | $15,771 +4.2% | $171,148 +0% |
| 2018 | $15,137 | $171,067 +2.2% |
| 2017 | $15,137 +2.7% | $167,429 +3.3% |
| 2016 | $14,734 -4.3% | $162,127 +5% |
| 2015 | $15,398 +1.4% | $154,421 -1.5% |
| 2014 | $15,186 +4.2% | $156,728 -0.2% |
| 2012 | $14,574 +2.3% | $157,058 -6.2% |
| 2011 | $14,240 -21.2% | $167,421 -27.9% |
| 2010 | $18,069 +4.1% | $232,202 -4% |
| 2009 | $17,351 +3.4% | $241,877 +2.1% |
| 2008 | $16,786 +41.2% | $236,972 +2.2% |
| 2006 | $11,887 -18.4% | $231,763 |
| 2005 | $14,564 +12.1% | -- |
| 2004 | $12,994 +13.6% | -- |
| 2003 | $11,443 +15.3% | -- |
| 2002 | $9,925 +1.3% | -- |
| 2001 | $9,801 -0.1% | $136,737 +2.7% |
| 2000 | $9,815 | $133,141 |
Find assessor info on the county website
Neighborhood: 60047
Nearby homes
- $802,300-- bd2 ba3.1k sqft4 Hilltop Ct, Hawthorn Woods, IL 60047Off Market
- $810,1004 bd2 ba3.5k sqft1 Hilltop Ct, Hawthorn Woods, IL 60047Off Market

- $835,3004 bd4 ba3.2k sqft32 Lake View Rd, Hawthorn Woods, IL 60047Off Market
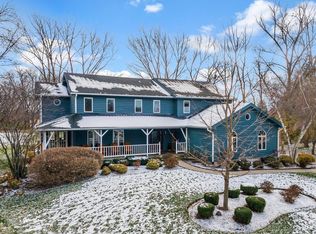
- $800,400-- bd2 ba3k sqft2 Hilltop Ct, Hawthorn Woods, IL 60047Off Market
- $963,4005 bd4 ba4.7k sqft27 Old Barn Rd, Hawthorn Woods, IL 60047Off Market
- $728,000-- bd2 ba2.6k sqft34 Lake View Rd, Hawthorn Woods, IL 60047Off Market
- $774,200-- bd3 ba4.2k sqft30 Lake View Rd, Hawthorn Woods, IL 60047Off Market
- $983,4004 bd4 ba3.9k sqft26 Old Barn Rd, Hawthorn Woods, IL 60047Off Market
Nearby schools
GreatSchools rating
- 8/10Country Meadows Elementary SchoolGrades: 1-5Distance: 0.6 mi
- 9/10Woodlawn Middle SchoolGrades: 6-8Distance: 0.6 mi
- 9/10Adlai E Stevenson High SchoolGrades: 9-12Distance: 3.9 mi
Schools provided by the listing agent
- Elementary: Country Meadows Elementary Schoo
- Middle: Woodlawn Middle School
- High: Adlai E Stevenson High School
- District: 96
Source: MRED as distributed by MLS GRID. This data may not be complete. We recommend contacting the local school district to confirm school assignments for this home.
Get a cash offer in 3 minutes
Find out how much your home could sell for in as little as 3 minutes with a no-obligation cash offer.
Estimated market value
$1,372,600
Get a cash offer in 3 minutes
Find out how much your home could sell for in as little as 3 minutes with a no-obligation cash offer.
Estimated market value
$1,372,600
- Illinois
- Lake County
- Hawthorn Woods
- 60047
- 3 Hilltop Ct
Nearby cities
Nearby zip codes
Other Hawthorn Woods Topics
