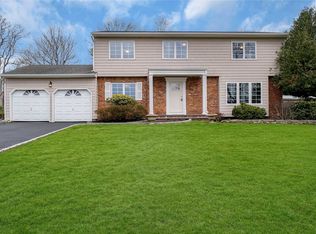
Welcome to 3 Hilltop Dr, where curb appeal and modern upgrades meet in perfect harmony. Nestled in the sought-after Blue Ribbon Mount Sinai School District, this tastefully updated ranch boasts mature landscaping, including a picturesque magnolia tree, crepe myrtle and various perennials, all framed by a classic white picket fence. With an 8-zone in-ground sprinkler system and zoysia sod grass in the front, maintenance is a breeze! The new vinyl siding and cozy front porch with beautiful pavers create an inviting first impression and a space to relax with your morning coffee. Step inside to a bright and airy family room featuring soaring ceilings, abundant natural light, a stunning stone-accented fireplace, laminate flooring throughout, and built-in bookshelves. The open flow leads to the eat-in kitchen, showcasing Silestone countertops, a ceramic tile backsplash, a stainless steel undermount sink and appliances, and stylish modern lighting. A breakfast peninsula offers ample seating, perfect for casual dining and entertaining! Beyond the kitchen, a versatile dining area/home office/additional living area features sliding doors to the backyard, extending your living space outdoors to your spacious paver patio. The primary en-suite includes an updated half bath, while two additional bedrooms and a full bath complete the living area. 1 car garage offers ample storage and pull down stairs for additional space in the attic. This home is packed with upgrades, including:
2016: New siding, upgraded insulation, soffits, and porch ceiling, Andersen cottage-style windows (except LR), new fireplace, 200-amp panel upgrade, architectural interior doors, Kohler toilets
2019: Stainless steel refrigerator, new insulated steel raised panel garage door with windows
2021: Central Air Conditioning
2022: New 50-gallon hot water heater
2024: GE convection oven and Broan stainless steel range hood
Situated just one house away from Greentree Park with a playground, and a short walk to the North Shore Rail Trail for hiking and biking, minutes from Route 25A for easy access to shops and restaurants, and just a 10-minute drive to Cedar Beach! Enjoy easy access to all the local amenities of Mount Sinai in a quiet, residential neighborhood. Don’t miss this move-in ready gem!
Sold for $665,500
$665,500
3 Hilltop Drive, Mount Sinai, NY 11766
3beds
1,365sqft
Single Family Residence, Residential
Built in 1971
0.35 Acres Lot
$708,000 Zestimate®
$488/sqft
$4,279 Estimated rent
Home value
$708,000
$630,000 - $793,000
$4,279/mo
Zestimate® history
Owner options
List your home for rent
$4,279/mo
Rent Zestimate®
Find your next renter with Zillow Rental Manager. Plus, with online applications, you can quickly screen prospective tenants – for free.
$4,279/mo
Rent Zestimate®
Refinance and save
$4,594/mo
Est. payment
Refinancing to a lower rate could help reduce your monthly payments and save thousands over the life of the loan.
$4,594/mo
Est. payment
Explore your selling options
Work with a Zillow partner agent
Leverage their expertise and Zillow's premium Showcase listings to get your home seen by more buyers.
Get startedList with your own agent
Get your home in front of millions of buyers by listing it on Zillow.
Learn how to do itSell it yourself
Take full control of how buyers see your home on Zillow by listing For Sale by Owner (FSBO).
List your homeWhat's special
Modern lightingAbundant natural lightAdditional bedroomsSpacious paver patioBreakfast peninsulaSoaring ceilingsCeramic tile backsplash
Zillow last checked:
Listing updated:
Listed by:
Nicole Schwartz 631-923-7800,
RE/MAX Integrity Leaders 631-862-1100
Bought with:
Aaron J. Bates, 10401239872
Real Broker NY LLC
Rebecca A. Bates, 10301220969
Real Broker NY LLC
Source: OneKey® MLS as distributed by MLS GRID,MLS#: 829723
Facts & features
Interior
Bedrooms & bathrooms
- Bedrooms: 3
- Bathrooms: 2
- Full bathrooms: 1
- 1/2 bathrooms: 1
Primary bedroom
- Description: Primary BR with Laminate Floors, Updated 1/2 Bath
- Level: First
Bedroom 2
- Description: BR 2
- Level: First
Bedroom 3
- Description: BR 3
- Level: First
Primary bathroom
- Description: 1/2 Bath in Primary BR
- Level: First
Bathroom 2
- Description: Full Bath with Tub
- Level: First
Other
- Description: 1 Car Garage, Boiler Room, Pull Down Stairs for Attic Storage
- Level: First
Dining room
- Description: FDR/Office/Additional Living Room with Sliders to Backyard and Access to 1 Car Garage
- Level: First
Kitchen
- Description: EIK w Breakfast Peninsula, Silestone Countertops, Ceramic Tile Backsplash, SS Appliances
- Level: First
Laundry
- Description: Laundry off Kitchen
- Level: First
Living room
- Description: LR w Vaulted Ceilings, Recessed Lighting, Fireplace with Stone Accents, Built-In Bookshelves
- Level: First
Heating
- Has Heating (Unspecified Type)
Cooling
- Central Air
Appliances
- Included: Dishwasher, Dryer, Electric Oven, Microwave, Refrigerator, Stainless Steel Appliance(s), Washer
- Laundry: Washer/Dryer Hookup, Inside
Features
- First Floor Bedroom, First Floor Full Bath, Breakfast Bar, Built-in Features, Ceiling Fan(s), Crown Molding, Eat-in Kitchen, Entrance Foyer, Formal Dining, Primary Bathroom, Master Downstairs, Open Floorplan, Open Kitchen, Pantry, Recessed Lighting, Stone Counters, Storage
- Flooring: Laminate, Tile
- Windows: New Windows
- Attic: Partial,Pull Stairs,Storage,Unfinished
- Number of fireplaces: 1
Interior area
- Total structure area: 1,598
- Total interior livable area: 1,365 sqft
Property
Parking
- Total spaces: 1
- Parking features: Driveway, Garage, Off Street, Private, Storage
- Garage spaces: 1
- Has uncovered spaces: Yes
Features
- Levels: One
- Patio & porch: Patio, Porch
- Fencing: Fenced,Vinyl
Lot
- Size: 0.35 Acres
- Dimensions: .35
- Features: Landscaped, Sprinklers In Front, Sprinklers In Rear
Details
- Parcel number: 0200116000300002000
- Special conditions: None
Construction
Type & style
- Home type: SingleFamily
- Architectural style: Ranch
- Property subtype: Single Family Residence, Residential
Condition
- Updated/Remodeled
- Year built: 1971
Utilities & green energy
- Sewer: Cesspool
- Water: Public
- Utilities for property: Cable Connected, Electricity Connected, Natural Gas Connected, Trash Collection Public, Water Connected
Community & HOA
Community
- Subdivision: Pleasant Hills
HOA
- Has HOA: No
Location
- Region: Mount Sinai
Financial & listing details
- Price per square foot: $488/sqft
- Tax assessed value: $494,792
- Annual tax amount: $10,381
- Date on market: 3/10/2025
- Cumulative days on market: 15 days
- Listing agreement: Exclusive Right To Sell
- Electric utility on property: Yes
Price history
| Date | Event | Price |
|---|---|---|
| 5/21/2025 | Sold | $665,500+4.8%$488/sqft |
Source:  OneKey® MLS as distributed by MLS GRID #829723 Report a problem OneKey® MLS as distributed by MLS GRID #829723 Report a problem | ||
| 3/25/2025 | Pending sale | $635,000$465/sqft |
Source: OneKey® MLS as distributed by MLS GRID #829723 Report a problem | ||
| 3/10/2025 | Listed for sale | $635,000+89%$465/sqft |
Source: OneKey® MLS as distributed by MLS GRID #829723 Report a problem | ||
| 8/24/2011 | Sold | $336,000-6.4%$246/sqft |
Source: Public Record Report a problem | ||
| 5/22/2011 | Listing removed | $359,000$263/sqft |
Source: Dream Castle Realty #2391872 Report a problem | ||
| 5/6/2011 | Listed for sale | $359,000+95.1%$263/sqft |
Source: Dream Castle Realty #2391872 Report a problem | ||
| 2/6/2001 | Sold | $184,000$135/sqft |
Source: Public Record Report a problem | ||
Public tax history
| Year | Property taxes | Tax assessment |
|---|---|---|
| 2025 | -- | $2,375 |
| 2024 | -- | $2,375 |
| 2023 | -- | $2,375 |
| 2022 | -- | $2,375 |
| 2021 | -- | $2,375 |
| 2020 | -- | $2,375 |
| 2019 | -- | $2,375 |
| 2018 | -- | $2,375 |
| 2017 | $7,748 | $2,375 |
| 2016 | -- | $2,375 |
| 2015 | -- | $2,375 |
| 2014 | -- | $2,375 |
| 2013 | -- | $2,375 |
| 2012 | -- | $2,375 |
| 2011 | -- | $2,375 |
| 2010 | -- | $2,375 |
| 2009 | -- | $2,375 |
| 2008 | -- | $2,375 |
| 2007 | $5,990 +22.2% | $2,375 |
| 2005 | $4,900 +4.5% | $2,375 |
| 2004 | $4,690 +6.2% | $2,375 |
| 2003 | $4,414 +7.4% | $2,375 |
| 2002 | $4,109 +1.3% | $2,375 |
| 2001 | $4,057 -2.1% | $2,375 |
| 2000 | $4,144 | $2,375 |
Find assessor info on the county website
Neighborhood: 11766
Nearby homes
- $798,8004 bd3 ba2.5k sqft5 Hilltop Dr, Mount Sinai, NY 11766Off Market
- $1,035,8007 bd4 ba4.3k sqft17 Fowler Ln, Mount Sinai, NY 11766Off Market

- $971,700-- bd3 ba3.2k sqft19 Fowler Ln, Mount Sinai, NY 11766Off Market
- $830,2355 bd3 ba2.6k sqft7 Hilltop Dr, Mount Sinai, NY 11766Sold

- $675,7003 bd2 ba-- sqft4 Hilltop Dr, Mount Sinai, NY 11766Off Market
- $1,075,0004 bd3 ba3k sqft12 Hillcrest Pl, Mount Sinai, NY 11766Sold
- $470,0003 bd2 ba1.3k sqft15 Fowler Ln, Mount Sinai, NY 11766Sold
- $516,0003 bd2 ba1.3k sqft12 Barnaby Ln, Mount Sinai, NY 11766Sold
Nearby schools
GreatSchools rating
- 6/10Mount Sinai Elementary SchoolGrades: K-4Distance: 0.3 mi
- 6/10Mount Sinai Middle SchoolGrades: 5-8Distance: 0.3 mi
- 10/10Mount Sinai High SchoolGrades: 9-12Distance: 0.2 mi
Schools provided by the listing agent
- Elementary: Mt Sinai Elementary School
- Middle: Mt Sinai Middle School
- High: ROBERT M GRABLE JR MOUNT SINAI HIGH SCHOOL
Source: OneKey® MLS as distributed by MLS GRID. This data may not be complete. We recommend contacting the local school district to confirm school assignments for this home.
Get a cash offer in 3 minutes
Find out how much your home could sell for in as little as 3 minutes with a no-obligation cash offer.
Estimated market value
$708,000
Get a cash offer in 3 minutes
Find out how much your home could sell for in as little as 3 minutes with a no-obligation cash offer.
Estimated market value
$708,000
- New York
- Suffolk County
- Mount Sinai
- 11766
- 3 Hilltop Drive
Nearby cities
Nearby zip codes
Other Mount Sinai Topics
