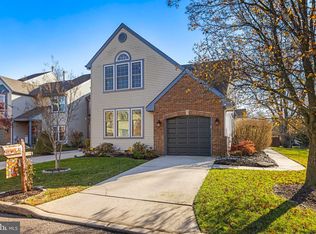
Beautifully updated throughout this townhome is located in the highly sought after community of The Clusters of Turtle Creek. This home features newer carpet and flooring, designer light fixtures Newer HVAC, updated bathrooms, new windows and an all-neutral decor that is move-in ready. Features include a Great room with soaring ceilings, a formal Dining room, gourmet kitchen with newer appliances, granite countertops and a light filled Breakfast room. An added bonus not normally found in this model is a versatile Florida Room with a cathedral ceiling and offering panoramic views. Retreat to the partially finished lower level offering versatile living space ideal for hosting guests, creating a private office or designing an upscale entertainment area tailored to your life style. There is also a huge storage area with built in counter tops and cabinetry. The second floor offers 2 super spacious bedrooms with cathedral ceilings and each with its’ own private bathroom. Outside you will find a fully fenced yard, perfect for pets and a paver patio for outdoor relaxation. There is a one car garage plus parking for two additional cars in the driveway. The Clusters community provides a charming neighborhood setting including access to the Clusters swimming pool, club house, and tennis courts. Medford, with its’ small-town charm has so much to offer with a wide variety of shops, restaurants & craft breweries. You will also enjoy the library and parks along with numerous festivals throughout the year including Food Trucks, Wine festival, the Halloween parade and the Dickens Festival. Freedom Park offers natural walking trails, picnic pavilions, a community garden, tot lots, basketball courts and a dog park. Easy access to Phila and the Jersey shore.
Sold for $480,000
Zillow last checked:
Listing updated:
Bought with:
Danielle Moore, 1970418
Keller Williams Realty - Medford
Source: Bright MLS,MLS#: NJBL2102556
Price history
| Date | Event | Price |
|---|---|---|
| 2/17/2026 | Sold | $480,000+1.1%$187/sqft |
Source:  Bright MLS #NJBL2102556 Report a problem Bright MLS #NJBL2102556 Report a problem | ||
| 1/5/2026 | Pending sale | $475,000$185/sqft |
Source: Bright MLS #NJBL2102556 Report a problem | ||
| 12/20/2025 | Contingent | $475,000$185/sqft |
Source: Bright MLS #NJBL2102556 Report a problem | ||
| 12/12/2025 | Listed for sale | $475,000+102.1%$185/sqft |
Source: Bright MLS #NJBL2102556 Report a problem | ||
| 10/20/2018 | Sold | $235,000-6%$92/sqft |
Source: Public Record Report a problem | ||
| 9/24/2018 | Pending sale | $249,900$98/sqft |
Source: BHHS Fox & Roach - Hamilton-Robbinsville Home Marketing Center #1001816466 Report a problem | ||
| 7/26/2018 | Price change | $249,900-3.8%$98/sqft |
Source: BHHS Fox & Roach - Hamilton-Robbinsville Home Marketing Center #1001816466 Report a problem | ||
| 6/10/2018 | Listed for sale | $259,9000%$101/sqft |
Source: BHHS Fox & Roach-Hamilton #1001816466 Report a problem | ||
| 9/5/2014 | Sold | $260,000-1.9%$101/sqft |
Source: Public Record Report a problem | ||
| 6/1/2014 | Price change | $265,000-2.6%$103/sqft |
Source: Alloway Associates Realtors #6361999 Report a problem | ||
| 5/16/2014 | Price change | $272,000-0.3%$106/sqft |
Source: Alloway Associates Realtors #6361999 Report a problem | ||
| 4/17/2014 | Price change | $272,900-1.8%$107/sqft |
Source: Alloway Associates Realtors #6361999 Report a problem | ||
| 4/3/2014 | Listed for sale | $277,900+4.9%$108/sqft |
Source: Alloway Associates Realtors #6361999 Report a problem | ||
| 6/21/2013 | Listing removed | $264,900$103/sqft |
Source: Weichert Realtors #6199780 Report a problem | ||
| 4/13/2013 | Price change | $264,900-1.2%$103/sqft |
Source: Weichert Realtors #6199780 Report a problem | ||
| 4/5/2013 | Price change | $268,000-0.4%$105/sqft |
Source: Alloway Associates Realtors #6079820 Report a problem | ||
| 2/22/2013 | Price change | $269,000-3.6%$105/sqft |
Source: Alloway Associates Realtors #6079820 Report a problem | ||
| 1/5/2013 | Price change | $279,000-0.3%$109/sqft |
Source: Alloway Associates Realtors #6079820 Report a problem | ||
| 12/11/2012 | Price change | $279,900-1.1%$109/sqft |
Source: Alloway Associates Realtors #6079820 Report a problem | ||
| 10/27/2012 | Price change | $283,000-0.3%$110/sqft |
Source: Alloway Associates Realtors #6079820 Report a problem | ||
| 9/20/2012 | Price change | $283,900-1.4%$111/sqft |
Source: Alloway Associates Realtors #6079820 Report a problem | ||
| 8/13/2012 | Price change | $288,000-2.3%$112/sqft |
Source: Alloway Associates Realtors #6079820 Report a problem | ||
| 7/10/2012 | Listed for sale | $294,900+103.4%$115/sqft |
Source: Alloway Associates Realtors #6079820 Report a problem | ||
| 8/4/1997 | Sold | $145,000$57/sqft |
Source: Public Record Report a problem | ||
Get a cash offer in 3 minutes
Find out how much your home could sell for in as little as 3 minutes with a no-obligation cash offer.
Estimated market value
$489,200
