If you are looking for a ranch house with a great floor plan, please schedule an appointment to view this house. This charming ranch house is a rare find, situated at the end of a peaceful cul-de-sac. The home boasts stunning hardwood floors and the house has been fresh been freshly painted creating a bright and welcoming atmosphere throughout. As you step inside, you are greeted by the spacious living room, complete with gleaming hardwood floors and a large bay window that fills the room with natural light. Adjacent to the living room is the dining area, featuring a mirrored wall that adds a touch of elegance. The dining area flows seamlessly into the large eat-in kitchen, making it perfect for entertaining guests. Three freshly painted bedrooms with hardwood floors offer comfortable living spaces, while the refreshed main full bathroom adds convenience. The centrally located kitchen provides access to the two-car garage, where you'll find direct entry to the sunroom and fenced backyard. The outdoor space is complete with a large shed and above-ground pool, creating a private oasis for relaxation and recreation. Descend the stairs from the kitchen to discover the fully finished basement, featuring a spacious family room with a cozy gas fireplace, a pool room with a pool table included, and a versatile multipurpose room that could serve as a home office. A convenient powder room, laundry area, and workshop space complete the lower level. This home offers a unique combination of desirable features, including a generous lot on a quiet cul-de-sac, updated interior, hardwood floors, and ample living space for all your needs. Don't miss the opportunity to make this ranch house your new home – schedule a viewing today!
Sold for $360,000
$360,000
3 Hodgkins Pl, New Castle, DE 19720
3beds
1,725sqft
Single Family Residence
Built in 1972
0.25 Acres Lot
$312,000 Zestimate®
$209/sqft
$2,103 Estimated rent
Home value
$312,000
$284,000 - $340,000
$2,103/mo
Zestimate® history
Owner options
List your home for rent
$2,103/mo
Rent Zestimate®
Find your next renter with Zillow Rental Manager. Plus, with online applications, you can quickly screen prospective tenants – for free.
$2,103/mo
Rent Zestimate®
Refinance and save
$2,299/mo
Est. payment
Refinancing to a lower rate could help reduce your monthly payments and save thousands over the life of the loan.
$2,299/mo
Est. payment
Explore your selling options
Work with a Zillow partner agent
Leverage their expertise and Zillow's premium Showcase listings to get your home seen by more buyers.
Get startedList with your own agent
Get your home in front of millions of buyers by listing it on Zillow.
Learn how to do itSell it yourself
Take full control of how buyers see your home on Zillow by listing For Sale by Owner (FSBO).
List your homeWhat's special
Pool roomAmple living spaceVersatile multipurpose roomPeaceful cul-de-sacAbove-ground poolFully finished basementCozy gas fireplace
Zillow last checked:
Listing updated:
Listed by:
Lee Heck 302-540-0243,
Patterson-Schwartz-Hockessin
Bought with:
Nigel James Pokoy, 5017114
Compass
Source: Bright MLS,MLS#: DENC2076382
Facts & features
Interior
Bedrooms & bathrooms
- Bedrooms: 3
- Bathrooms: 2
- Full bathrooms: 1
- 1/2 bathrooms: 1
- Main level bathrooms: 1
- Main level bedrooms: 3
Rooms
- Room types: Living Room, Dining Room, Primary Bedroom, Bedroom 2, Bedroom 3, Kitchen, Game Room, Sun/Florida Room, Office, Recreation Room
Primary bedroom
- Level: Main
- Area: 168 Square Feet
- Dimensions: 12 X 14
Bedroom 2
- Level: Main
- Area: 121 Square Feet
- Dimensions: 11 X 11
Bedroom 3
- Level: Main
- Area: 117 Square Feet
- Dimensions: 9 X 13
Dining room
- Level: Main
- Area: 99 Square Feet
- Dimensions: 9 X 11
Game room
- Level: Lower
- Area: 315 Square Feet
- Dimensions: 15 X 21
Kitchen
- Level: Main
- Area: 210 Square Feet
- Dimensions: 14 X 15
Living room
- Level: Main
- Area: 210 Square Feet
- Dimensions: 14 X 15
Office
- Level: Lower
- Area: 169 Square Feet
- Dimensions: 13 X 13
Recreation room
- Level: Lower
- Area: 286 Square Feet
- Dimensions: 13 X 22
Other
- Level: Main
- Area: 162 Square Feet
- Dimensions: 9 X 18
Heating
- Forced Air, Natural Gas
Cooling
- Central Air, Electric
Appliances
- Included: Gas Water Heater
Features
- Basement: Finished,Other
- Has fireplace: No
Interior area
- Total structure area: 1,725
- Total interior livable area: 1,725 sqft
- Finished area above ground: 1,154
- Finished area below ground: 571
Property
Parking
- Total spaces: 2
- Parking features: Storage, Attached
- Attached garage spaces: 2
Accessibility
- Accessibility features: None
Features
- Levels: One
- Stories: 1
- Has private pool: Yes
- Pool features: Private
Lot
- Size: 0.25 Acres
- Dimensions: 92 x 124
Details
- Additional structures: Above Grade, Below Grade, Outbuilding
- Parcel number: 1003440020
- Zoning: NC10
- Special conditions: Standard
Construction
Type & style
- Home type: SingleFamily
- Architectural style: Ranch/Rambler
- Property subtype: Single Family Residence
Materials
- Brick Veneer, Vinyl Siding
- Foundation: Block
- Roof: Metal
Condition
- New construction: No
- Year built: 1972
Utilities & green energy
- Sewer: Public Sewer
- Water: Public
Community & HOA
Community
- Subdivision: Llangollen Estates
HOA
- Has HOA: No
Location
- Region: New Castle
Financial & listing details
- Price per square foot: $209/sqft
- Tax assessed value: $65,600
- Annual tax amount: $1,838
- Date on market: 2/21/2025
- Listing agreement: Exclusive Right To Sell
- Listing terms: Cash,Conventional
- Inclusions: Washer, Dryer, Refrigerator And Pool Table. All In As Is Condityion
- Exclusions: Washer, Dryer, Refrigerator, And Pool Table. All In As In Condition.
- Ownership: Fee Simple
Price history
| Date | Event | Price |
|---|---|---|
| 3/21/2025 | Sold | $360,000+2.9%$209/sqft |
Source:  Bright MLS #DENC2076382 Report a problem Bright MLS #DENC2076382 Report a problem | ||
| 2/25/2025 | Pending sale | $349,995$203/sqft |
Source: Bright MLS #DENC2076382 Report a problem | ||
| 2/21/2025 | Listed for sale | $349,995$203/sqft |
Source: Bright MLS #DENC2076382 Report a problem | ||
Public tax history
| Year | Property taxes | Tax assessment |
|---|---|---|
| 2025 | $2,716 +47.8% | $350,900 +434.9% |
| 2024 | $1,838 +58.9% | $65,600 |
| 2023 | $1,156 -5.3% | $65,600 |
| 2022 | $1,221 -7.3% | $65,600 |
| 2021 | $1,318 -1% | $65,600 |
| 2020 | $1,331 +0.2% | $65,600 |
| 2019 | $1,328 +9.8% | $65,600 |
| 2017 | $1,209 +34% | $65,600 |
| 2016 | $902 | $65,600 |
| 2015 | $902 +0.3% | $65,600 |
| 2014 | $900 | $65,600 |
| 2013 | -- | $65,600 |
| 2012 | -- | $65,600 |
| 2011 | -- | $65,600 |
| 2010 | -- | $65,600 |
| 2009 | -- | $65,600 |
| 2008 | -- | $65,600 |
| 2007 | -- | $65,600 |
| 2006 | -- | $65,600 |
| 2005 | -- | $65,600 |
| 2004 | -- | $65,600 |
| 2003 | -- | $65,600 |
| 2002 | -- | $65,600 |
| 2001 | -- | $65,600 |
Find assessor info on the county website
Neighborhood: 19720
Nearby homes
- $369,3004 bd2 ba1.7k sqft5 Hodgkins Pl, New Castle, DE 19720Off Market
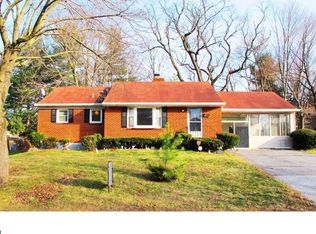
- $277,5003 bd1 ba1.7k sqft4 Hodgkins Pl, New Castle, DE 19720Off Market
- $346,3003 bd3 ba1.5k sqft1 Hodgkins Pl, New Castle, DE 19720Off Market
- $324,0003 bd1 ba2k sqft6 Hodgkins Pl, New Castle, DE 19720Off Market
- $355,0003 bd2 ba1.4k sqft2 Hodgkins Pl, New Castle, DE 19720Sold
- $336,0004 bd1 ba1.5k sqft7 Hodgkins Pl, New Castle, DE 19720Off Market
- $290,7003 bd1 ba1.4k sqft204 Mendell Pl, New Castle, DE 19720Off Market
- $309,9003 bd1 ba1.7k sqft206 Mendell Pl, New Castle, DE 19720Off Market
Nearby schools
GreatSchools rating
- 3/10Southern Elementary SchoolGrades: K-5Distance: 5.7 mi
- 3/10Bedford (Gunning) Middle SchoolGrades: 6-8Distance: 5.7 mi
- 2/10Penn (William) High SchoolGrades: 9-12Distance: 2.4 mi
Schools provided by the listing agent
- District: Colonial
Source: Bright MLS. This data may not be complete. We recommend contacting the local school district to confirm school assignments for this home.
Get a cash offer in 3 minutes
Find out how much your home could sell for in as little as 3 minutes with a no-obligation cash offer.
Estimated market value
$312,000
Get a cash offer in 3 minutes
Find out how much your home could sell for in as little as 3 minutes with a no-obligation cash offer.
Estimated market value
$312,000
- Delaware
- New Castle County
- New Castle
- 19720
- 3 Hodgkins Pl
