This spacious well-maintained home ideally located in a Tower Rd cul de sac neighborhood is a combination of move in ready and offers endless potential. Bring your design ideas and cosmetic updates to make this gem truly your own. The main level features a bright and airy living room anchored by a large bay window that floods the space with natural light. The kitchen comes equipped with newer Stainless appliances. For year-round comfort and efficiency an AC and supplemental heat system was installed in 2023. Step outside to the expansive deck overlooking the private backyard ideal for morning coffee or entertaining. The finished walk out lower level with cozy wood stove would be the perfect spot for family room, home office, or recreation area. Original Hardwood Floors waiting to be uncovered under the carpet on the main level. Ideal location, convenient to shopping, dining, schools, and easy highway access.
For sale
$500,000
3 Holly Lane, Brookfield, CT 06804
3beds
1,740sqft
Single Family Residence
Built in 1970
0.94 Acres Lot
$-- Zestimate®
$287/sqft
$-- HOA
What's special
- 4 days
- 680
- 69
Zillow last checked:
Listing updated:
Listed by:
Laurie Levitt (203)733-1393,
William Pitt Sotheby's Int'l 203-796-7700
Source: Smart MLS,MLS#: 24205393
Facts & features
Interior
Bedrooms & bathrooms
- Bedrooms: 3
- Bathrooms: 2
- Full bathrooms: 1
- 1/2 bathrooms: 1
Primary bedroom
- Features: Half Bath
- Level: Main
- Area: 139.27 Square Feet
- Dimensions: 11.5 x 12.11
Bedroom
- Level: Main
- Area: 123.14 Square Feet
- Dimensions: 9.4 x 13.1
Bedroom
- Level: Main
- Area: 89.18 Square Feet
- Dimensions: 9.1 x 9.8
Dining room
- Features: Sliders
- Level: Main
- Area: 118 Square Feet
- Dimensions: 11.8 x 10
Family room
- Features: Wood Stove, Sliders
- Level: Lower
- Area: 466.62 Square Feet
- Dimensions: 23.1 x 20.2
Kitchen
- Features: Ceiling Fan(s), Granite Counters, Eating Space, Tile Floor
- Level: Main
- Area: 125.35 Square Feet
- Dimensions: 11.5 x 10.9
Living room
- Features: Bay/Bow Window
- Level: Main
- Area: 197.81 Square Feet
- Dimensions: 13.1 x 15.1
Heating
- Hot Water, Oil
Cooling
- Ductless, Wall Unit(s)
Appliances
- Included: Oven/Range, Microwave, Refrigerator, Dishwasher, Washer, Dryer, Water Heater
- Laundry: Main Level
Features
- Basement: Partial,Heated
- Attic: Pull Down Stairs
- Number of fireplaces: 1
Interior area
- Total structure area: 1,740
- Total interior livable area: 1,740 sqft
- Finished area above ground: 1,190
- Finished area below ground: 550
Property
Parking
- Total spaces: 2
- Parking features: Attached
- Attached garage spaces: 2
Features
- Patio & porch: Deck
Lot
- Size: 0.94 Acres
- Features: Few Trees, Sloped, Cul-De-Sac
Details
- Parcel number: 59122
- Zoning: R-40
Construction
Type & style
- Home type: SingleFamily
- Architectural style: Ranch
- Property subtype: Single Family Residence
Materials
- Vinyl Siding
- Foundation: Concrete Perimeter, Raised
- Roof: Asphalt
Condition
- New construction: No
- Year built: 1970
Utilities & green energy
- Sewer: Septic Tank
- Water: Private
Community & HOA
Community
- Features: Lake, Library, Park, Playground, Public Rec Facilities
HOA
- Has HOA: No
Location
- Region: Brookfield
Financial & listing details
- Price per square foot: $287/sqft
- Tax assessed value: $231,500
- Annual tax amount: $6,938
- Date on market: 9/15/2026
Estimated market value
Not available
Estimated sales range
Not available
Not available
Price history
| Date | Event | Price |
|---|---|---|
| 9/17/2026 | Listed for sale | $500,000$287/sqft |
Source:  Smart MLS #24205393 Report a problem Smart MLS #24205393 Report a problem | ||
Public tax history
| Year | Property taxes | Tax assessment |
|---|---|---|
| 2025 | $6,697 +3.7% | $231,500 |
| 2024 | $6,459 +4% | $231,500 +0.1% |
| 2023 | $6,211 +3.8% | $231,230 |
| 2022 | $5,984 +6.7% | $231,230 +24.1% |
| 2021 | $5,607 +1.5% | $186,280 |
| 2020 | $5,523 +1.8% | $186,280 |
| 2019 | $5,428 +2.8% | $186,280 |
| 2018 | $5,279 +3.8% | $186,280 |
| 2017 | $5,084 -8.7% | $186,280 -14% |
| 2015 | $5,567 | $216,630 |
| 2014 | $5,567 +1.2% | $216,630 |
| 2013 | $5,502 +3.5% | $216,630 |
| 2012 | $5,316 +1.7% | $216,630 -17.4% |
| 2011 | $5,228 +2.4% | $262,170 |
| 2010 | $5,104 +3.2% | $262,170 |
| 2009 | $4,945 +1.1% | $262,170 |
| 2008 | $4,889 +3.8% | $262,170 |
| 2007 | $4,709 +10.8% | $262,170 +51.6% |
| 2006 | $4,251 +2.9% | $172,940 |
| 2005 | $4,133 +5.6% | $172,940 |
| 2004 | $3,912 +3.4% | $172,940 |
| 2003 | $3,782 +10.9% | $172,940 +49.1% |
| 2001 | $3,410 +9.3% | $116,000 +0% |
| 2000 | $3,120 +3.4% | $115,990 |
| 1999 | $3,016 | $115,990 |
Find assessor info on the county website
Monthly payment
Est. payment
Payment breakdown
Explore the cost of this home by adjusting the details. Changes won't be saved.Climate risks
Neighborhood: 06804
Nearby schools
Schools provided by the listing agent
- Elementary: Candlewood Lake Elementary
- High: Brookfield
Source: Smart MLS. This data may not be complete. We recommend contacting the local school district to confirm school assignments for this home.
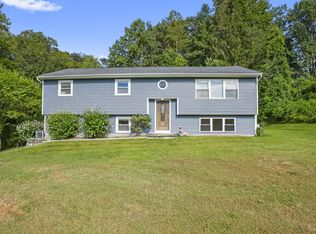
Similar homes
- $615,0003 bd3 ba1.6k sqft40 Greenridge Drive, Brookfield, CT 06804For Sale

 MLS ID #24207505, Tatiana Mendoza, Coldwell Banker Realty. Smart MLS
 - $625,0003 bd3 ba1.3k sqft20 Beech Tree Road, Brookfield, CT 06804For Sale
 MLS ID #24203398, Patricia W. Tharas, Hegarty & Co Real Estate. Smart MLS
 - $636,0004 bd3 ba2.2k sqft3 Mayflower Drive, Brookfield, CT 06804For Sale
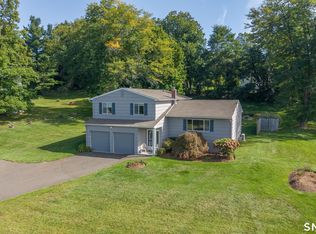 MLS ID #24207552, Ben Keeney, RE/MAX Right Choice. Smart MLS
 - $529,9004 bd3 ba1.3k sqft107 Tower Road, Brookfield, CT 06804For Sale
 MLS ID #24189498, Ed Cavallo Jr, Hegarty & Co Real Estate. Smart MLS
 - $499,9003 bd2 ba1.3k sqft41 Elbow Hill Road, Brookfield, CT 06804For SaleMLS ID #24198844, Thais Godinho, Keller Williams Realty. Smart MLS
- $499,0003 bd2 ba1.3k sqft17 Riverford Road, Brookfield, CT 06804For SaleMLS ID #24135495, Demaree Cooney, Coldwell Banker Realty. Smart MLS
- $699,0003 bd3 ba2.5k sqft25 Obtuse Hill Road, Brookfield, CT 06804For SaleMLS ID #24194498, Alyse Valentini Doyle, Coldwell Banker Realty. Smart MLS
- $550,0004 bd2 ba1.9k sqft49 Old Middle Road, Brookfield, CT 06804For SaleMLS ID #24206097, Ummad Farooq, eXp Realty. Smart MLS
- $495,0002 bd1 ba1.1k sqft23 Longview Drive, Brookfield, CT 06804For SaleMLS ID #24204888, Jane Ferro, Coldwell Banker Realty. Smart MLS
- $475,0003 bd2 ba1.2k sqft26 Mirijo Road, Danbury, CT 06811For SaleMLS ID #24207849, Ryan De Lello, William Pitt Sotheby's International Realty. Smart MLS
- $550,0003 bd3 ba1.8k sqft24 Prospect Drive, Brookfield, CT 06804For SaleMLS ID #24157685, Kellie E. Martone, William Pitt Sotheby's Int'l. Smart MLS
- $450,0003 bd2 ba1.2k sqft39 Taylor Road, Bethel, CT 06801For SaleMLS ID #24181258, Marvin Beninson, Keller Williams Realty. Smart MLS
- $550,0004 bd3 ba2.2k sqft19 Hillside Circle, Brookfield, CT 06804For SaleMLS ID #24197722, Greg Miller, Keller Williams Realty. Smart MLS
- $580,0003 bd4 ba2.2k sqft89 Candlewood Lake Road, Brookfield, CT 06804For SaleMLS ID #24192271, Linda McCaffrey, Keller Williams Realty. Smart MLS
- $495,0003 bd1 ba1.1k sqft26 Midway Drive, Bethel, CT 06801For SaleMLS ID #24206717, Nilay Aykent, Real Broker CT, LLC. Smart MLS
- $625,0003 bd2 ba1.8k sqft14 Redwood Drive, Bethel, CT 06801For SaleMLS ID #24205322, Jennifer Kelley, Compass Connecticut, LLC. Smart MLS
- $450,0003 bd2 ba2.3k sqft5 Old Lantern Drive South, Bethel, CT 06801For SaleMLS ID #24206243, Patricia A. Kelly, William Pitt Sotheby's Int'l. Smart MLS
- $609,0003 bd3 ba1.2k sqft2-B Sunrise Road, Danbury, CT 06810For SaleMLS ID #24207158, Melanie Boucos, Pro Property Management, LLC. Smart MLS
- $615,0004 bd4 ba1.5k sqft40 Elbow Hill Road, Brookfield, CT 06804For SaleMLS ID #24197491, Dina Batista, RE/MAX Town & Country. Smart MLS
- $650,0005 bd3 ba2.6k sqft2 White Pine Drive, Brookfield, CT 06804For SaleMLS ID #24202266, Kellie E. Martone, William Pitt Sotheby's Int'l. Smart MLS
