Comp purposes only. 3 bed / 2 full bath plus a bonus room. 1242 sqft slab with attached garage, level lot, and shed.
Pending
Listed by: Gateway Real Estate • Pamela A Elliott • 314-278-8299
$114,000
3 Holly Ln, Florissant, MO 63033
3beds
1,242sqft
Single Family Residence
Built in 1956
7,492 Square Feet Lot
$-- Zestimate®
$92/sqft
$-- HOA
What's special
- 23 days
- 9
- 0
Zillow last checked:
Listing updated:
Listed by:
Pamela A Elliott 314-278-8299,
Gateway Real Estate
Source: MARIS,MLS#: 26031026 Originating MLS: Southern Gateway Association of REALTORS
Originating MLS: Southern Gateway Association of REALTORSFacts & features
Interior
Bedrooms & bathrooms
- Bedrooms: 3
- Bathrooms: 2
- Full bathrooms: 2
- Main level bathrooms: 2
- Main level bedrooms: 3
Primary bedroom
- Features: Floor Covering: Carpeting
- Level: Main
Bedroom
- Features: Floor Covering: Carpeting
- Level: Main
Bedroom
- Features: Floor Covering: Carpeting
- Level: Main
Primary bathroom
- Features: Floor Covering: Ceramic Tile
- Level: Main
Bathroom
- Features: Floor Covering: Ceramic Tile
- Level: Main
Bonus room
- Features: Floor Covering: Other
- Level: Main
Dining room
- Features: Floor Covering: Ceramic Tile
- Level: Main
Kitchen
- Features: Floor Covering: Ceramic Tile
- Level: Main
Laundry
- Features: Floor Covering: Ceramic Tile
- Level: Main
Living room
- Features: Floor Covering: Ceramic Tile
- Level: Main
Heating
- Natural Gas, Forced Air
Cooling
- Central Air, Electric
Appliances
- Included: Gas Water Heater
- Laundry: Main Level
Features
- Separate Dining
- Flooring: Carpet, Ceramic Tile
- Basement: None
- Number of fireplaces: 1
- Fireplace features: Living Room, Decorative
Interior area
- Total structure area: 1,242
- Total interior livable area: 1,242 sqft
- Finished area above ground: 1,242
Property
Parking
- Total spaces: 1
- Parking features: Additional Parking, Attached, Driveway, Garage, Off Street
- Attached garage spaces: 1
- Has uncovered spaces: Yes
Features
- Levels: One
- Patio & porch: Patio
Lot
- Size: 7,492 Square Feet
- Dimensions: 61 x 123 x 61 x x 123
- Features: Level
Details
- Additional structures: Shed(s)
- Parcel number: 08H110462
- Special conditions: Standard
Construction
Type & style
- Home type: SingleFamily
- Architectural style: Ranch,Traditional
- Property subtype: Single Family Residence
Materials
- Vinyl Siding
- Foundation: Slab
Condition
- Year built: 1956
Utilities & green energy
- Electric: Ameren
- Sewer: Public Sewer
- Water: Public
- Utilities for property: Electricity Connected, Natural Gas Connected, Sewer Connected, Water Connected
Community & HOA
Community
- Subdivision: Robinwood 5
HOA
- Has HOA: No
Location
- Region: Florissant
Financial & listing details
- Price per square foot: $92/sqft
- Tax assessed value: $149,400
- Annual tax amount: $2,161
- Date on market: 7/13/2026
- Listing terms: Cash,Conventional
- Ownership: Private
- Electric utility on property: Yes
Estimated market value
Not available
Estimated sales range
Not available
$1,562/mo
Price history
| Date | Event | Price |
|---|---|---|
| 7/13/2026 | Pending sale | $114,000-12.3%$92/sqft |
Source:  MARIS #26031026 Report a problem MARIS #26031026 Report a problem | ||
| 12/5/2023 | Listing removed | -- |
Source: MARIS #23053324 Report a problem | ||
| 10/11/2023 | Listed for sale | $130,000$105/sqft |
Source: MARIS #23053324 Report a problem | ||
| 9/6/2023 | Sold | -- |
Source: Public Record Report a problem | ||
| 4/29/2005 | Sold | -- |
Source: Public Record Report a problem | ||
| 1/10/2003 | Sold | -- |
Source: Public Record Report a problem | ||
| 8/9/1999 | Sold | -- |
Source: Public Record Report a problem | ||
Public tax history
| Year | Property taxes | Tax assessment |
|---|---|---|
| 2025 | $2,161 +18.8% | $28,390 +21.5% |
| 2024 | $1,820 +0.3% | $23,370 |
| 2023 | $1,813 +8.2% | $23,370 +23.2% |
| 2022 | $1,676 +1.7% | $18,970 |
| 2021 | $1,648 +16% | $18,970 +23.3% |
| 2020 | $1,421 +10.5% | $15,390 |
| 2019 | $1,286 | $15,390 +21.5% |
| 2018 | $1,286 | $12,670 |
| 2017 | $1,286 +0.5% | $12,670 +5.3% |
| 2016 | $1,279 +2.6% | $12,030 |
| 2015 | $1,247 | $12,030 -6.2% |
| 2014 | $1,247 -3.7% | $12,830 |
| 2013 | $1,295 | $12,830 -10.8% |
| 2012 | -- | $14,380 |
| 2011 | -- | $14,380 -12.9% |
| 2010 | $1,397 +6% | $16,510 |
| 2009 | $1,318 -9.3% | $16,510 -13.1% |
| 2008 | $1,453 +16.7% | $19,000 |
| 2007 | $1,245 | $19,000 +28.7% |
| 2006 | $1,245 -0.3% | $14,760 |
| 2005 | $1,250 +23.9% | $14,760 +28.3% |
| 2003 | $1,008 +2.6% | $11,500 |
| 2002 | $983 +16.4% | $11,500 |
| 2001 | $845 | $11,500 |
Find assessor info on the county website
Monthly payment
Est. payment
Payment breakdown
Explore the cost of this home by adjusting the details. Changes won't be saved.Climate risks
Neighborhood: 63033
Nearby schools
Schools provided by the listing agent
- Elementary: Parker Road Elem.
- Middle: Cross Keys Middle
- High: Mccluer North High
Source: MARIS. This data may not be complete. We recommend contacting the local school district to confirm school assignments for this home.


Similar homes
- $109,9002 bd1 ba816 sqft185 De Smet Dr, Florissant, MO 63031For Sale
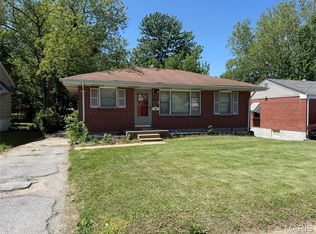
 MLS ID #26030146, Miranda Hedrick, Gateway Real Estate. MARIS
 - $120,0003 bd2 ba1k sqft1043 Farmview Dr, Saint Louis, MO 63138For Sale
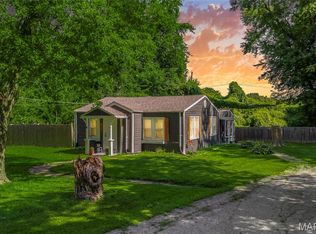 MLS ID #26049978, Mark & Neil Gellman, EXP Realty, LLC. MARIS
 - $149,9003 bd2 ba1k sqft13 Saint Margaret Ct, Florissant, MO 63031For Sale
 MLS ID #26054117, Blake W Rasmussen, Vylla Home. MARIS
 - $110,0003 bd1 ba960 sqft6605 Torlina Dr, Saint Louis, MO 63134For Sale
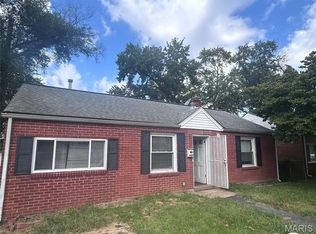 MLS ID #26054902, Todd D Shasserre, Garcia Properties. MARIS
 - $105,0002 bd2 ba875 sqft325 Royce Dr, Saint Louis, MO 63135For SaleMLS ID #26057146, Ebony C Bowden, Guru, REALTORS. MARIS
- $150,0003 bd2 ba1.1k sqft2375 Oakwood Manor Dr, Florissant, MO 63031For SaleMLS ID #26055207, Anthony J Schreiber, EXP Realty, LLC. MARIS
- $154,9003 bd2 ba1.1k sqft2960 Devonshire Dr, Florissant, MO 63033For SaleMLS ID #26047871, Edward Thomas, Coldwell Banker Realty - Gundaker. MARIS
- $109,9003 bd1 ba1k sqft10223 Reba Dr, Saint Louis, MO 63136For SaleMLS ID #26045595, Terry Lynn Jackson, Trelora Realty, Inc. MARIS
- $145,0004 bd2 ba1.5k sqft6551 January Ave, Saint Louis, MO 63134For SaleMLS ID #26048213, Jarett B Shaffer, Keller Williams Realty St. Louis. MARIS
- $110,0002 bd2 ba999 sqft7753 Paddington Dr, Saint Louis, MO 63121For SaleMLS ID #26044479, Joy J Dookhu, Joyful Homes Realty Incorporated. MARIS
- $99,0003 bd2 ba1.3k sqft2357 Vorhof Dr, Saint Louis, MO 63136For SaleMLS ID #26055825, Andrew Rolwes, Eaton Properties, Inc.. MARIS
- $140,0003 bd2 ba1k sqft3691 Heather Trails Dr, Florissant, MO 63031For SaleMLS ID #26049843, Renee Reed, Regal Realty Solutions LLC. MARIS
- $110,0003 bd1 ba962 sqft944 Lebon Dr, Saint Louis, MO 63137For SaleMLS ID #26051656, Jaden Barr, Keller Williams Chesterfield. MARIS
- $119,9003 bd2 ba1k sqft8601 Octavia Ave, Saint Louis, MO 63136For SaleMLS ID #26055376, Ronnie Barrett, Ronnie Barrett Realty. MARIS
- $110,0003 bd1 ba1.3k sqft10753 Spring Garden Dr, Saint Louis, MO 63137For SaleMLS ID #26044486, Joy J Dookhu, Joyful Homes Realty Incorporated. MARIS
- $110,0003 bd1 ba1.1k sqft9758 Diamond Dr, Saint Louis, MO 63137For SaleMLS ID #26019715, Kelley S Hoffman, Provident Property Management LLC. MARIS
- $110,0003 bd1 ba932 sqft10436 Durness Dr, Saint Louis, MO 63137For SaleMLS ID #26027296, Phillip M Flores, ReeceNichols Real Estate. MARIS
- $122,0004 bd2 ba1.2k sqft1201 Walker Ave, Saint Louis, MO 63138For SaleMLS ID #26039158, Alicia Sierra, EXP Realty, LLC. MARIS
- $135,0003 bd1 ba960 sqft104 Fenwick Dr, Saint Louis, MO 63135For SaleMLS ID #26051650, Jaden Barr, Keller Williams Chesterfield. MARIS
