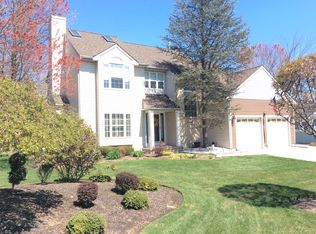
WOW. Take a look at this gorgeous 4 bedroom 3 bathroom home with a 2 car garage and in-ground pool for sale in Sewell. Out-front the home has beautiful curb appeal. On the main level of the home is the living room with fireplace, office or flex room, dining room, kitchen, a full bathroom and huge family room with a 2nd fireplace. The kitchen boasts white cabinetry, tile backsplash, granite countertops and stainless steel appliances. Upstairs are 3 spacious bedrooms, a full bathroom renovated in 2023 with beautiful tile shower surround, as well as the owners suite. The owners suite features large walk in closet, full bathroom with tile shower and tiled shower bench, separate garden tub, and double vanity sinks. Outback is a private oasis with spacious paver patio area, an amazing in-grond pool with a waterfall and large fully fenced yard. Notable updates include roof and siding replaced in 2022, front door replaced 2025, pool liner replaced in 2022, heater replaced 2025, and ac replaced approximately 2020. This home is priced to sell so make your appointment today before the sign reads SOLD.
Sold for $570,000
Zillow last checked:
Listing updated:
Bought with:
Jeremiah F Kobelka, 1757497
Real Broker, LLC
Madeline Billingsley, 2296153
Real Broker, LLC
Source: Bright MLS,MLS#: NJGL2057926
Price history
| Date | Event | Price |
|---|---|---|
| 8/11/2025 | Sold | $570,000+0.9%$194/sqft |
Source:  Bright MLS #NJGL2057926 Report a problem Bright MLS #NJGL2057926 Report a problem | ||
| 7/16/2025 | Contingent | $565,000$192/sqft |
Source: Bright MLS #NJGL2057926 Report a problem | ||
| 6/26/2025 | Price change | $565,000-2.6%$192/sqft |
Source: Bright MLS #NJGL2057926 Report a problem | ||
| 6/19/2025 | Listed for sale | $580,000+80.7%$197/sqft |
Source: Bright MLS #NJGL2057926 Report a problem | ||
| 11/2/2016 | Sold | $321,000$109/sqft |
Source: Public Record Report a problem | ||
| 8/12/2016 | Sold | $321,000+0.6%$109/sqft |
Source: Agent Provided Report a problem | ||
| 6/16/2016 | Price change | $319,000-0.3%$108/sqft |
Source: RE/MAX Preferred - Marlton #6680093 Report a problem | ||
| 6/14/2016 | Price change | $319,900-2.8%$109/sqft |
Source: RE/MAX Preferred - Marlton #6680093 Report a problem | ||
| 6/12/2016 | Price change | $329,000-0.3%$112/sqft |
Source: RE/MAX Preferred - Marlton #6680093 Report a problem | ||
| 5/16/2016 | Price change | $329,900-4.4%$112/sqft |
Source: RE/MAX Preferred - Marlton #6680093 Report a problem | ||
| 3/30/2016 | Price change | $345,000+2.4%$117/sqft |
Source: RE/MAX Preferred - Marlton #6680093 Report a problem | ||
| 3/28/2016 | Price change | $337,000-2.3%$114/sqft |
Source: RE/MAX Preferred - Marlton #6680093 Report a problem | ||
| 1/21/2016 | Price change | $345,000-5.5%$117/sqft |
Source: RE/MAX Preferred - Marlton #6680093 Report a problem | ||
| 12/2/2015 | Listed for sale | $365,000+35.2%$124/sqft |
Source: RE/MAX Preferred - Marlton #6680093 Report a problem | ||
| 1/5/2012 | Sold | $270,000-3.5%$92/sqft |
Source: Public Record Report a problem | ||
| 9/30/2011 | Price change | $279,900-2.4%$95/sqft |
Source: Art Duffield Realty, LLC #5874678 Report a problem | ||
| 8/20/2011 | Listed for sale | $286,900+36.6%$97/sqft |
Source: Art Duffield Realty, LLC #5874678 Report a problem | ||
| 7/25/2002 | Sold | $210,000$71/sqft |
Source: Public Record Report a problem | ||

Get a cash offer in 3 minutes
Find out how much your home could sell for in as little as 3 minutes with a no-obligation cash offer.
Estimated market value
$600,100
