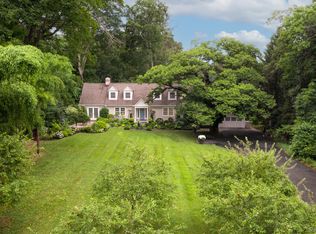
Set on nearly two acres of beautifully landscaped, park-like grounds, this enchanting 1930s Colonial is tucked away on a private lane just moments from the village and train. Classic architectural details grace the formal living room with fireplace and the elegant dining room, accented by custom built-ins. A richly paneled library with window seat offers an inviting retreat - equally suited as a sophisticated home office. The country kitchen flows effortlessly into a warm and welcoming family room centered around its own fireplace, perfect for both everyday living and effortless entertaining. A generous stone terrace extends the living space outdoors, framing sweeping eastern views across the expansive lawn, flowering trees, and mature plantings. Upstairs, a spacious primary suite is complemented by three additional bedrooms - completing a home that is as timeless in its charm as it is serene in its privacy. *Seller will provide the buyer with a credit at close in the amount of $13,483.00 toward installing CT Basement System. See quote in Documents section **Central Air is on the second floor of the main part of the house only** *Tractor mower, leaf blower, and weed whacker included in the sale
Sold for $2,413,250
$2,413,250
3 Holmewood Lane, New Canaan, CT 06840
4beds
3,742sqft
Single Family Residence
Built in 1932
1.85 Acres Lot
$-- Zestimate®
$645/sqft
$7,910 Estimated rent
Home value
Not available
Estimated sales range
Not available
$7,910/mo
Zestimate® history
Owner options
List your home for rent
$7,910/mo
Rent Zestimate®
Find your next renter with Zillow Rental Manager. Plus, with online applications, you can quickly screen prospective tenants – for free.
$7,910/mo
Rent Zestimate®
Refinance and save
$13,601/mo
Est. payment
Refinancing to a lower rate could help reduce your monthly payments and save thousands over the life of the loan.
$13,601/mo
Est. payment
Explore your selling options
Work with a Zillow partner agent
Leverage their expertise and Zillow's premium Showcase listings to get your home seen by more buyers.
Get startedList with your own agent
Get your home in front of millions of buyers by listing it on Zillow.
Learn how to do itSell it yourself
Take full control of how buyers see your home on Zillow by listing For Sale by Owner (FSBO).
List your homeWhat's special
Zillow last checked:
Listing updated:
Listed by:
Christine D. Saxe (203)273-1548,
Compass Connecticut, LLC 203-442-6626
Bought with:
Lisa M. Ferrante, RES.0800504
Houlihan Lawrence
Source: Smart MLS,MLS#: 24169658
Facts & features
Interior
Bedrooms & bathrooms
- Bedrooms: 4
- Bathrooms: 5
- Full bathrooms: 4
- 1/2 bathrooms: 1
Rooms
- Room types: Laundry
Primary bedroom
- Features: Full Bath, Walk-In Closet(s)
- Level: Upper
- Area: 530.4 Square Feet
- Dimensions: 20.8 x 25.5
Bedroom
- Features: Full Bath
- Level: Other
- Area: 326.65 Square Feet
- Dimensions: 13.9 x 23.5
Bedroom
- Features: Full Bath
- Level: Upper
- Area: 150.65 Square Feet
- Dimensions: 11.5 x 13.1
Bedroom
- Features: Full Bath
- Level: Upper
- Area: 166.5 Square Feet
- Dimensions: 11.8 x 14.11
Dining room
- Features: Bay/Bow Window
- Level: Main
- Area: 235.8 Square Feet
- Dimensions: 13.1 x 18
Family room
- Features: Built-in Features, Fireplace, French Doors
- Level: Main
- Area: 347.8 Square Feet
- Dimensions: 18.2 x 19.11
Kitchen
- Level: Main
- Area: 186 Square Feet
- Dimensions: 10 x 18.6
Living room
- Features: Bay/Bow Window, Fireplace
- Level: Main
- Area: 329.06 Square Feet
- Dimensions: 13.11 x 25.1
Office
- Features: Bay/Bow Window
- Level: Main
- Area: 238.65 Square Feet
- Dimensions: 11.1 x 21.5
Heating
- Hot Water, Oil
Cooling
- Central Air, Window Unit(s)
Appliances
- Included: Refrigerator, Dishwasher, Washer, Dryer, Water Heater
- Laundry: Upper Level
Features
- Entrance Foyer
- Doors: French Doors
- Basement: Full,Unfinished
- Attic: None
- Number of fireplaces: 2
Interior area
- Total structure area: 3,742
- Total interior livable area: 3,742 sqft
- Finished area above ground: 3,742
Property
Parking
- Total spaces: 2
- Parking features: Attached
- Attached garage spaces: 2
Features
- Patio & porch: Terrace
Lot
- Size: 1.85 Acres
- Features: Dry, Open Lot
Details
- Parcel number: 185190
- Zoning: .5AC
Construction
Type & style
- Home type: SingleFamily
- Architectural style: Colonial
- Property subtype: Single Family Residence
Materials
- Clapboard
- Foundation: Concrete Perimeter
- Roof: Asphalt
Condition
- New construction: No
- Year built: 1932
Utilities & green energy
- Sewer: Septic Tank
- Water: Public
Community & HOA
Community
- Features: Library, Park, Private School(s), Pool
- Security: Security System
- Subdivision: Oenoke Ridge
HOA
- Has HOA: No
Location
- Region: New Canaan
Financial & listing details
- Price per square foot: $645/sqft
- Tax assessed value: $1,211,420
- Annual tax amount: $20,219
- Date on market: 5/28/2026
- Exclusions: Dining Room Chandelier
Price history
| Date | Event | Price |
|---|---|---|
| 7/8/2026 | Listing removed | $10,000$3/sqft |
Source: Zillow Rentals Report a problem | ||
| 6/26/2026 | Sold | $2,413,250+0.8%$645/sqft |
Source:  Smart MLS #24169658 Report a problem Smart MLS #24169658 Report a problem | ||
| 6/17/2026 | Listed for rent | $10,000+5.3%$3/sqft |
Source: Zillow Rentals Report a problem | ||
| 5/28/2026 | Pending sale | $2,395,000$640/sqft |
Source: Smart MLS #24169658 Report a problem | ||
| 5/28/2026 | Listed for sale | $2,395,000$640/sqft |
Source: Smart MLS #24169658 Report a problem | ||
| 3/29/2026 | Listing removed | $2,395,000$640/sqft |
Source: Smart MLS #24154863 Report a problem | ||
| 3/14/2026 | Listed for sale | $2,395,000+103.8%$640/sqft |
Source: Smart MLS #24154863 Report a problem | ||
| 5/20/2025 | Listing removed | $9,500$3/sqft |
Source: Smart MLS #24094606 Report a problem | ||
| 5/12/2025 | Listed for rent | $9,500+46.2%$3/sqft |
Source: Smart MLS #24094606 Report a problem | ||
| 1/13/2020 | Sold | $1,175,000-1.7%$314/sqft |
Source: Smart MLS #170118587 Report a problem | ||
| 4/23/2019 | Listing removed | $1,195,000$319/sqft |
Source: William Pitt Sotheby's International Realty #170118587 Report a problem | ||
| 2/21/2019 | Pending sale | $1,195,000$319/sqft |
Source: William Pitt Sotheby's International Realty #170118587 Report a problem | ||
| 1/14/2019 | Price change | $1,195,000-20.1%$319/sqft |
Source: William Pitt Sotheby's International Realty #170118587 Report a problem | ||
| 9/21/2018 | Listed for sale | $1,495,000+15.4%$400/sqft |
Source: William Pitt Sotheby's International Realty #170118587 Report a problem | ||
| 5/2/2018 | Listing removed | $1,295,000$346/sqft |
Source: William Pitt Sotheby's International Realty #170073364 Report a problem | ||
| 4/17/2018 | Listed for sale | $1,295,000$346/sqft |
Source: William Pitt Sotheby's International Realty #170073364 Report a problem | ||
| 8/7/2014 | Listing removed | $6,500$2/sqft |
Source: William Pitt Sotheby's International Realty #99065575 Report a problem | ||
| 5/16/2014 | Listed for rent | $6,500+8.3%$2/sqft |
Source: William Pitt Sotheby's International Realty #99065575 Report a problem | ||
| 11/30/2012 | Listing removed | $6,000$2/sqft |
Source: William Pitt Sotheby's International Realty #98533836 Report a problem | ||
| 4/3/2012 | Listed for rent | $6,000$2/sqft |
Source: William Pitt Sotheby's International Realty #98533836 Report a problem | ||
Public tax history
| Year | Property taxes | Tax assessment |
|---|---|---|
| 2025 | $20,219 +3.4% | $1,211,420 |
| 2024 | $19,552 +3.3% | $1,211,420 +21.2% |
| 2023 | $18,930 +3.1% | $999,460 |
| 2022 | $18,360 +1.2% | $999,460 |
| 2021 | $18,150 | $999,460 |
| 2020 | $18,150 -0.4% | $999,460 |
| 2019 | $18,230 +0.1% | $999,460 -6.9% |
| 2018 | $18,208 +1.7% | $1,073,590 |
| 2017 | $17,897 +2.2% | $1,073,590 |
| 2016 | $17,510 +2% | $1,073,590 |
| 2015 | $17,167 +2.9% | $1,073,590 |
| 2014 | $16,684 +7.1% | $1,073,590 +0.6% |
| 2013 | $15,578 +3.6% | $1,067,700 |
| 2012 | $15,033 +1.7% | $1,067,700 |
| 2011 | $14,788 +2% | $1,067,700 |
| 2010 | $14,499 +1.7% | $1,067,700 |
| 2009 | $14,254 +0.7% | $1,067,700 +14.1% |
| 2008 | $14,148 +4% | $935,700 |
| 2007 | $13,605 +3.6% | $935,700 |
| 2006 | $13,137 +4.9% | $935,700 |
| 2005 | $12,529 +5.8% | $935,700 |
| 2004 | $11,846 +19% | $935,700 +31.5% |
| 2003 | $9,958 +8.4% | $711,760 +61.7% |
| 2001 | $9,189 +2% | $440,100 +0% |
| 2000 | $9,013 +5% | $440,090 |
| 1999 | $8,582 | $440,090 |
Find assessor info on the county website
Neighborhood: 06840
Nearby homes
- $1,950,0004 bd4 ba3k sqft2 Hampton Ln, New Canaan, CT 06840Sold
- $1,460,6004 bd3 ba2.1k sqft4 Hampton Ln, New Canaan, CT 06840Off Market
- $2,482,9005 bd4 ba3.6k sqft5 Holmewood Ln, New Canaan, CT 06840Off Market
- $957,500-- bd-- ba-- sqft195 Oenoke Rdg, New Canaan, CT 06840Off Market

- $3,249,2004 bd4 ba3.8k sqft4 Holmewood Ln, New Canaan, CT 06840Off Market
- $2,334,8000.82 Acres2 Holmewood Ln, New Canaan, CT 06840Off Market
- $2,027,1003 bd2 ba3k sqft8 Holmewood Ln, New Canaan, CT 06840Off Market
- $2,570,9004 bd4 ba3.7k sqft6 Holmewood Ln, New Canaan, CT 06840Off Market
Nearby schools
GreatSchools rating
- 9/10South SchoolGrades: K-4Distance: 1.7 mi
- 10/10Saxe Middle SchoolGrades: 5-8Distance: 1.8 mi
- 10/10New Canaan High SchoolGrades: 9-12Distance: 1.9 mi
Schools provided by the listing agent
- Elementary: South
- Middle: Saxe Middle
- High: New Canaan
Source: Smart MLS. This data may not be complete. We recommend contacting the local school district to confirm school assignments for this home.
- Connecticut
- Fairfield County
- New Canaan
- 06840
- 3 Holmewood Lane
Nearby cities
Nearby zip codes
Other New Canaan Topics
