Skip main navigation
Off market
  • $429,100

    3 Honey Crisp Way, Simpsonville, SC 29681

    4beds
    3baths
    2,600sqft
    SingleFamily
    Built in 2004
    10,018 Square Feet Lot
    $429,100 Zestimate®
    $165/sqft
    $2,460 Estimated rent

    Home value

    $429,100

    $408,000 - $451,000

    $2,460/mo

    Zestimate® history
    Loading
    Loading...

    Owner options

    List your home for rent

    $2,460/mo

    Rent Zestimate®

    Find your next renter with Zillow Rental Manager. Plus, with online applications, you can quickly screen prospective tenants – for free.

    Learn more

    $2,460/mo

    Rent Zestimate®

    Refinance and save

    $2,525/mo

    Est. payment

    Refinancing to a lower rate could help reduce your monthly payments and save thousands over the life of the loan.

    See today's rates

    $2,525/mo

    Est. payment

    Explore your selling options

    Work with a Zillow partner agent

    Leverage their expertise and Zillow's premium Showcase listings to get your home seen by more buyers.

    Get started

    List with your own agent

    Get your home in front of millions of buyers by listing it on Zillow.

    Learn how to do it

    Sell it yourself

    Take full control of how buyers see your home on Zillow by listing For Sale by Owner (FSBO).

    List your home

    What's special

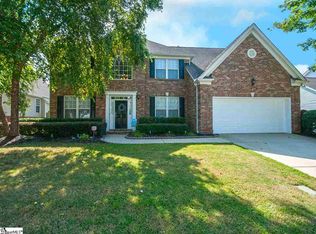
    http://www.theresnoplacelikegreenville.com ****OPEN HOUSE: Sunday 8/16 from 3 PM - 5 PM | Gift Card drawing EVERY 30 minutes!!**** Do you love to entertain? Do you want to be in a family-friendly neighborhood located to the convenience of shopping and restaurants? Look no further! Located in the highly sought after Gilder Creek Farm subdivision, this charming 4 BD 3.5 BR home is feature packed and move-in ready! The seller's have worked hard to get this house ready for your family to call this home! Inside this home you will find lots of space for entertaining friends and raising a family as well as more updates that we can list including a NEW furnace, NEW HVAC, NEW carpet, NEW deck, NEW French doors in the master (with in-window blinds) and updated appliances! Through the front door you will find a nicely laid out floor plan. Immediately to your left you will find a formal dining room to enjoy family dinners that feature chair molding and shadow boxing! Continuing the tour through this home, you will find 2 living room areas that can be arranged in a multitude of different ways. One room could be used as a formal living area while the other could be a space for entertaining guests, playing family games, and watching movies! The chef in the family will love the updated kitchen that features custom white cabinets with plenty of space for your wares, granite countertops with plenty of space for cooking delicious meals, and island space for additional meal-prepping area! A breakfast area off to the side is perfect for setting up a table to grab a quick bit to eat. Take the stairs up to the bonus room above the garage that features new carpet as well as a full bathroom and large closet. This space would make a great in-law suite, guest bedroom, or bonus room for a movie theatre or game room! Back down stairs you will find additional bedrooms and bathrooms. Walk through french doors into a master paradise just waiting to help you relax and melt away into another world away from the busy workday! Sit back and relax in front of the fire that is featured inside the master bedroom! Tall columns add to the luxurious paradise feel. Inside the master bathroom, features include his and her sinks with a separate shower and jetted tub for continued relaxing and letting your cares of the world wash away! A private entrance to the wrap-around deck completes the master paradise! Outside in the fenced-in backyard, you will find plenty of space for playing games as family, room for the family pet to run around, and an extremely expansive deck that wraps around the entire backside of the home! With all of these features and more, all while conveniently located to all things Woodruff Road, and in the highly sought after Gilder Creek Farm subdivision, this home will not be around for long! Hurry in before this home is SOLD!

    This property is off market, which means it's not currently listed for sale or rent on Zillow. This may be different from what's available on other websites or public sources.

    Facts & features

    Interior

    Bedrooms & bathrooms
    • Bedrooms: 4
    • Bathrooms: 3.5
    Heating
    • Forced air, Gas
    Cooling
    • Central
    Appliances
    • Included: Dishwasher, Garbage disposal, Microwave, Range / Oven
    Features
    • Flooring: Tile, Carpet, Hardwood
    Interior area
    • Total interior livable area: 2,600 sqft

    Property

    Parking
    • Total spaces: 2
    • Parking features: Garage - Attached
    Features
    • Exterior features: Vinyl, Brick
    Lot
    • Size: 10,018 sqft
    Details
    • Parcel number: 0550150105600

    Construction

    Type & style
    • Home type: SingleFamily
    Materials
    • Roof: Other
    Condition
    • Year built: 2004

    Community & neighborhood

    Location
    • Region: Simpsonville

    HOA & financial

    HOA
    • Has HOA: Yes
    • HOA fee: $33 monthly

    Price history

    DateEventPrice
    8/5/2022Sold$356,000-2.5%$137/sqft
    Source: Greater Greenville AOR #1474296 Report a problem
    6/23/2022Pending sale$365,000$140/sqft
    Source: Greater Greenville AOR #1474296 Report a problem
    6/20/2022Price change$365,000-3.7%$140/sqft
    Source: Greater Greenville AOR #1474296 Report a problem
    6/17/2022Listed for sale$379,000+51.6%$146/sqft
    Source: Greater Greenville AOR #1474296 Report a problem
    11/19/2015Sold$250,000-1.8%$96/sqft
    Source: Greater Greenville AOR #1297796 Report a problem
    8/28/2015Pending sale$254,500$98/sqft
    Source: Keller Williams - Western Upstate, SC #1297796 Report a problem
    7/31/2015Price change$254,500-1.9%$98/sqft
    Source: Keller Williams - Western Upstate, SC #1297796 Report a problem
    5/9/2015Price change$259,500-2.1%$100/sqft
    Source: Keller Williams - Western Upstate, SC #1297796 Report a problem
    3/31/2015Listed for sale$265,000-1.8%$102/sqft
    Source: Keller Williams Powd/Easley #1297796 Report a problem
    2/19/2015Listing removed$269,900$104/sqft
    Source: Marguerite Wyche and Associates #1289815 Report a problem
    12/13/2014Price change$269,900-1.8%$104/sqft
    Source: Marguerite Wyche and Associates #1289815 Report a problem
    10/28/2014Listed for sale$274,900+5.7%$106/sqft
    Source: Marguerite Wyche and Associates #1289815 Report a problem
    4/1/2011Sold$260,000-2.1%$100/sqft
    Source: Public Record Report a problem
    3/13/2011Pending sale$265,500$102/sqft
    Source: Caldwell Broker, LLC #1207736 Report a problem
    2/26/2011Listed for sale$265,500$102/sqft
    Source: Caldwell Broker, LLC #1207736 Report a problem
    2/9/2011Pending sale$265,500$102/sqft
    Source: Caldwell Broker, LLC #1207736 Report a problem
    11/29/2010Price change$265,500-1.5%$102/sqft
    Source: Caldwell Broker, LLC #1207736 Report a problem
    8/17/2010Price change$269,500-3.6%$104/sqft
    Source: Caldwell Broker, LLC #1207736 Report a problem
    7/22/2010Listed for sale$279,500+9.6%$108/sqft
    Source: Caldwell Broker, LLC #1207736 Report a problem
    11/13/2006Sold$255,000+8.6%$98/sqft
    Source: Public Record Report a problem
    6/14/2005Sold$234,735$90/sqft
    Source: Public Record Report a problem

    Public tax history

    YearProperty taxesTax assessment
    2024$2,119 -1%$350,470
    2023$2,141 +36.2%$350,470 +30.6%
    2022$1,572 -65.9%$268,400
    2021$4,613 +201.3%$268,400 +7.7%
    2020$1,531 +1.7%$249,150
    2019$1,506 -5.6%$249,150
    2018$1,595 $249,150 +2399%
    2017$1,595 $9,970 -96%
    2016$1,595 +4.2%$249,150
    2015$1,530 +0.1%$249,150 +15%
    2014$1,529 +14.6%$216,660
    2013$1,335 -62.2%$216,660
    2012$3,534 +2.4%--
    2011$3,452 +168%--
    2010$1,288 --
    2009-- --
    2008-- --
    2007-- --
    2006-- --
    2005-- --
    2004-- --
    2003-- --
    2002-- --

    Find assessor info on the county website

    Neighborhood: 29681

    Nearby schools

    GreatSchools rating
    Schools provided by the listing agent
    • Elementary: Bells Crossing
    • Middle: Riverside
    • High: Mauldin

    Source: The MLS. This data may not be complete. We recommend contacting the local school district to confirm school assignments for this home.

    Get a cash offer in 3 minutes
    Find out how much your home could sell for in as little as 3 minutes with a no-obligation cash offer.
    Estimated market value
    $429,100
    Get a cash offer in 3 minutes
    Find out how much your home could sell for in as little as 3 minutes with a no-obligation cash offer.
    Estimated market value
    $429,100