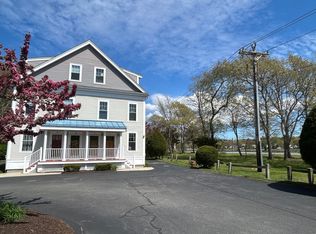
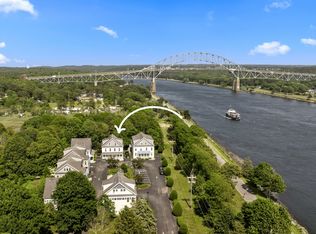
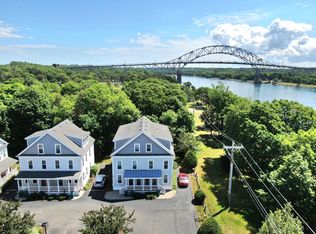
Light, bright and airy and just steps to the Cape Cod Canal. The sea breeze comes right into your second floor living area. Updated kitchen flows nicely into the living room, bonus room and right out to your back deck with water views. The kitchen with hardwood flooring, stainless appliances, granite counters and a laundry closet. The large bonus room easily transforms into an extra bedroom, living room or home office with its own entrance and convenient half bath. Upstairs does not disappoint with two large bedrooms, nice sized closets, full bath and attic storage. Central air conditioning and a gas fireplace no matter the season. Two parking spaces, trash pickup, low maintenance. Just move right in and enjoy all the Cape Cod Canal has to offer right outside your door. Easy commute with close highway access. Seller to find suitable housing and is actively looking.
For sale
Price cut: $10K (8/19)
$449,900
3 Honora #3, Bourne, MA 02532
3beds
1,404sqft
Condominium
Built in 2007
-- sqft lot
$446,000 Zestimate®
$320/sqft
$545/mo HOA
What's special
Gas fireplaceAttic storageCentral air conditioningLaundry closetUpdated kitchenTwo parking spacesHardwood flooring
- 68 days |
- 511 |
- 18 |
Zillow last checked:
Listing updated:
Listed by:
Sharon Lucido 508-294-5630,
Lucido Real Estate, LLC 508-888-3727
Source: MLS PIN,MLS#: 73537890
Facts & features
Interior
Bedrooms & bathrooms
- Bedrooms: 3
- Bathrooms: 2
- Full bathrooms: 1
- 1/2 bathrooms: 1
Primary bedroom
- Features: Flooring - Wall to Wall Carpet, Recessed Lighting, Closet - Double
- Level: Third
- Area: 320
- Dimensions: 20 x 16
Bedroom 2
- Features: Closet, Flooring - Wall to Wall Carpet
- Level: Third
- Area: 208
- Dimensions: 16 x 13
Primary bathroom
- Features: No
Bathroom 1
- Features: Bathroom - Half, Flooring - Stone/Ceramic Tile
- Level: Second
Bathroom 2
- Features: Bathroom - Full, Bathroom - Tiled With Tub & Shower, Flooring - Stone/Ceramic Tile
- Level: Third
Family room
- Features: Bathroom - Half, Closet, Flooring - Hardwood, Deck - Exterior, Exterior Access, Slider
- Level: Main,Second
- Area: 210
- Dimensions: 15 x 14
Kitchen
- Features: Flooring - Hardwood, Pantry, Countertops - Stone/Granite/Solid, Breakfast Bar / Nook, Open Floorplan, Recessed Lighting, Stainless Steel Appliances
- Level: Main,Second
- Area: 126
- Dimensions: 9 x 14
Living room
- Features: Closet, Flooring - Hardwood, Open Floorplan, Recessed Lighting
- Level: Main,Second
- Area: 294
- Dimensions: 21 x 14
Heating
- Forced Air, Natural Gas
Cooling
- Central Air
Appliances
- Included: Range, Dishwasher, Microwave, Refrigerator, Washer, Dryer
- Laundry: Laundry Closet, Second Floor, In Unit, Electric Dryer Hookup, Washer Hookup
Features
- Entrance Foyer
- Flooring: Wood, Tile, Vinyl, Flooring - Wall to Wall Carpet
- Doors: Storm Door(s)
- Has basement: No
- Number of fireplaces: 1
- Fireplace features: Living Room
- Common walls with other units/homes: 2+ Common Walls
Interior area
- Total structure area: 1,404
- Total interior livable area: 1,404 sqft
- Finished area above ground: 1,404
Property
Parking
- Total spaces: 2
- Parking features: Off Street, Assigned, Paved
- Uncovered spaces: 2
Accessibility
- Accessibility features: No
Features
- Entry location: Unit Placement(Upper)
- Patio & porch: Deck - Wood
- Exterior features: Deck - Wood
- Has view: Yes
- View description: Water, Canal, Ocean, Public Water View, Sound
- Has water view: Yes
- Water view: Canal,Ocean,Public,Sound,Water
- Waterfront features: Ocean, 1 to 2 Mile To Beach, Beach Ownership(Public)
Lot
- Size: 2.55 Acres
Details
- Parcel number: M:24.1 P:44 E:3
- Zoning: R40
Construction
Type & style
- Home type: Condo
- Property subtype: Condominium
- Attached to another structure: Yes
Materials
- Frame
- Roof: Shingle
Condition
- Year built: 2007
Utilities & green energy
- Electric: 200+ Amp Service
- Sewer: Private Sewer
- Water: Public
- Utilities for property: for Gas Range, for Electric Oven, for Electric Dryer, Washer Hookup
Community & HOA
Community
- Features: Public Transportation, Shopping, Park, Walk/Jog Trails, Medical Facility, Bike Path, Conservation Area, Highway Access, House of Worship, Marina, Public School
HOA
- Services included: Sewer, Insurance, Maintenance Structure, Road Maintenance, Maintenance Grounds, Snow Removal, Trash
- HOA fee: $545 monthly
Location
- Region: Bourne
Financial & listing details
- Price per square foot: $320/sqft
- Tax assessed value: $404,000
- Annual tax amount: $2,950
- Date on market: 6/17/2026
Estimated market value
$446,000
$424,000 - $468,000
$3,051/mo
Price history
| Date | Event | Price |
|---|---|---|
| 8/19/2026 | Price change | $449,900-2.2%$320/sqft |
Source: MLS PIN #73537890 Report a problem | ||
| 6/18/2026 | Listed for sale | $459,900+76.9%$328/sqft |
Source: MLS PIN #73537890 Report a problem | ||
| 6/1/2017 | Sold | $260,000$185/sqft |
Source: Agent Provided Report a problem | ||
Public tax history
Tax history is unavailable.
Monthly payment
Est. payment
Payment breakdown
Explore the cost of this home by adjusting the details. Changes won't be saved.Climate risks
Neighborhood: 02532
Nearby schools
GreatSchools rating
- 5/10Bourne Intermediate SchoolGrades: 3-5Distance: 0.6 mi
- 6/10Bourne Middle SchoolGrades: 6-8Distance: 0.7 mi
- 4/10Bourne High SchoolGrades: 9-12Distance: 0.6 mi
Schools provided by the listing agent
- Elementary: Bourne
- Middle: Bourne
- High: Bourne
Source: MLS PIN. This data may not be complete. We recommend contacting the local school district to confirm school assignments for this home.
- $449,9002 bd1 ba867 sqft1 Honora Ln UNIT 1, Buzzards Bay, MA 02532Sold
- $475,0003 bd3 ba1.4k sqft5 Honora Ln #5, Buzzards Bay, MA 02532For Sale
- $449,9003 bd2 ba1.4k sqft3 Honora Ln UNIT 3, Buzzards Bay, MA 02532For Sale
- $539,0003 bd3 ba1.4k sqft6 Honora Ln #6, Buzzards Bay, MA 02532For Sale

- $631,0006 bd2 ba1.7k sqft42 Old Bridge Rd, Bourne, MA 02532Off Market
- $429,4002 bd1 ba867 sqft1 Honora Ln, Bourne, MA 02532Off Market
- $575,0003 bd2 ba1.8k sqft10 Honora Ln, Bourne, MA 02532Sold
- $542,0003 bd2 ba1.7k sqft11 Honora Ln, Bourne, MA 02532Off Market
A local agent can set up tours, give advice and negotiate with sellers.
Similar homes
- $449,9003 bd2 ba1.4k sqftCanal Crossing, Buzzards Bay, MA 02532For Sale
 MLS ID #22602965, Sharon Lucido, Lucido Real Estate, LLC. CCIMLS
 - $475,0003 bd3 ba1.4k sqftCanal Crossing, Buzzards Bay, MA 02532For SaleMLS ID #22601208, Maria T Romero Vagnini, Mathieu Newton Sotheby's Int'l Realty. CCIMLS
- $539,0003 bd3 ba1.4k sqft6 Honora Ln #6, Buzzards Bay, MA 02532For SaleMLS ID #73485415, Creatini Group, eXp Realty LLC - Corporate Office. MLS PIN
- $589,0002 bd3 ba2k sqftThe Villages At Brookside, Buzzards Bay, MA 02532For Sale
 MLS ID #73539490, Linda Stoll, The Realty Cape Cod. MLS PIN
 - $429,9003 bd2 ba988 sqft14 Prospect St, Buzzards Bay, MA 02532For SaleMLS ID #73559733, Brittany Cogliano, Conway - Hanover. MLS PIN
- $405,0002 bd2 ba1k sqftSagamore Park Villag, Sagamore Beach, MA 02562For SaleMLS ID #22603430, Sharon Lucido, Lucido Real Estate, LLC. CCIMLS
- $627,0002 bd3 ba2k sqftThe Villages at Brookside, Bourne, MA 02532For SaleMLS ID #22601450, Joe Lento, Keller Williams Realty. CCIMLS
- $324,9002 bd1 ba934 sqftWaterview Hill Condominiums Complex, Buzzards Bay, MA 02532For SaleMLS ID #73510552, Jonathan Minerick, homecoin.com. MLS PIN
- $529,9993 bd2 ba1k sqft5 Freight House Rd, Sagamore, MA 02561For SaleMLS ID #73560808, Sandra Milano, REMAX Executive Realty. MLS PIN
- $660,0002 bd3 ba2k sqftThe Villages at Brookside, Buzzards Bay, MA 02532For SaleMLS ID #22603936, Tracy E Berestecky, Kinlin Grover Compass. CCIMLS
- $405,0002 bd2 ba1k sqftSagamore Park Village Condominiums, Sagamore Beach, MA 02562For SaleMLS ID #73550242, Sharon Lucido, Lucido Real Estate, LLC. MLS PIN
- $479,9002 bd3 ba1.5k sqftThe Village At Bay Pointe, Buzzards Bay, MA 02532For SaleMLS ID #73530052, Gretchen Almy, LandVest, Inc.. MLS PIN
- $339,0002 bd2 ba1.1k sqftGreat Rock Village, Buzzards Bay, MA 02532For SaleMLS ID #22600775, John DeLellis, Keller Williams Realty. CCIMLS
- $589,0002 bd3 ba2k sqftThe Villages at Brookside, Bourne, MA 02532For SaleMLS ID #22603030, Linda J Stoll, The Realty Cape Cod, LLC. CCIMLS
- $585,0003 bd2 ba1.4k sqft444 Lunns Way, Plymouth, MA 02360For SaleMLS ID #73561767, Steven Grecco, Keller Williams Realty. MLS PIN
- $490,0003 bd2 ba1.5k sqftHighView, Sandwich, MA 02563For SaleMLS ID #22602187, Barbara Corcoran, William Raveis Real Estate & Home Services. CCIMLS
- $455,0002 bd1 ba1k sqftBritish Landing Condo & Yacht Club, Wareham, MA 02571For SaleMLS ID #73548638, Christine LaCava, Conway - Wareham. MLS PIN
- $610,0003 bd1 ba1.6k sqft6 Robinhood Rd, Wareham, MA 02571For SaleMLS ID #73564685, Linda Levesque, Today Real Estate, Inc.. MLS PIN
- $664,9993 bd2 ba1.9k sqft88 Lunns Way, Plymouth, MA 02360For SaleMLS ID #73562106, Kam Goldstone, RE/MAX Vantage. MLS PIN
- $475,0002 bd2 ba1.4k sqftBritish Landing Condominium & Yacht Club, Wareham, MA 02571For SaleMLS ID #73537969, VIP Group, Moor Realty Group. MLS PIN
