Skip main navigation
Off market
  • $528,000

    3 Hoot Owl Ct #43, Keedysville, MD 21756

    4beds
    --baths
    3,787sqft
    Single Family Residence
    Built in 2004
    0.46 Acres Lot
    $528,000 Zestimate®
    $139/sqft
    $3,463 Estimated rent

    Home value

    $528,000

    $475,000 - $586,000

    $3,463/mo

    Zestimate® history
    Loading
    Loading...

    Owner options

    List your home for rent

    $3,463/mo

    Rent Zestimate®

    Find your next renter with Zillow Rental Manager. Plus, with online applications, you can quickly screen prospective tenants – for free.

    Learn more

    $3,463/mo

    Rent Zestimate®

    Refinance and save

    $3,206/mo

    Est. payment

    Refinancing to a lower rate could help reduce your monthly payments and save thousands over the life of the loan.

    See today's rates

    $3,206/mo

    Est. payment

    Explore your selling options

    Work with a Zillow partner agent

    Leverage their expertise and Zillow's premium Showcase listings to get your home seen by more buyers.

    Get started

    List with your own agent

    Get your home in front of millions of buyers by listing it on Zillow.

    Learn how to do it

    Sell it yourself

    Take full control of how buyers see your home on Zillow by listing For Sale by Owner (FSBO).

    List your home

    What's special

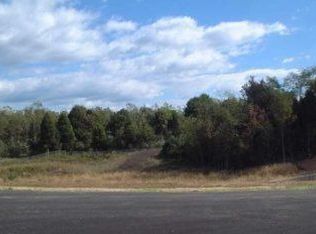
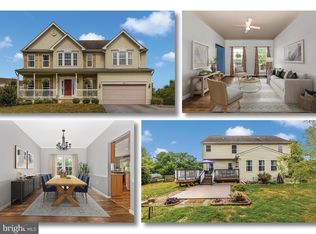
    This move-in ready home on a quiet cul-de-sac with only 2 other homes (the rest of the cul-de-sac is storm water management and won't be built on) will check all your boxes. Let's start with the large front porch where you can sit and relax watching nature. Enter into the 2-story hardwood foyer with crown molding. The rest of the main floor is luxury vinyl tile (great if you have animals or allergies). You'll find a dining room, living room, half bath, family room, morning room (filled with natural light) and a kitchen with stainless appliances, an island, pantry, granite countertops, backsplash and a double sink! Hardwood stairs take you up to the bedrooms with brand new carpet. The secondary bedrooms are all large and share a hall bath with tile. The owner's suite is huge and features a vaulted ceiling, walk-in closet and a tiled luxury bath. The lower level has luxury vinyl plank and could be used as a recreation room, workout or craft room and there is a half bath with a rough in for a shower should you desire to make it a full bath. A large storage room rounds off this level with walk-out stairs to the fully fenced back yard with deck and above-ground swimming pool. This yard is great if you love to entertain. Be the envy of your friends when you own this home! The dual unit HVAC was replaced in 2017. Better see it soon before someone else gets to call it home.

    This property is not currently displayed as for sale or rent on Zillow. This may be different from what's on other websites or public sources.

    Zillow last checked:

    Listing updated:

    Source: HomeServices Property Management,MLS#: MDWA2016384MLS Logo

    Facts & features

    Interior

    Bedrooms & bathrooms
    • Bedrooms: 4
    • Full bathrooms: 2
    • 1/2 bathrooms: 2
    Heating
    • Heat Pump(s), Central
    Cooling
    • Central A/C
    Appliances
    • Included: Washer/Dryer Hookups Only, Dishwasher, Refrigerator, Oven/Range - Electric, Microwave, Icemaker, Exhaust Fan, Stainless Steel Appliances
    Features
    • Breakfast Area, Dining Area, Family Room Off Kitchen, Kitchen - Island, Kitchen - Table Space, Crown Moldings, Chair Railings, Primary Bath(s), Wood Floors, Recessed Lighting, Floor Plan - Open, Upgraded Countertops, Carpet, Ceiling Fan(s)
    • Flooring: Rough-In
    • Basement: Connecting Stairway,Rear Entrance,Sump Pump,Walkout Stairs,Heated
    Interior area
    • Total interior livable area: 3,787 sqft

    Property

    Parking
    • Parking features: Off Street, Attached Garage, Garage Door Opener, Garage - Front Entry, Inside Access
    Lot
    • Size: 0.46 Acres
    • Features: Cleared, Cul-de-sac, Landscaping

    Construction

    Type & style
    • Home type: SingleFamily
    • Architectural style: Detached
    • Property subtype: Single Family Residence
    Materials
    • Vinyl Siding
    • Roof: Asphalt
    Condition
    • New construction: No
    • Year built: 2004

    Utilities & green energy

    • Sewer: Public Sewer
    • Water: Public

    Community & HOA

    Community
    • Subdivision: Rockingham
    HOA
    • Has HOA: Yes
    • HOA fee: $150 monthly
    Location
    • Region: Keedysville

    Financial & listing details

    • Price per square foot: $139/sqft
    • Annual tax amount: $3,835
    • Date on market: 9/28/2023
    • Ownership: Fee Simple

    Price history

    Price history is unavailable.

    Public tax history

    Tax history is unavailable.

    Neighborhood: 21756

    Nearby schools

    GreatSchools rating
    Schools provided by the listing agent
    • Elementary: Boonsboro
    • Middle: Boonsboro
    • High: Boonsboro Sr
    • District: Washington County Public Schools

    Source: HomeServices Property Management. This data may not be complete. We recommend contacting the local school district to confirm school assignments for this home.

    Get a cash offer in 3 minutes
    Find out how much your home could sell for in as little as 3 minutes with a no-obligation cash offer.
    Estimated market value
    $528,000
    Get a cash offer in 3 minutes
    Find out how much your home could sell for in as little as 3 minutes with a no-obligation cash offer.
    Estimated market value
    $528,000