Welcome to your dream home in the highly sought-after Three Village School District! Nestled on an expansive 0.4-acre lot, this stunning home offers unparalleled privacy and an entertainer’s dream backyard. The fully fenced yard boasts meticulous landscaping, an 11-zone in-ground sprinkler system, a large paver patio with a hot tub, and two sheds for extra storage. With a brand-new roof and siding, plus a large driveway, the curb appeal is second to none! This is one of few homes in the area with a full basement and this basement is a MUST SEE!
Step inside to find Brazilian oak hardwood floors and elegant crown molding throughout. The main level features a spacious living room, formal dining room, and an open-concept kitchen complete with granite countertops, stainless steel appliances, a large island, and a coffee bar with sliding doors leading to the patio. The adjacent family room is the heart of the home, featuring vaulted ceilings, a gas fireplace, and large windows that flood the space with natural light.
The first-floor primary suite is oversized and includes a huge 10x13 walk-in closet (which can be converted into a fifth bedroom if needed) and a beautifully renovated en-suite bathroom. Upstairs has been recently remodeled and offers three spacious bedrooms, an updated full bath, a loft, and a walk-in attic for storage.
The fully finished basement is an entertainer’s paradise, featuring high ceilings, a custom wet bar with a wine fridge and butcher block countertops, mini-split AC units, and large fire escape egress windows for safety and natural light.
With too many updates to list, this home is truly a must-see! This will NOT last...
Sold for $910,000
$910,000
3 Hopewell Drive, Stony Brook, NY 11790
4beds
2,680sqft
Single Family Residence, Residential
Built in 1976
0.4 Acres Lot
$952,000 Zestimate®
$340/sqft
$5,794 Estimated rent
Home value
$952,000
$857,000 - $1.07M
$5,794/mo
Zestimate® history
Owner options
List your home for rent
$5,794/mo
Rent Zestimate®
Find your next renter with Zillow Rental Manager. Plus, with online applications, you can quickly screen prospective tenants – for free.
$5,794/mo
Rent Zestimate®
Refinance and save
$6,329/mo
Est. payment
Refinancing to a lower rate could help reduce your monthly payments and save thousands over the life of the loan.
$6,329/mo
Est. payment
Explore your selling options
Work with a Zillow partner agent
Leverage their expertise and Zillow's premium Showcase listings to get your home seen by more buyers.
Get startedList with your own agent
Get your home in front of millions of buyers by listing it on Zillow.
Learn how to do itSell it yourself
Take full control of how buyers see your home on Zillow by listing For Sale by Owner (FSBO).
List your homeWhat's special
Gas fireplaceUnparalleled privacyFirst-floor primary suiteRenovated en-suite bathroomStainless steel appliancesButcher block countertopsMini-split ac units
Zillow last checked:
Listing updated:
Listed by:
Michael V. Foley 631-664-8200,
Frontline Realty Group LLC 631-938-1481
Bought with:
Richard Chuang, 10401276963
Keller Williams Realty Greater
Source: OneKey® MLS as distributed by MLS GRID,MLS#: 862836
Facts & features
Interior
Bedrooms & bathrooms
- Bedrooms: 4
- Bathrooms: 4
- Full bathrooms: 3
- 1/2 bathrooms: 1
Heating
- Oil
Cooling
- Central Air
Appliances
- Included: Convection Oven, Dishwasher, Dryer, Electric Oven, Electric Range, Exhaust Fan, Microwave, Refrigerator, Stainless Steel Appliance(s), Oil Water Heater
- Laundry: Washer/Dryer Hookup
Features
- First Floor Bedroom, Chefs Kitchen, Crown Molding, Double Vanity, Eat-in Kitchen, Formal Dining, His and Hers Closets, Kitchen Island, Primary Bathroom, Open Kitchen, Pantry, Recessed Lighting, Storage
- Flooring: Hardwood, Tile
- Basement: Finished,Full
- Attic: Full
- Has fireplace: Yes
Interior area
- Total structure area: 3,370
- Total interior livable area: 2,680 sqft
Property
Parking
- Total spaces: 2
- Parking features: Garage
- Garage spaces: 2
Lot
- Size: 0.4 Acres
Details
- Parcel number: 0200330000100020000
- Special conditions: None
Construction
Type & style
- Home type: SingleFamily
- Architectural style: Exp Cape
- Property subtype: Single Family Residence, Residential
Condition
- Year built: 1976
Utilities & green energy
- Sewer: Public Sewer
- Water: Public
- Utilities for property: Sewer Connected, Water Connected
Community & HOA
HOA
- Has HOA: No
Location
- Region: Stony Brook
Financial & listing details
- Price per square foot: $340/sqft
- Tax assessed value: $716,667
- Annual tax amount: $16,353
- Date on market: 5/15/2025
- Cumulative days on market: 46 days
- Listing agreement: Exclusive Right To Sell
Price history
| Date | Event | Price |
|---|---|---|
| 9/3/2025 | Sold | $910,000+4%$340/sqft |
Source:  OneKey® MLS as distributed by MLS GRID #862836 Report a problem OneKey® MLS as distributed by MLS GRID #862836 Report a problem | ||
| 6/9/2025 | Pending sale | $875,000$326/sqft |
Source: OneKey® MLS as distributed by MLS GRID #862836 Report a problem | ||
| 5/15/2025 | Listed for sale | $875,000$326/sqft |
Source: OneKey® MLS as distributed by MLS GRID #862836 Report a problem | ||
| 5/15/2025 | Listing removed | $875,000$326/sqft |
Source: OneKey® MLS as distributed by MLS GRID #828364 Report a problem | ||
| 5/7/2025 | Listed for sale | $875,000$326/sqft |
Source: OneKey® MLS as distributed by MLS GRID #828364 Report a problem | ||
| 3/20/2025 | Pending sale | $875,000$326/sqft |
Source: OneKey® MLS as distributed by MLS GRID #828364 Report a problem | ||
| 3/6/2025 | Listed for sale | $875,000$326/sqft |
Source: OneKey® MLS as distributed by MLS GRID #828364 Report a problem | ||
Public tax history
| Year | Property taxes | Tax assessment |
|---|---|---|
| 2025 | -- | $3,440 |
| 2024 | -- | $3,440 |
| 2023 | -- | $3,440 |
| 2022 | -- | $3,440 |
| 2021 | -- | $3,440 |
| 2020 | -- | $3,440 |
| 2019 | -- | $3,440 |
| 2018 | -- | $3,440 |
| 2017 | $12,749 | $3,440 |
| 2016 | -- | $3,440 |
| 2015 | -- | $3,440 |
| 2014 | -- | $3,440 |
| 2013 | -- | $3,440 |
| 2012 | -- | $3,440 |
| 2011 | -- | $3,440 |
| 2010 | -- | $3,440 -11.5% |
| 2009 | -- | $3,885 |
| 2008 | -- | $3,885 |
| 2007 | $10,364 +24.9% | $3,885 |
| 2005 | $8,298 +7.2% | $3,885 |
| 2004 | $7,742 +6.3% | $3,885 |
| 2003 | $7,280 +7.4% | $3,885 |
| 2002 | $6,781 -4.3% | $3,885 |
| 2001 | $7,086 +4.4% | $3,885 |
| 2000 | $6,786 | $3,885 |
Find assessor info on the county website
Neighborhood: 11790
Nearby homes
- $749,5003 bd3 ba1.7k sqft5 Hopewell Dr, Stony Brook, NY 11790Off Market
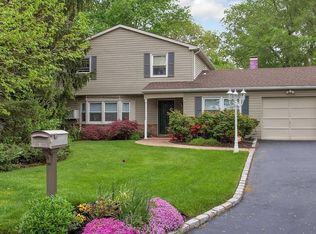
- $912,6004 bd3 ba2k sqft1 Hopewell Dr, Stony Brook, NY 11790Off Market
- $681,200-- bd-- ba-- sqft7 Hopewell Dr, Stony Brook, NY 11790Off Market
- $714,600-- bd-- ba-- sqft9 Hopewell Dr, Stony Brook, NY 11790Off Market
- $770,300-- bd-- ba-- sqft342 Oxhead Rd, Stony Brook, NY 11790Off Market
- $585,0003 bd2 ba-- sqft344 Oxhead Rd, Stony Brook, NY 11790Sold
- $785,4004 bd2 ba2.1k sqft346 Oxhead Rd, Stony Brook, NY 11790Off Market
- $683,0003 bd2 ba-- sqft340 Oxhead Rd, Stony Brook, NY 11790Off Market
Nearby schools
GreatSchools rating
- 6/10William Sidney Mount SchoolGrades: PK-6Distance: 1.1 mi
- 8/10Robert Cushman Murphy Junior High SchoolGrades: 7-9Distance: 0.1 mi
- 10/10Ward Melville Senior High SchoolGrades: 9-12Distance: 2.6 mi
Schools provided by the listing agent
- Elementary: Contact Agent
- Middle: Robert Cushman Murphy Jr High School
- High: Ward Melville Senior High School
Source: OneKey® MLS as distributed by MLS GRID. This data may not be complete. We recommend contacting the local school district to confirm school assignments for this home.
Get a cash offer in 3 minutes
Find out how much your home could sell for in as little as 3 minutes with a no-obligation cash offer.
Estimated market value
$952,000
Get a cash offer in 3 minutes
Find out how much your home could sell for in as little as 3 minutes with a no-obligation cash offer.
Estimated market value
$952,000
- New York
- Suffolk County
- Stony Brook
- 11790
- 3 Hopewell Drive
Nearby cities
Nearby zip codes
Other Stony Brook Topics
