Skip main navigation
Sold for $1,760,000
  • $1,760,000

    3 Horsemans Lane, Muttontown, NY 11791

    5beds
    3,622sqft
    Single Family Residence, Residential
    Built in 1980
    0.5 Acres Lot
    $2,065,500 Zestimate®
    $486/sqft
    $7,888 Estimated rent

    Home value

    $2,065,500

    $1.94M - $2.23M

    $7,888/mo

    Zestimate® history
    Loading
    Loading...

    Owner options

    List your home for rent

    $7,888/mo

    Rent Zestimate®

    Find your next renter with Zillow Rental Manager. Plus, with online applications, you can quickly screen prospective tenants – for free.

    Learn more

    $7,888/mo

    Rent Zestimate®

    Refinance and save

    $11,668/mo

    Est. payment

    Refinancing to a lower rate could help reduce your monthly payments and save thousands over the life of the loan.

    See today's rates

    $11,668/mo

    Est. payment

    Explore your selling options

    Work with a Zillow partner agent

    Leverage their expertise and Zillow's premium Showcase listings to get your home seen by more buyers.

    Get started

    List with your own agent

    Get your home in front of millions of buyers by listing it on Zillow.

    Learn how to do it

    Sell it yourself

    Take full control of how buyers see your home on Zillow by listing For Sale by Owner (FSBO).

    List your home

    What's special

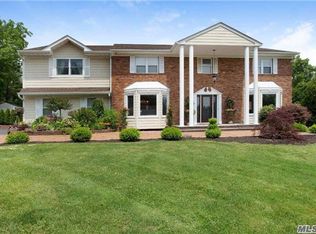
    There's a compelling reason to act now - secure your next home before it disappears! Nestled in the esteemed Mansions section of Muttontown, this center-hall colonial is a rare find. Bathed in natural sunlight from southeast exposures, this flat half-acre property is your gateway to luxurious living. Upon entering, you are greeted by an impressive foyer leading to the renovated gourmet eat-in kitchen, offering picturesque views of the backyard. Entertaining guests is effortless with a spacious living room, formal dining area, and a cozy den featuring a wood-burning fireplace on the main level. Privacy is paramount here - enjoy the expansive backyard without prying eyes, great for hosting gatherings or finding solace in nature's tranquility. Need flexibility? The first- floor bonus 5th bedroom provides versatility, whether for guests, family, or as an inspiring office space. Retreat to the upper level boasting a primary suite with a lavish renovated bath and garden tub, accompanied by three additional bedrooms and another beautifully updated bathroom. Beyond the impeccable interior, revel in the convenience of natural gas, seamless rain gutter system with leaf protection, and proximity to shops and transportations. Meticulously maintained and thoughtfully updated, this property is a testament to refined living. Immerse yourself in the charm and comfort this home offers., Additional information: Separate Hotwater Heater:Y

    Zillow last checked:

    Listing updated:

    Listed by:

    Catherine Youn 516-320-3345,

    Douglas Elliman Real Estate 516-921-2262

    Bought with:

    Andrew Tsang, 10401379242

    Daniel Gale Sothebys Intl Rlty

    Source: OneKey® MLS as distributed by MLS GRID,MLS#: L3526373MLS Logo

    Facts & features

    Interior

    Bedrooms & bathrooms
    • Bedrooms: 5
    • Bathrooms: 5
    • Full bathrooms: 3
    • 1/2 bathrooms: 2
    Heating
    • Baseboard
    Cooling
    • Central Air
    Appliances
    • Included: Oven, Indirect Water Heater
    Features
    • Cathedral Ceiling(s), Eat-in Kitchen, Formal Dining, First Floor Bedroom, Primary Bathroom
    • Flooring: Hardwood
    • Basement: Finished,Partial
    • Attic: Full
    • Number of fireplaces: 1
    Interior area
    • Total structure area: 3,622
    • Total interior livable area: 3,622 sqft

    Property

    Parking
    • Parking features: Attached, Garage Door Opener, Private
    Features
    • Levels: Two
    • Patio & porch: Patio, Porch
    • Fencing: Fenced
    • Has view: Yes
    • View description: Panoramic
    Lot
    • Size: 0.5 Acres
    • Dimensions: 136 x 164
    • Features: Level, Sprinklers In Front, Sprinklers In Rear
    Details
    • Parcel number: 242915A0021870

    Construction

    Type & style
    • Home type: SingleFamily
    • Architectural style: Colonial
    • Property subtype: Single Family Residence, Residential
    Materials
    • Brick, Cedar
    Condition
    • Year built: 1980

    Utilities & green energy

    • Sewer: Cesspool
    • Water: Public

    Community & HOA

    Community
    • Security: Security System
    HOA
    • Has HOA: No
    Location
    • Region: Syosset

    Financial & listing details

    • Price per square foot: $486/sqft
    • Tax assessed value: $1,008,000
    • Annual tax amount: $28,729
    • Date on market: 11/21/2024
    • Listing agreement: Exclusive Right To Lease

    Price history

    DateEventPrice
    5/10/2024Sold$1,760,000+3.7%$486/sqft
    Source: OneKey® MLS as distributed by MLS GRID #L3526373 Report a problem
    2/10/2024Pending sale$1,698,000$469/sqft
    Source: OneKey® MLS as distributed by MLS GRID #3526373 Report a problem
    1/18/2024Listed for sale$1,698,000+46.4%$469/sqft
    Source: OneKey® MLS as distributed by MLS GRID #3526373 Report a problem
    8/4/2011Sold$1,160,000-10%$320/sqft
    Source: Public Record Report a problem
    12/8/2010Listed for sale$1,289,000$356/sqft
    Source: Brookville/East Norwich Office (516) 922-2878 #*1094120 Report a problem

    Public tax history

    YearProperty taxesTax assessment
    2024-- $1,008 -6.7%
    2023-- $1,080 -9.1%
    2022-- $1,188
    2021$27,519 +5.9%--
    2020$25,978 -0.8%$1,756 -6.6%
    2019$26,190 $1,881 -6.3%
    2018$26,190 -1.5%$2,007 -5.9%
    2017$26,584 -15.3%$2,132 -20%
    2016$31,374 +585.2%$2,665
    2015$4,579 +8.2%$2,665 +1.5%
    2013$4,230 +6.8%$2,626
    2012$3,960 -82%$2,626 -12.5%
    2011$21,975 +4.4%$3,001 -0.7%
    2010$21,044 $3,021 -4.2%
    2009-- $3,153 +2.1%
    2008-- $3,089 +6%
    2006-- $2,915 -48.8%
    2005-- $5,692 -31%
    2004-- $8,252
    2003-- $8,252 -53.1%
    2002-- $17,600
    2001-- $17,600
    2000-- $17,600
    Find assessor info on the county website

    Neighborhood: 11791

    Nearby schools

    GreatSchools rating
    Schools provided by the listing agent
    • Elementary: Robbins Lane Elementary School
    • Middle: South Woods Middle School
    • High: Syosset Senior High School

    Source: OneKey® MLS as distributed by MLS GRID. This data may not be complete. We recommend contacting the local school district to confirm school assignments for this home.

    Get a cash offer in 3 minutes
    Find out how much your home could sell for in as little as 3 minutes with a no-obligation cash offer.
    Estimated market value
    $2,065,500
    Get a cash offer in 3 minutes
    Find out how much your home could sell for in as little as 3 minutes with a no-obligation cash offer.
    Estimated market value
    $2,065,500