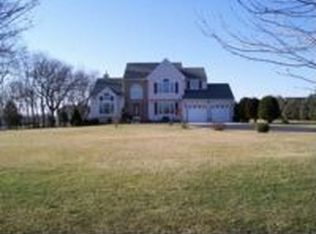
Spectacular Home in Horseshoe Run Development !!! This Home Features 5 Bedrooms, 4 1/2 Bath, In-Law Suite, 2 Acre Lot, Finished Basement with Full Bath and Kitchenette, Tons of Storage Area, and a Back Yard Oasis !!! The Moment you pull up to this house you will see the pride of ownership, Tremendous Curb appeal, Professional Landscaping & Lighting. Enter the Home and Check out the Hardwood Floors that flows through the rooms. To the Left is your Formal Dining Rm that goes into your Living Room with a Cozy Fireplace. The Kitchen is Spacious with plenty of Custom Cabinets, Granite Counter Tops , Tiled Backsplash and Stainless Steel Appliances. You will love the Breakfast Area that has Awesome views of your Back yard. Next follow your way around and you will see 1 Bedroom on the Main Level with Another Living Room and Fireplace, Office Area, 2nd Kitchen and Bathrooms. This makes the Perfect Main Level In Law Suite, Home Office or place for Guests. Head Upstairs and you will find 4 More Spacious Bedrooms with Ample Closets. The Master Bedroom has plenty of room along with the Master Bath that has a Stall Shower and Garden Tub. There is also a 2nd Laundry Area on this level too. This house just keeps on going, Next head down to the Finished Basement where you will find even More places to make a Game Room, Home Gym, Theater Room, Kids Zone and More. There is Another Full Bathroom and Kitchenette down here along with an enormous Storage Area. Now that we got this part out of the way, lets head to My Favorite part of this home , the Back Yard Oasis. These owners spared No expense out here, with the Custom Pavers that flow throughout, giving you plenty of room in your Outdoor Kitchen, Hot Tub spot , Relaxing Gazebo Area, and the Fenced in Heated Inground Pool. You will no longer need to go away in the Summers , instead you will be having your very own Staycations !!! All of this Plus Clearview Schools, Close to Shopping and Restaurants, and Located in a Heavily coveted Area… This House has it All….. I can go on and on about this home but here is where you call for your personal tour of this Amazing Home !!!
Sold for $910,000
$910,000
3 Horseshoe Ln, Mullica Hill, NJ 08062
5beds
4,172sqft
Single Family Residence
Built in 1994
2 Acres Lot
$1,007,800 Zestimate®
$218/sqft
$5,719 Estimated rent
Home value
$1,007,800
$957,000 - $1.06M
$5,719/mo
Zestimate® history
Owner options
List your home for rent
$5,719/mo
Rent Zestimate®
Find your next renter with Zillow Rental Manager. Plus, with online applications, you can quickly screen prospective tenants – for free.
$5,719/mo
Rent Zestimate®
Refinance and save
$6,604/mo
Est. payment
Refinancing to a lower rate could help reduce your monthly payments and save thousands over the life of the loan.
$6,604/mo
Est. payment
Explore your selling options
Work with a Zillow partner agent
Leverage their expertise and Zillow's premium Showcase listings to get your home seen by more buyers.
Get startedList with your own agent
Get your home in front of millions of buyers by listing it on Zillow.
Learn how to do itSell it yourself
Take full control of how buyers see your home on Zillow by listing For Sale by Owner (FSBO).
List your homeWhat's special
Zillow last checked:
Listing updated:
Listed by:
Jason Lepore 215-688-1446,
RE/MAX Preferred - Mullica Hill
Bought with:
Dee Wood, RS326022
Century 21 Rauh & Johns
Barbara Holcomb, NJ-0678902
Century 21 Rauh & Johns
Source: Bright MLS,MLS#: NJGL2045166
Facts & features
Interior
Bedrooms & bathrooms
- Bedrooms: 5
- Bathrooms: 5
- Full bathrooms: 4
- 1/2 bathrooms: 1
- Main level bathrooms: 2
- Main level bedrooms: 1
Rooms
- Room types: Living Room, Dining Room, Primary Bedroom, Bedroom 2, Bedroom 3, Kitchen, Family Room, Bedroom 1, In-Law/auPair/Suite, Other, Bathroom 3, Attic
Basement
- Area: 0
Heating
- Forced Air, Zoned, Natural Gas
Cooling
- Central Air, Electric
Appliances
- Included: Disposal, Gas Water Heater
- Laundry: Main Level
Features
- Primary Bath(s), Bathroom - Stall Shower, Eat-in Kitchen, Cathedral Ceiling(s)
- Flooring: Wood, Carpet, Tile/Brick, Stone
- Basement: Full,Finished
- Has fireplace: No
Interior area
- Total structure area: 4,172
- Total interior livable area: 4,172 sqft
- Finished area above ground: 4,172
Property
Parking
- Parking features: Driveway, Other
- Has uncovered spaces: Yes
Accessibility
- Accessibility features: None
Features
- Levels: Two
- Stories: 2
- Patio & porch: Patio
- Exterior features: Sidewalks, Street Lights, Lawn Sprinkler
- Pool features: None
- Has spa: Yes
- Spa features: Private
Lot
- Size: 2 Acres
- Features: Front Yard, Rear Yard, SideYard(s)
Details
- Additional structures: Above Grade
- Parcel number: 0800049 0700002
- Zoning: RES
- Special conditions: Standard
- Other equipment: Intercom
Construction
Type & style
- Home type: SingleFamily
- Architectural style: Colonial,Contemporary
- Property subtype: Single Family Residence
Materials
- Block
- Foundation: Block
- Roof: Pitched,Shingle
Condition
- New construction: No
- Year built: 1994
Utilities & green energy
- Sewer: On Site Septic
- Water: Well
- Utilities for property: Cable Connected
Community & HOA
Community
- Security: Security System
- Subdivision: Horseshoe Run
HOA
- Has HOA: No
Location
- Region: Mullica Hill
- Municipality: HARRISON TWP
Financial & listing details
- Price per square foot: $218/sqft
- Tax assessed value: $533,600
- Annual tax amount: $17,095
- Date on market: 7/16/2024
- Listing agreement: Exclusive Right To Sell
- Inclusions: Appliances And Furniture Are Negotiable
- Ownership: Fee Simple
Price history
| Date | Event | Price |
|---|---|---|
| 9/19/2024 | Sold | $910,000-1.5%$218/sqft |
Source:  Bright MLS #NJGL2045166 Report a problem Bright MLS #NJGL2045166 Report a problem | ||
| 8/30/2024 | Pending sale | $924,000$221/sqft |
Source: Bright MLS #NJGL2045166 Report a problem | ||
| 8/27/2024 | Listing removed | -- |
Source: Bright MLS #NJGL2041568 Report a problem | ||
| 5/31/2024 | Pending sale | $924,000$221/sqft |
Source: Bright MLS #NJGL2041568 Report a problem | ||
| 5/23/2024 | Price change | $924,000-0.1%$221/sqft |
Source: Bright MLS #NJGL2041568 Report a problem | ||
| 4/18/2024 | Listed for sale | $925,000+96.8%$222/sqft |
Source: Bright MLS #NJGL2041568 Report a problem | ||
| 4/9/2010 | Sold | $470,000-14.4%$113/sqft |
Source: Public Record Report a problem | ||
| 1/9/2010 | Price change | $549,000-6.8%$132/sqft |
Source: RE/MAX Preferred #5570988 Report a problem | ||
| 8/16/2009 | Listed for sale | $589,000+84.1%$141/sqft |
Source: RE/MAX Preferred #5570988 Report a problem | ||
| 6/15/2001 | Sold | $320,000+27%$77/sqft |
Source: Public Record Report a problem | ||
| 6/13/1994 | Sold | $251,928$60/sqft |
Source: Public Record Report a problem | ||
Public tax history
| Year | Property taxes | Tax assessment |
|---|---|---|
| 2025 | $17,086 | $533,600 |
| 2024 | $17,086 -1.1% | $533,600 |
| 2023 | $17,267 +1% | $533,600 |
| 2022 | $17,097 +2.4% | $533,600 |
| 2021 | $16,702 +5.1% | $533,600 |
| 2020 | $15,891 +38.2% | $533,600 |
| 2019 | $11,495 | $533,600 |
| 2018 | $11,495 -14% | $533,600 |
| 2017 | $13,359 +2.9% | $533,600 +19.4% |
| 2016 | $12,980 +4.2% | $446,800 |
| 2015 | $12,452 +2.2% | $446,800 |
| 2014 | $12,189 +3.6% | $446,800 |
| 2013 | $11,769 +2.1% | $446,800 |
| 2012 | $11,527 -1.2% | $446,800 |
| 2011 | $11,666 +10.4% | $446,800 |
| 2010 | $10,570 -0.8% | $446,800 +68.8% |
| 2009 | $10,654 | $264,700 |
| 2008 | -- | $264,700 |
| 2007 | -- | $264,700 |
| 2006 | -- | $264,700 |
| 2005 | -- | $264,700 |
| 2004 | -- | $264,700 |
| 2003 | -- | $264,700 |
| 2002 | -- | $264,700 |
| 2001 | -- | $264,700 |
Find assessor info on the county website
Neighborhood: 08062
Nearby homes
- $886,0004 bd4 ba3.7k sqft4 Horseshoe Ln, Mullica Hill, NJ 08062Off Market

- $784,7005 bd3 ba3.4k sqft6 Horseshoe Ln, Mullica Hill, NJ 08062Off Market

- $623,1003 bd3 ba2.9k sqft1 Horseshoe Ln, Mullica Hill, NJ 08062Off Market
- $714,9004 bd2 ba2.7k sqft5 Horseshoe Ln, Mullica Hill, NJ 08062Off Market
- $668,8004 bd2 ba2.4k sqft2 Horseshoe Ln, Mullica Hill, NJ 08062Off Market
- $748,3004 bd3 ba3.2k sqft8 Creek Ln, Mullica Hill, NJ 08062Off Market
- $738,400-- bd-- ba3.1k sqft8 Horseshoe Ln, Mullica Hill, NJ 08062Off Market
- $970,2004 bd3 ba4.9k sqft6 Creek Ln, Mullica Hill, NJ 08062Off Market
Nearby schools
GreatSchools rating
- 8/10Harrison Township Elementary SchoolGrades: PK-3Distance: 1.2 mi
- 6/10Clearview Regional Middle SchoolGrades: 7-8Distance: 2.4 mi
- 8/10Clearview Regional High SchoolGrades: 9-12Distance: 2.2 mi
Schools provided by the listing agent
- District: Clearview Regional Schools
Source: Bright MLS. This data may not be complete. We recommend contacting the local school district to confirm school assignments for this home.
Get a cash offer in 3 minutes
Find out how much your home could sell for in as little as 3 minutes with a no-obligation cash offer.
Estimated market value
$1,007,800
Get a cash offer in 3 minutes
Find out how much your home could sell for in as little as 3 minutes with a no-obligation cash offer.
Estimated market value
$1,007,800
- New Jersey
- Gloucester County
- Mullica Hill
- 08062
- 3 Horseshoe Ln
Nearby cities
Nearby zip codes
Other Mullica Hill Topics
