Possession: in time for school.
Welcome to this beautifully maintained, extensively remodeled one-owner 4 BR home in warm and friendly ''Countryman Estates''. Set on a private scenic lot, this home blends charm and function with an upgraded kitchen, newer appliances, quartz countertops, large prime ensuite with luxury bath, heated floor, walk-in closet. Elegant living and dining rooms with hardwood floors. spacious FR with massive gas FP, cathedral ceilings. Plus first floor office with high-speed fiber optic internet available. Picturesque front porch and outdoor living on rear deck overlooking peaceful surroundings.
Competitively priced -- make an appointment today!!
Closed
$589,000
3 Horseshoe Turn, Clifton Park, NY 12065
4beds
2,640sqft
Single Family Residence, Residential
Built in 1994
0.72 Acres Lot
$613,900 Zestimate®
$223/sqft
$3,432 Estimated rent
Home value
$613,900
$565,000 - $669,000
$3,432/mo
Zestimate® history
Owner options
List your home for rent
$3,432/mo
Rent Zestimate®
Find your next renter with Zillow Rental Manager. Plus, with online applications, you can quickly screen prospective tenants – for free.
$3,432/mo
Rent Zestimate®
Refinance and save
$3,846/mo
Est. payment
Refinancing to a lower rate could help reduce your monthly payments and save thousands over the life of the loan.
$3,846/mo
Est. payment
Explore your selling options
Work with a Zillow partner agent
Leverage their expertise and Zillow's premium Showcase listings to get your home seen by more buyers.
Get startedList with your own agent
Get your home in front of millions of buyers by listing it on Zillow.
Learn how to do itSell it yourself
Take full control of how buyers see your home on Zillow by listing For Sale by Owner (FSBO).
List your homeWhat's special
First floor officeWalk-in closetPeaceful surroundingsPrivate scenic lotHeated floorCathedral ceilingsNewer appliances
Zillow last checked:
Listing updated:
Listed by:
Constance Underwood 518-423-1101,
REMAX Solutions
Bought with:
Sandra A Rubino, 40RU1059160
KW Platform
Source: Global MLS,MLS#: 202520428
Facts & features
Interior
Bedrooms & bathrooms
- Bedrooms: 4
- Bathrooms: 3
- Full bathrooms: 2
- 1/2 bathrooms: 1
Primary bedroom
- Description: remodeled
- Level: Second
- Area: 238
- Dimensions: 14.00 x 17.00
Bedroom
- Description: front
- Level: Second
- Area: 132
- Dimensions: 11.00 x 12.00
Bedroom
- Description: rear
- Level: Second
- Area: 144
- Dimensions: 12.00 x 12.00
Bedroom
- Description: vaulted ceiling
- Level: Second
- Area: 264
- Dimensions: 22.00 x 12.00
Primary bathroom
- Description: remodeled
- Level: Second
Half bathroom
- Description: remodeled
- Level: First
Full bathroom
- Level: Second
Dining room
- Description: hardwood floors
- Level: First
- Area: 196
- Dimensions: 14.00 x 14.00
Family room
- Description: gas fireplace
- Level: First
- Area: 308
- Dimensions: 22.00 x 14.00
Foyer
- Level: First
Kitchen
- Description: quartz countertops
- Level: First
- Area: 308
- Dimensions: 22.00 x 14.00
Living room
- Description: hardwood floors
- Level: First
- Area: 224
- Dimensions: 14.00 x 16.00
Office
- Description: exclude bookcase
- Level: First
- Area: 1008
- Dimensions: 126.00 x 8.00
Heating
- Forced Air, Natural Gas, Radiant Floor
Cooling
- Central Air
Appliances
- Included: Built-In Electric Oven, Dishwasher, Disposal, Dryer, Freezer, Gas Water Heater, Oven, Range, Range Hood, Refrigerator, Washer, Water Softener
- Laundry: Laundry Closet, Upper Level
Features
- Grinder Pump, High Speed Internet, Ceiling Fan(s), Solid Surface Counters, Vaulted Ceiling(s), Walk-In Closet(s), Cathedral Ceiling(s), Ceramic Tile Bath, Eat-in Kitchen, Kitchen Island
- Flooring: Tile, Carpet, Ceramic Tile, Hardwood
- Doors: Sliding Doors, Storm Door(s)
- Windows: Screens, Shutters, Skylight(s), Window Treatments, Blinds, Curtain Rods, Double Pane Windows
- Basement: Full,Interior Entry,Sump Pump,Unfinished
- Number of fireplaces: 1
- Fireplace features: Family Room, Gas
Interior area
- Total structure area: 2,640
- Total interior livable area: 2,640 sqft
- Finished area above ground: 2,640
- Finished area below ground: 1,300
Property
Parking
- Total spaces: 2
- Parking features: Off Street, Paved, Attached, Driveway, Garage Door Opener
- Garage spaces: 2
- Has uncovered spaces: Yes
Features
- Patio & porch: Pressure Treated Deck, Deck, Front Porch
- Exterior features: Garden, Lighting
- Has view: Yes
- View description: Trees/Woods, Garden
Lot
- Size: 0.72 Acres
- Features: Secluded, Level, Private, Road Frontage, Wooded, Cul-De-Sac, Garden, Irregular Lot, Landscaped
Details
- Additional structures: Workshop
- Parcel number: 283.12167
- Zoning description: Single Residence
Construction
Type & style
- Home type: SingleFamily
- Architectural style: Colonial
- Property subtype: Single Family Residence, Residential
Materials
- Cedar
- Foundation: Concrete Perimeter
- Roof: Asphalt
Condition
- Updated/Remodeled
- New construction: No
- Year built: 1994
Utilities & green energy
- Sewer: Public Sewer
- Water: Public
- Utilities for property: Cable Connected, Underground Utilities
Community & HOA
Community
- Security: Smoke Detector(s), Carbon Monoxide Detector(s), Fire Alarm
- Subdivision: Countryman Estates
HOA
- Has HOA: No
Location
- Region: Clifton Park
Financial & listing details
- Price per square foot: $223/sqft
- Tax assessed value: $625,000
- Annual tax amount: $9,967
- Date on market: 6/27/2025
- Ownership: L.&D.Coyle
Price history
| Date | Event | Price |
|---|---|---|
| 9/29/2025 | Sold | $589,000-1.7%$223/sqft |
Source:  Global MLS #202520428 Report a problem Global MLS #202520428 Report a problem | ||
| 8/19/2025 | Pending sale | $599,000$227/sqft |
Source: Global MLS #202520428 Report a problem | ||
| 7/31/2025 | Price change | $599,000-1.8%$227/sqft |
Source: Global MLS #202520428 Report a problem | ||
| 6/27/2025 | Listed for sale | $610,000+161.7%$231/sqft |
Source: Global MLS #202520428 Report a problem | ||
| 11/17/1994 | Sold | $233,064$88/sqft |
Source: Public Record Report a problem | ||
Public tax history
| Year | Property taxes | Tax assessment |
|---|---|---|
| 2025 | -- | $225,000 |
| 2024 | -- | $225,000 |
| 2023 | -- | $225,000 |
| 2022 | -- | $225,000 |
| 2021 | -- | $225,000 |
| 2020 | -- | $225,000 |
| 2019 | -- | $225,000 |
| 2018 | -- | $225,000 |
| 2017 | $7,971 +310.7% | $225,000 |
| 2016 | $1,941 -0.2% | $225,000 |
| 2015 | $1,944 -75.9% | $225,000 |
| 2014 | $8,082 | $225,000 |
| 2013 | -- | $225,000 |
| 2012 | -- | $225,000 |
| 2011 | -- | $225,000 |
| 2010 | -- | $225,000 |
| 2009 | -- | $225,000 |
| 2008 | -- | $225,000 |
| 2007 | -- | $225,000 |
| 2006 | -- | $225,000 |
| 2005 | -- | $225,000 |
| 2004 | -- | $225,000 |
| 2003 | -- | $225,000 |
| 2002 | -- | $225,000 |
| 2001 | -- | $225,000 |
| 2000 | -- | $225,000 |
Find assessor info on the county website
Neighborhood: 12065
Nearby homes
- $556,2004 bd2 ba2.4k sqft5 Horseshoe Turn, Clifton Park, NY 12065Off Market
- $696,5004 bd2 ba2.2k sqft1 Horseshoe Turn, Clifton Park, NY 12065Off Market
- $428,5003 bd3 ba1.6k sqft12 Mystic Ln, Clifton Park, NY 12065Off Market

- $439,7004 bd2 ba1.7k sqft10 Mystic Ln, Clifton Park, NY 12065Off Market
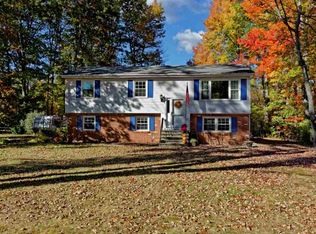
- $792,1004 bd2 ba2.8k sqft6 Horseshoe Turn, Clifton Park, NY 12065Off Market
- $495,8004 bd2 ba2.3k sqft14 Mystic Ln, Clifton Park, NY 12065Off Market
- $6,667-- bd-- ba-- sqft14 Mystic Ln, Clifton Park, NY 12065Off Market
- $420,4004 bd2 ba1.8k sqft8 Mystic Ln, Clifton Park, NY 12065Off Market
Nearby schools
GreatSchools rating
- 7/10Okte Elementary SchoolGrades: K-5Distance: 0.5 mi
- 8/10Acadia Middle SchoolGrades: 6-8Distance: 3.1 mi
- 8/10Shenendehowa High SchoolGrades: 9-12Distance: 2.7 mi
Schools provided by the listing agent
- Elementary: Okte
- High: Shenendehowa
Source: Global MLS. This data may not be complete. We recommend contacting the local school district to confirm school assignments for this home.
Sell for more on Zillow
Get a Zillow Showcase℠ listing at no additional cost and you could sell for .
$613,900
2% more
+$12,278
With Zillow Showcase(estimated)
$626,178
- New York
- Saratoga County
- Clifton Park
- 12065
- 3 Horseshoe Turn
Nearby cities
Nearby neighborhoods
Nearby zip codes
Other Clifton Park Topics
