Skip main navigation
Sold for $538,000
  • $538,000

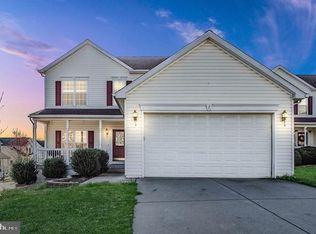
    3 Hot Springs Way, Stafford, VA 22554

    5beds
    2,240sqft
    Single Family Residence
    Built in 2005
    5,179 Square Feet Lot
    $538,300 Zestimate®
    $240/sqft
    $3,210 Estimated rent

    Home value

    $538,300

    $501,000 - $581,000

    $3,210/mo

    Zestimate® history
    Loading
    Loading...

    Owner options

    List your home for rent

    $3,210/mo

    Rent Zestimate®

    Find your next renter with Zillow Rental Manager. Plus, with online applications, you can quickly screen prospective tenants – for free.

    Learn more

    $3,210/mo

    Rent Zestimate®

    Refinance and save

    $3,308/mo

    Est. payment

    Refinancing to a lower rate could help reduce your monthly payments and save thousands over the life of the loan.

    See today's rates

    $3,308/mo

    Est. payment

    Explore your selling options

    Work with a Zillow partner agent

    Leverage their expertise and Zillow's premium Showcase listings to get your home seen by more buyers.

    Get started

    List with your own agent

    Get your home in front of millions of buyers by listing it on Zillow.

    Learn how to do it

    Sell it yourself

    Take full control of how buyers see your home on Zillow by listing For Sale by Owner (FSBO).

    List your home

    What's special

    Fully finished basementHuge family roomLarge master bedroomStall showerFront porchOpen kitchen with islandBeautiful hard wood floors
    Spacious and neat five bedroom home in Widewater Village! Open kitchen with island and stainless steel appliances. Enjoy the outdoors lounging on the front porch or entertaining on the rear deck. Huge family room off the kitchen with fireplace. Formal dining and living room. Beautiful hard wood floors. Fully finished basement with extra bedroom/office and full bath! Tons of space. Large master bedroom with bath, dual vanities, soaking tub, and stall shower. Easy into Quantico, I-95, and commuter lots. Close to restaurants, schools, and shops. Perfect location! Contact us today for a showing!

    Zillow last checked:

    Listing updated:

    Listed by:

    Brendan Heatherman 540-846-9212,

    Heatherman Homes, LLC.

    Bought with:

    Dee Arnolds, 225086358

    Green Homes Realty & Property Management Company

    Source: Bright MLS,MLS#: VAST2042010MLS Logo

    Facts & features

    Interior

    Bedrooms & bathrooms
    • Bedrooms: 5
    • Bathrooms: 4
    • Full bathrooms: 3
    • 1/2 bathrooms: 1
    • Main level bathrooms: 1
    Rooms
    • Room types: Dining Room, Primary Bedroom, Bedroom 2, Bedroom 3, Bedroom 4, Bedroom 5, Kitchen, Game Room, Family Room, Foyer, Laundry, Storage Room
    Primary bedroom
    • Features: Flooring - Carpet
    • Level: Upper
    Bedroom 2
    • Features: Flooring - Carpet
    • Level: Upper
    Bedroom 3
    • Features: Flooring - Carpet
    • Level: Upper
    Bedroom 4
    • Features: Flooring - Carpet
    • Level: Upper
    Bedroom 5
    • Features: Flooring - Carpet
    • Level: Lower
    Dining room
    • Features: Flooring - HardWood
    • Level: Main
    Family room
    • Features: Flooring - Carpet
    • Level: Main
    Foyer
    • Features: Flooring - HardWood
    • Level: Main
    Game room
    • Features: Flooring - Carpet
    • Level: Lower
    Kitchen
    • Features: Flooring - Vinyl
    • Level: Main
    Laundry
    • Level: Upper
    Storage room
    • Level: Lower
    Heating
    • Forced Air, Natural Gas
    Cooling
    • Central Air, Electric
    Appliances
    • Included: Dishwasher, Disposal, Exhaust Fan, Ice Maker, Microwave, Refrigerator, Cooktop, Oven/Range - Gas, Gas Water Heater
    • Laundry: Washer/Dryer Hookups Only, Laundry Room
    Features
    • Family Room Off Kitchen, Kitchen Island, Kitchen - Table Space, Dining Area, Eat-in Kitchen, Primary Bath(s), Chair Railings, Crown Molding, Open Floorplan, 9'+ Ceilings, Dry Wall
    • Flooring: Wood, Tile/Brick, Carpet
    • Windows: Window Treatments
    • Basement: Exterior Entry,Rear Entrance,Sump Pump,Full,Walk-Out Access,Finished
    • Has fireplace: No
    Interior area
    • Total structure area: 2,464
    • Total interior livable area: 2,240 sqft
    • Finished area above ground: 2,240
    • Finished area below ground: 0

    Property

    Parking
    • Total spaces: 2
    • Parking features: Garage Door Opener, Garage Faces Front, Off Street, Driveway, Attached
    • Attached garage spaces: 2
    • Has uncovered spaces: Yes
    Accessibility
    • Accessibility features: None
    Features
    • Levels: Three
    • Stories: 3
    • Patio & porch: Deck, Porch
    • Exterior features: Sidewalks
    • Pool features: Community
    • Has spa: Yes
    • Spa features: Bath
    • Has view: Yes
    • View description: Garden
    Lot
    • Size: 5,179 Square Feet
    • Features: Front Yard, Landscaped, Level, Rear Yard, SideYard(s), Suburban
    Details
    • Additional structures: Above Grade, Below Grade
    • Parcel number: 21R 2AB 190
    • Zoning: R4
    • Special conditions: Standard

    Construction

    Type & style
    • Home type: SingleFamily
    • Architectural style: Colonial
    • Property subtype: Single Family Residence
    Materials
    • Vinyl Siding
    • Foundation: Other
    • Roof: Composition
    Condition
    • New construction: No
    • Year built: 2005

    Utilities & green energy

    • Sewer: Public Sewer
    • Water: Public

    Community & HOA

    Community
    • Subdivision: Widewater Village
    HOA
    • Has HOA: Yes
    • Amenities included: Common Grounds, Jogging Path, Pool, Tot Lots/Playground, Community Center, Dog Park, Clubhouse
    • Services included: Pool(s), Snow Removal, Trash, Management, Road Maintenance
    • HOA fee: $123 monthly
    • HOA name: WIDEWATER VILLAGE HOME OWNERS ASSOCIATION
    Location
    • Region: Stafford

    Financial & listing details

    • Price per square foot: $240/sqft
    • Tax assessed value: $470,700
    • Annual tax amount: $4,268
    • Date on market: 8/19/2025
    • Listing agreement: Exclusive Right To Sell
    • Listing terms: Cash,Conventional,FHA,VA Loan,Other
    • Ownership: Fee Simple

    Price history

    DateEventPrice
    9/30/2025Sold$538,000-2.2%$240/sqft
    Source: Bright MLS #VAST2042010 Report a problem
    8/30/2025Pending sale$550,000$246/sqft
    Source: Bright MLS #VAST2042010 Report a problem
    8/19/2025Listed for sale$550,000$246/sqft
    Source: Bright MLS #VAST2042010 Report a problem
    8/1/2025Listing removed$550,000$246/sqft
    Source: Bright MLS #VAST2038420 Report a problem
    7/17/2025Price change$550,000-5.2%$246/sqft
    Source: Bright MLS #VAST2038420 Report a problem
    5/2/2025Listed for sale$580,000+117.8%$259/sqft
    Source: Bright MLS #VAST2038420 Report a problem
    5/15/2024Listing removed--
    Source: Zillow Rentals Report a problem
    5/8/2024Listed for rent$2,900+38.1%$1/sqft
    Source: Zillow Rentals Report a problem
    6/20/2020Listing removed$2,100$1/sqft
    Source: Heatherman Homes, LLC. #VAST222898 Report a problem
    6/18/2020Listed for rent$2,100+5%$1/sqft
    Source: Heatherman Homes, LLC. #VAST222898 Report a problem
    3/1/2018Listing removed$2,000$1/sqft
    Source: Heatherman Homes, Llc #1004479927 Report a problem
    1/18/2018Listed for rent$2,000-4.8%$1/sqft
    Source: Heatherman Homes, Llc #1004479927 Report a problem
    5/12/2016Listing removed$2,100+5%$1/sqft
    Source: Miltary Plus Property Management LLC #ST9617305 Report a problem
    11/16/2013Listing removed$2,000$1/sqft
    Source: Miltary Plus Property Management LLC #ST8206364 Report a problem
    11/9/2013Listed for rent$2,000$1/sqft
    Source: Miltary Plus Property Management LLC #ST8206364 Report a problem
    9/10/2013Sold$266,300+2.4%$119/sqft
    Source: Public Record Report a problem
    8/3/2013Listed for sale$260,000+8.8%$116/sqft
    Source: Coldwell Banker Elite #ST8149802 Report a problem
    6/11/2010Sold$239,000-38.9%$107/sqft
    Source: Public Record Report a problem
    12/28/2004Sold$391,100$175/sqft
    Source: Public Record Report a problem

    Public tax history

    YearProperty taxesTax assessment
    2025$4,347 +3.4%$470,700
    2024$4,206 +10.7%$470,700 +11.2%
    2023$3,800 +5.6%$423,400
    2022$3,599 +8.3%$423,400 +23.6%
    2021$3,323 $342,600
    2020$3,323 +2%$342,600 +6.2%
    2019$3,257 +2%$322,500
    2018$3,193 $322,500
    2017$3,193 $322,500
    2016$3,193 $322,500 +13.6%
    2015-- $284,000
    2014-- $284,000 +6.4%
    2013-- $266,900
    2012-- $266,900 +23.3%
    2011-- $216,400
    2010-- $216,400 -36.6%
    2009-- $341,300
    2008-- $341,300 -26.6%
    2006-- $464,900
    2005-- $464,900 +53.7%
    2004-- $302,500
    Find assessor info on the county website

    Neighborhood: 22554

    Nearby schools

    GreatSchools rating
    Schools provided by the listing agent
    • Elementary: Widewater
    • Middle: Shirley C. Heim
    • High: Brooke Point
    • District: Stafford County Public Schools

    Source: Bright MLS. This data may not be complete. We recommend contacting the local school district to confirm school assignments for this home.

    Get a cash offer in 3 minutes
    Find out how much your home could sell for in as little as 3 minutes with a no-obligation cash offer.
    Estimated market value
    $538,300
    Get a cash offer in 3 minutes
    Find out how much your home could sell for in as little as 3 minutes with a no-obligation cash offer.
    Estimated market value
    $538,300