Come see the latest CCO Habitats new construction home - located at the end of a private road - 3 Hubbel's Lane - and buffered by non developable land for privacy. Only one mile to downtown/Main Street (.6 mile to Coffee An' for the best donuts in town!!) with sidewalks to make the stroll even easier! Go the other way, and you're 1.5 miles from the newly renovated Coleytown school district. Close enough for super convenience without being so close that you have to deal with traffic. Easy peasy lemon squeezy! This home is finished on 4 levels with over 6300 finished square feet of living space, and as always, has some new design elements to make it unique from any other CCO Habitats creation. Oversized European doors and tilting windows plus an amazing wall of windows give incredible natural light. Warm and soft with the coastal boho design that is so chic as well as comfortable to live in. A first floor office. A gym. EV outlet and generator ready. Move in and enjoy life in Westport! Taxes are for the previous home and will be recalculated by the town of Westport. The property has a 25' wide right of way to Compo Road North over the newly paved Hubbel's Lane. You must have a confirmed appointment to see this house.
Sold for $2,875,000
$2,875,000
3 Hubbel's Lane, Westport, CT 06880
6beds
6,351sqft
Single Family Residence
Built in 2025
0.52 Acres Lot
$3,016,000 Zestimate®
$453/sqft
$-- Estimated rent
Home value
$3,016,000
$2.71M - $3.35M
Not available
Zestimate® history
Owner options
List your home for rent
Find your next renter with Zillow Rental Manager. Plus, with online applications, you can quickly screen prospective tenants – for free.
Refinance and save
$16,203/mo
Est. payment
Refinancing to a lower rate could help reduce your monthly payments and save thousands over the life of the loan.
$16,203/mo
Est. payment
Explore your selling options
Work with a Zillow partner agent
Leverage their expertise and Zillow's premium Showcase listings to get your home seen by more buyers.
Get startedList with your own agent
Get your home in front of millions of buyers by listing it on Zillow.
Learn how to do itSell it yourself
Take full control of how buyers see your home on Zillow by listing For Sale by Owner (FSBO).
List your homeWhat's special
New design elementsCoastal boho designWall of windowsPrivate roadOversized european doorsFirst floor officeTilting windows
Zillow last checked:
Listing updated:
Listed by:
Maryann Levanti (203)984-5157,
Higgins Group Bedford Square 203-226-0300
Bought with:
Toni Mickiewicz, RES.0777093
William Pitt Sotheby's Int'l
Source: Smart MLS,MLS#: 24131692
Facts & features
Interior
Bedrooms & bathrooms
- Bedrooms: 6
- Bathrooms: 7
- Full bathrooms: 6
- 1/2 bathrooms: 1
Rooms
- Room types: Laundry
Primary bedroom
- Features: Gas Log Fireplace, Full Bath, Walk-In Closet(s), Hardwood Floor
- Level: Upper
- Area: 280.55 Square Feet
- Dimensions: 18.1 x 15.5
Bedroom
- Features: Full Bath, Walk-In Closet(s), Hardwood Floor
- Level: Upper
- Area: 229.5 Square Feet
- Dimensions: 15 x 15.3
Bedroom
- Features: Full Bath, Walk-In Closet(s), Hardwood Floor
- Level: Upper
- Area: 244.36 Square Feet
- Dimensions: 16.4 x 14.9
Bedroom
- Features: Full Bath, Walk-In Closet(s), Hardwood Floor
- Level: Upper
- Area: 207.2 Square Feet
- Dimensions: 14.8 x 14
Bedroom
- Features: Walk-In Closet(s), Hardwood Floor
- Level: Upper
- Area: 177.92 Square Feet
- Dimensions: 13.9 x 12.8
Bedroom
- Features: Wall/Wall Carpet
- Level: Lower
- Area: 210.24 Square Feet
- Dimensions: 14.4 x 14.6
Dining room
- Features: Wet Bar, Hardwood Floor
- Level: Main
- Area: 204.4 Square Feet
- Dimensions: 14.6 x 14
Family room
- Features: Gas Log Fireplace, Patio/Terrace, Sliders, Hardwood Floor
- Level: Main
- Area: 389.15 Square Feet
- Dimensions: 21.5 x 18.1
Kitchen
- Features: Kitchen Island, Pantry, Sliders, Hardwood Floor
- Level: Main
- Area: 186.26 Square Feet
- Dimensions: 13.9 x 13.4
Kitchen
- Features: Dining Area, Hardwood Floor
- Level: Main
- Area: 237.15 Square Feet
- Dimensions: 15.5 x 15.3
Office
- Features: Hardwood Floor
- Level: Main
- Area: 64.77 Square Feet
- Dimensions: 9.11 x 7.11
Other
- Level: Lower
- Area: 198.65 Square Feet
- Dimensions: 14.5 x 13.7
Rec play room
- Features: Full Bath, Hardwood Floor
- Level: Third,Upper
- Area: 602.79 Square Feet
- Dimensions: 28.3 x 21.3
Rec play room
- Features: Full Bath, Concrete Floor
- Level: Lower
- Area: 459.54 Square Feet
- Dimensions: 20.7 x 22.2
Heating
- Forced Air, Zoned, Propane
Cooling
- Ceiling Fan(s), Central Air
Appliances
- Included: Gas Cooktop, Oven, Microwave, Refrigerator, Freezer, Dishwasher, Wine Cooler, Water Heater, Humidifier
- Laundry: Mud Room
Features
- Open Floorplan, Entrance Foyer, Smart Thermostat, Wired for Sound
- Basement: Full,Heated,Finished,Interior Entry
- Attic: Heated,Finished,Walk-up
- Number of fireplaces: 2
Interior area
- Total structure area: 6,351
- Total interior livable area: 6,351 sqft
- Finished area above ground: 4,765
- Finished area below ground: 1,586
Property
Parking
- Total spaces: 4
- Parking features: Attached, Paved, Driveway, Private, Asphalt
- Attached garage spaces: 2
- Has uncovered spaces: Yes
Features
- Patio & porch: Patio
- Exterior features: Underground Sprinkler
- Waterfront features: Beach Access
Lot
- Size: 0.52 Acres
- Features: Wetlands, Level, Cul-De-Sac
Details
- Parcel number: 410748
- Zoning: A
- Other equipment: Generator Ready
Construction
Type & style
- Home type: SingleFamily
- Architectural style: Colonial
- Property subtype: Single Family Residence
Materials
- HardiPlank Type
- Foundation: Concrete Perimeter
- Roof: Asphalt
Condition
- Completed/Never Occupied
- Year built: 2025
Details
- Warranty included: Yes
Utilities & green energy
- Sewer: Septic Tank
- Water: Public
- Utilities for property: Underground Utilities
Green energy
- Energy efficient items: Thermostat
Community & HOA
Community
- Security: Security System
- Subdivision: Downtown North
HOA
- Has HOA: No
Location
- Region: Westport
Financial & listing details
- Price per square foot: $453/sqft
- Tax assessed value: $317,800
- Annual tax amount: $5,994
- Date on market: 10/6/2025
Price history
| Date | Event | Price |
|---|---|---|
| 1/9/2026 | Sold | $2,875,000-0.9%$453/sqft |
Source:  Smart MLS #24131692 Report a problem Smart MLS #24131692 Report a problem | ||
| 11/25/2025 | Pending sale | $2,900,000$457/sqft |
Source: Smart MLS #24131692 Report a problem | ||
| 10/6/2025 | Listed for sale | $2,900,000$457/sqft |
Source: Smart MLS #24131692 Report a problem | ||
Public tax history
Tax history is unavailable.
Neighborhood: Coleytown
Nearby homes
- $2,875,0000.52 Acres158 Compo Rd N, Westport, CT 06880Sold
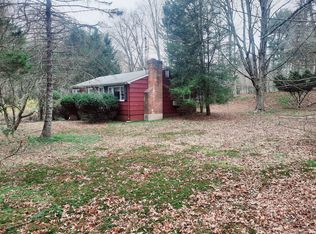
- $1,138,9003 bd3 ba1.8k sqft156 Compo Rd N, Westport, CT 06880Off Market
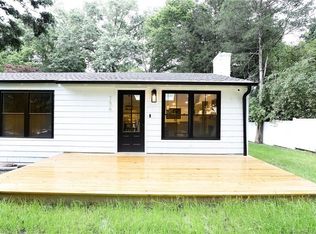
- $2,637,5004 bd5 ba3.7k sqft25 Cross Hwy, Westport, CT 06880Off Market
- $1,002,1003 bd2 ba1.2k sqft160 Compo Rd N, Westport, CT 06880Off Market
- $1,355,9004 bd4 ba1.6k sqft27 Cross Hwy, Westport, CT 06880Off Market
- $1,076,5004 bd2 ba1.5k sqft23 Cross Hwy, Westport, CT 06880Off Market
- $3,203,4005 bd6 ba5.6k sqft29 Cross Hwy, Westport, CT 06880Off Market
- $1,533,3004 bd3 ba2.5k sqft468 Main St, Westport, CT 06880Off Market
Nearby schools
GreatSchools rating
- 10/10Coleytown Elementary SchoolGrades: K-5Distance: 1.4 mi
- 9/10Coleytown Middle SchoolGrades: 6-8Distance: 1.5 mi
- 10/10Staples High SchoolGrades: 9-12Distance: 1.5 mi
Schools provided by the listing agent
- Elementary: Coleytown
- Middle: Coleytown
- High: Staples
Source: Smart MLS. This data may not be complete. We recommend contacting the local school district to confirm school assignments for this home.
Sell for more on Zillow
Get a Zillow Showcase℠ listing at no additional cost and you could sell for .
$3,016,000
2% more
+$60,320
With Zillow Showcase(estimated)
$3,076,320
- Connecticut
- Fairfield County
- Westport
- 06880
- Coleytown
- 3 Hubbel's Lane
Nearby cities
Nearby neighborhoods
Nearby zip codes
Other Westport Topics
