Welcome to this incredible townhome in Marlborough, Massachusetts! With three levels of living space, a private driveway, and a low HOA fee, this fantastic half of a duplex has the feeling of a single-family home. Inside, you’ll find a stylish open floor plan and a sleek kitchen. The modern cabinets and granite counters continue in the custom built-ins in the dining area. Sliding glass doors open onto your deck and beautiful, fenced yard. A fresh half bathroom completes the main level. Upstairs you will find three spacious bedrooms and an updated full bathroom. The lower level features a large family room and a laundry room with plenty of storage space. This home has been wonderfully updated including 2021 new shed, 2020 vinyl fence installed, 2019 gas fireplace insert installed, 2018 hot water tank replaced, 2017 insulation added, and 2015 roof replaced. With a great location offering easy access to major routes, you won’t want to miss this fantastic pet-friendly home!
Sold for $453,000
$453,000
3 Hunter Ave, Marlborough, MA 01752
3beds
1,272sqft
Condominium, Duplex
Built in 1976
-- sqft lot
$468,200 Zestimate®
$356/sqft
$2,798 Estimated rent
Home value
$468,200
$445,000 - $492,000
$2,798/mo
Zestimate® history
Owner options
List your home for rent
$2,798/mo
Rent Zestimate®
Find your next renter with Zillow Rental Manager. Plus, with online applications, you can quickly screen prospective tenants – for free.
$2,798/mo
Rent Zestimate®
Refinance and save
$3,093/mo
Est. payment
Refinancing to a lower rate could help reduce your monthly payments and save thousands over the life of the loan.
$3,093/mo
Est. payment
Explore your selling options
Work with a Zillow partner agent
Leverage their expertise and Zillow's premium Showcase listings to get your home seen by more buyers.
Get startedList with your own agent
Get your home in front of millions of buyers by listing it on Zillow.
Learn how to do itSell it yourself
Take full control of how buyers see your home on Zillow by listing For Sale by Owner (FSBO).
List your homeWhat's special
Zillow last checked:
Listing updated:
Listed by:
Johnston Lynch Group 617-299-1854,
Dwell360 617-762-4080
Bought with:
Carolyn Fisher
Fisher And Associates
Source: MLS PIN,MLS#: 73159623
Facts & features
Interior
Bedrooms & bathrooms
- Bedrooms: 3
- Bathrooms: 2
- Full bathrooms: 1
- 1/2 bathrooms: 1
Primary bedroom
- Features: Ceiling Fan(s), Closet, Flooring - Laminate
- Level: Second
- Area: 169
- Dimensions: 13 x 13
Bedroom 2
- Features: Ceiling Fan(s), Closet, Flooring - Laminate
- Level: Second
- Area: 169
- Dimensions: 13 x 13
Bedroom 3
- Features: Ceiling Fan(s), Closet, Flooring - Laminate
- Level: Second
- Area: 120
- Dimensions: 12 x 10
Bathroom 1
- Features: Bathroom - Half, Flooring - Stone/Ceramic Tile
- Level: First
- Area: 20
- Dimensions: 4 x 5
Bathroom 2
- Features: Bathroom - Full, Bathroom - Tiled With Tub & Shower, Flooring - Stone/Ceramic Tile, Countertops - Stone/Granite/Solid
- Level: Second
- Area: 40
- Dimensions: 8 x 5
Dining room
- Features: Closet/Cabinets - Custom Built, Flooring - Hardwood, Deck - Exterior, Slider
- Level: First
- Area: 108
- Dimensions: 9 x 12
Family room
- Features: Flooring - Stone/Ceramic Tile
- Level: Basement
- Area: 286
- Dimensions: 22 x 13
Kitchen
- Features: Flooring - Stone/Ceramic Tile, Countertops - Stone/Granite/Solid, Recessed Lighting, Remodeled, Stainless Steel Appliances, Gas Stove
- Level: First
- Area: 168
- Dimensions: 14 x 12
Living room
- Features: Flooring - Hardwood
- Level: First
- Area: 280
- Dimensions: 20 x 14
Heating
- Forced Air, Natural Gas
Cooling
- Central Air
Appliances
- Included: Range, Dishwasher, Disposal, Microwave, Refrigerator, Plumbed For Ice Maker
- Laundry: Electric Dryer Hookup, Washer Hookup, In Basement, In Unit, Gas Dryer Hookup
Features
- Has basement: Yes
- Number of fireplaces: 1
- Fireplace features: Living Room
- Common walls with other units/homes: End Unit
Interior area
- Total structure area: 1,272
- Total interior livable area: 1,272 sqft
Property
Parking
- Total spaces: 2
- Parking features: Off Street, Paved
- Uncovered spaces: 2
Features
- Patio & porch: Deck - Wood
- Exterior features: Deck - Wood, Storage, Fenced Yard, Rain Gutters
- Fencing: Fenced
Details
- Parcel number: M:042 B:090 L:03H5A,610277
- Zoning: RES
Construction
Type & style
- Home type: Condo
- Property subtype: Condominium, Duplex
- Attached to another structure: Yes
Materials
- Roof: Shingle
Condition
- Year built: 1976
Utilities & green energy
- Electric: Circuit Breakers, 200+ Amp Service
- Sewer: Public Sewer
- Water: Public
- Utilities for property: for Gas Range, for Gas Dryer, Washer Hookup, Icemaker Connection
Community & HOA
HOA
- Services included: Insurance
- HOA fee: $71 monthly
Location
- Region: Marlborough
Financial & listing details
- Price per square foot: $356/sqft
- Tax assessed value: $336,700
- Annual tax amount: $3,886
- Date on market: 9/24/2026
- Listing terms: Contract
- Exclusions: Wall-Mounted Headboard Included.
Price history
| Date | Event | Price |
|---|---|---|
| 10/26/2023 | Sold | $453,000+10.8%$356/sqft |
Source: MLS PIN #73159623 Report a problem | ||
| 9/14/2023 | Listed for sale | $409,000+65%$322/sqft |
Source: MLS PIN #73159623 Report a problem | ||
| 3/24/2021 | Listing removed | -- |
Source: Owner Report a problem | ||
| 9/26/2014 | Sold | $247,900-6.5%$195/sqft |
Source: Public Record Report a problem | ||
| 7/12/2014 | Listed for sale | $265,000+20.5%$208/sqft |
Source: Owner Report a problem | ||
| 4/17/2007 | Sold | $220,000-19.4%$173/sqft |
Source: Public Record Report a problem | ||
| 12/1/2004 | Sold | $273,000$215/sqft |
Source: Public Record Report a problem | ||
Public tax history
| Year | Property taxes | Tax assessment |
|---|---|---|
| 2025 | $4,272 +13.3% | $433,300 +17.6% |
| 2024 | $3,771 -3% | $368,300 +9.4% |
| 2023 | $3,886 -10.2% | $336,700 +2.1% |
| 2022 | $4,327 +5.5% | $329,800 +11% |
| 2021 | $4,100 +10.6% | $297,100 +13.7% |
| 2020 | $3,707 +12.8% | $261,400 +11.9% |
| 2019 | $3,285 -3.5% | $233,500 +0.3% |
| 2018 | $3,404 -7.3% | $232,700 -2.9% |
| 2017 | $3,671 -0.1% | $239,600 |
| 2016 | $3,675 +41.4% | $239,600 +45.3% |
| 2015 | $2,599 -2.2% | $164,900 |
| 2014 | $2,657 +7.4% | $164,900 |
| 2013 | $2,474 -7.7% | $164,900 -8.9% |
| 2012 | $2,680 +4.7% | $181,100 -1.4% |
| 2011 | $2,559 -2.4% | $183,600 -6.1% |
| 2010 | $2,622 +0.2% | $195,500 -4.7% |
| 2009 | $2,618 -17.8% | $205,200 -18.1% |
| 2008 | $3,186 -1.9% | $250,500 -2.4% |
| 2007 | $3,247 +10.8% | $256,700 +7.6% |
| 2006 | $2,930 +12.3% | $238,600 +26% |
| 2005 | $2,609 +23.1% | $189,300 +15.2% |
| 2004 | $2,119 +9.8% | $164,300 +11.6% |
| 2003 | $1,930 +7.7% | $147,200 +22.4% |
| 2001 | $1,792 -6.1% | $120,300 +2.8% |
| 2000 | $1,908 +6.6% | $117,000 +10.7% |
| 1998 | $1,790 | $105,700 |
Find assessor info on the county website
Neighborhood: Old Mitchell School
Nearby homes
- $426,2003 bd1 ba1.2k sqft1 Hunter Ave, Marlborough, MA 01752Off Market
- $478,6003 bd2 ba1.2k sqft363 Pleasant St, Marlborough, MA 01752Off Market

- $437,8003 bd2 ba1.5k sqft365 Pleasant St, Marlborough, MA 01752Off Market

- $464,1003 bd2 ba1.2k sqft15 Hunter Ave #15, Marlborough, MA 01752Off Market
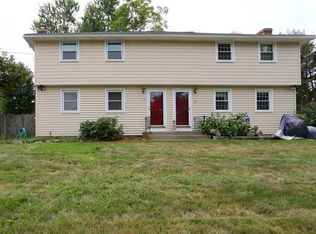
- $452,1003 bd1 ba1.3k sqft11 Hunter Ave, Marlborough, MA 01752Off Market
- $472,5003 bd1 ba1.4k sqft372 Pleasant St, Marlborough, MA 01752Off Market
- $565,6004 bd3 ba2.4k sqft381 Pleasant St, Marlborough, MA 01752Off Market
- $466,4003 bd1 ba1.6k sqft378 Pleasant St, Marlborough, MA 01752Off Market
Nearby schools
GreatSchools rating
- 5/10Goodnow Brothers Elementary SchoolGrades: K-5Distance: 1.1 mi
- 5/101 Lt Charles W. Whitcomb SchoolGrades: 6-8Distance: 0.9 mi
- 4/10Marlborough High SchoolGrades: 9-12Distance: 1.2 mi
Schools provided by the listing agent
- Elementary: Goodnow
- Middle: Whitcomb
- High: Mhs
Source: MLS PIN. This data may not be complete. We recommend contacting the local school district to confirm school assignments for this home.
Get a cash offer in 3 minutes
Find out how much your home could sell for in as little as 3 minutes with a no-obligation cash offer.
Estimated market value
$468,200
Get a cash offer in 3 minutes
Find out how much your home could sell for in as little as 3 minutes with a no-obligation cash offer.
Estimated market value
$468,200
