Dix Hills Beauty in the Half Hollow Hills School District! Sun soaked home living with many rooms composed around light & comfort. This meticulously maintained and lovingly upgraded home is unique and stunning. An expanded split level nestled in north Dix Hills on a private cul-de-sac, has 4 bedrooms, 3 of them on upper level and one ground level as part of a guest suite; the home features 3 full baths, with custom woodworking on the vanities by a master craftsman. There’s exquisite custom built-ins in the den & dining room, adding warmth, character and one-of-a-kind detail rarely found. Welcome your guests to a grand dining room with a custom dual fireplace, one for the dining room & one for the living room. Other features are as follows; main & upper levels have CAC, new electrical panel, roof 2024, custom closets, heated salt-filtered IGP (18 x 36) w/ new liner, fencing & loop lock, sprinklers, Trex deck, 2 cesspool systems, EIK w/ radiant heated floors, central vac, alarm, beautiful landscaping & extra storage. An impressive detached 4-car garage offering exceptional space for private workshop, gym, car enthusiasts, collectors, studio or just extra storage. CO’s all in place. Many possibilities. Too much to list. Enter this home & truly fall in love!
Pending
$1,588,000
3 Hunter Court, Dix Hills, NY 11746
4beds
3,000sqft
Single Family Residence, Residential
Built in 1957
0.75 Acres Lot
$-- Zestimate®
$529/sqft
$-- HOA
What's special
- 41 days |
- 946 |
- 21 |
Zillow last checked:
Listing updated:
Listed by:
Signature Premier Properties 631-673-3900,
Joy R. Buscemi SFR 631-673-3900
Source: OneKey® MLS as distributed by MLS GRID,MLS#: 1009761
Facts & features
Interior
Bedrooms & bathrooms
- Bedrooms: 4
- Bathrooms: 3
- Full bathrooms: 3
Heating
- Baseboard, Radiant Floor
Cooling
- Central Air
Appliances
- Included: Convection Oven, Cooktop, Dishwasher, Dryer, Electric Cooktop, Electric Oven, Electric Range, Electric Water Heater, ENERGY STAR Qualified Appliances, Exhaust Fan, Oven, Refrigerator, Stainless Steel Appliance(s), Washer, Oil Water Heater, Water Purifier Owned, Water Softener Owned
- Laundry: Washer/Dryer Hookup
Features
- Built-in Features, Cathedral Ceiling(s), Ceiling Fan(s), Central Vacuum, Crown Molding, Dry Bar, Eat-in Kitchen, Entrance Foyer, Formal Dining, Granite Counters, Natural Woodwork, Open Kitchen, Recessed Lighting, Soaking Tub, Sound System, Speakers, Storage, Tray Ceiling(s), Walk Through Kitchen, Walk-In Closet(s)
- Basement: Partially Finished,Storage Space
- Attic: Full,Pull Stairs,Storage,Unfinished
- Number of fireplaces: 1
Interior area
- Total structure area: 3,000
- Total interior livable area: 3,000 sqft
Property
Parking
- Total spaces: 4
- Parking features: Detached, Driveway, Garage, Garage Door Opener
- Garage spaces: 4
- Has uncovered spaces: Yes
Features
- Has private pool: Yes
- Pool features: Fenced, In Ground, Outdoor Pool, Pool Cover, Salt Water, Vinyl
Lot
- Size: 0.75 Acres
Details
- Parcel number: 0400246000200048000
- Special conditions: None
Construction
Type & style
- Home type: SingleFamily
- Architectural style: Split Ranch
- Property subtype: Single Family Residence, Residential
Materials
- Frame, Stone, Vinyl Siding
Condition
- Year built: 1957
Utilities & green energy
- Sewer: Cesspool
- Water: Public
- Utilities for property: Cable Available, Cable Connected, Electricity Available, Electricity Connected, Phone Connected, Propane, Trash Collection Public, Water Connected
Community & HOA
HOA
- Has HOA: No
Location
- Region: Dix Hills
Financial & listing details
- Price per square foot: $529/sqft
- Tax assessed value: $4,775
- Annual tax amount: $18,337
- Date on market: 6/10/2026
- Cumulative days on market: 36 days
- Listing agreement: Exclusive Right To Sell
- Electric utility on property: Yes
Estimated market value
Not available
Estimated sales range
Not available
Not available
Price history
| Date | Event | Price |
|---|---|---|
| 7/1/2026 | Pending sale | $1,588,000$529/sqft |
Source:  OneKey® MLS as distributed by MLS GRID #1009761 Report a problem OneKey® MLS as distributed by MLS GRID #1009761 Report a problem | ||
| 6/10/2026 | Listed for sale | $1,588,000$529/sqft |
Source: OneKey® MLS as distributed by MLS GRID #1009761 Report a problem | ||
Public tax history
| Year | Property taxes | Tax assessment |
|---|---|---|
| 2025 | -- | $4,775 |
| 2024 | -- | $4,775 |
| 2023 | -- | $4,775 |
| 2022 | -- | $4,775 +1.6% |
| 2021 | -- | $4,700 |
| 2020 | -- | $4,700 +5.6% |
| 2019 | -- | $4,450 |
| 2018 | -- | $4,450 |
| 2017 | $14,111 | $4,450 |
| 2016 | -- | $4,450 +9.2% |
| 2015 | -- | $4,075 |
| 2014 | -- | $4,075 |
| 2013 | -- | $4,075 |
| 2012 | -- | $4,075 |
| 2011 | -- | $4,075 |
| 2010 | -- | $4,075 |
| 2009 | -- | $4,075 |
| 2008 | -- | $4,075 |
| 2007 | $8,800 +11.5% | $4,075 |
| 2005 | $7,894 +7.5% | $4,075 |
| 2004 | $7,344 +9.8% | $4,075 +3.2% |
| 2003 | $6,688 +4.8% | $3,950 |
| 2002 | $6,383 +4.4% | $3,950 |
| 2001 | $6,111 +8.3% | $3,950 +5.3% |
| 2000 | $5,643 | $3,750 |
Find assessor info on the county website
Monthly payment
Climate risks
Neighborhood: 11746
Nearby schools
GreatSchools rating
- 8/10Signal Hill Elementary SchoolGrades: PK-5Distance: 1 mi
- 7/10West Hollow Middle SchoolGrades: 6-8Distance: 4 mi
- 9/10Half Hollow Hills High School EastGrades: 9-12Distance: 1.6 mi
Schools provided by the listing agent
- Elementary: Signal Hill Elementary School
- Middle: West Hollow Middle School
- High: Half Hollow Hills High School East
Source: OneKey® MLS as distributed by MLS GRID. This data may not be complete. We recommend contacting the local school district to confirm school assignments for this home.
- $1,111,900-- bd-- ba-- sqft5 Hunter Ct, Dix Hills, NY 11746Off Market
- $1,365,800-- bd-- ba-- sqft1 Hunter Ct, Dix Hills, NY 11746Off Market
- $1,155,9004 bd3 ba3k sqft7 Hunter Ct, Dix Hills, NY 11746Off Market
- $1,155,000-- bd-- ba-- sqft4 Hunter Ct, Dix Hills, NY 11746Off Market
- $1,081,600-- bd-- ba-- sqft6 Hunter Ct, Dix Hills, NY 11746Off Market
- $1,189,0004 bd3 ba-- sqft2 Hunter Ct, Dix Hills, NY 11746Off Market
- $1,124,300-- bd-- ba-- sqft42 Oriole Way, Dix Hills, NY 11746Off Market
- $1,162,500-- bd-- ba-- sqft301 Dix Hills Rd, Dix Hills, NY 11746Off Market
A local agent can set up tours, give advice and negotiate with sellers.
Similar homes
- $1,500,0074 bd3 ba2.7k sqft5 Blossom Street, Dix Hills, NY 11746For Sale
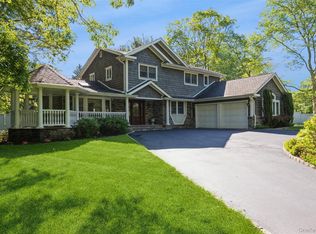
 MLS ID #1006085, David F. Ng SFR, Listing by: Howard Hanna Coach. OneKey® MLS as distributed by MLS GRID
 - $1,649,9995 bd4 ba3.7k sqft8 Deanna Court, Dix Hills, NY 11746For Sale
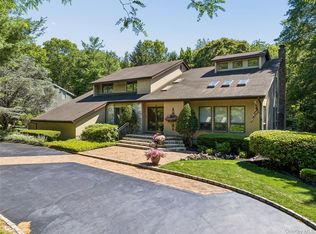 MLS ID #1014737, Lori B. Sunshine Harrow GRI, Listing by: GYGA Realty. OneKey® MLS as distributed by MLS GRID
 - $1,750,0005 bd4 ba4k sqft193 Pidgeon Hill Road, South Huntington, NY 11746For Sale
 MLS ID #1017489, Michael Giordano, Listing by: Hedgestone Homes LLC. OneKey® MLS as distributed by MLS GRID
 - $1,625,0005 bd4 ba3.4k sqft4 Hampton Court, Huntington, NY 11743For Sale
 MLS ID #1011169, Kimberly J. Filardi, Listing by: Signature Premier Properties. OneKey® MLS as distributed by MLS GRID
 - $1,600,0004 bd4 ba3k sqft53 Burr Road, East Northport, NY 11731For SaleMLS ID #987356, Gina Marie Bettenhauser ABR SRES C, Listing by: MYNY Residential. OneKey® MLS as distributed by MLS GRID
- $1,549,0004 bd3 ba2.8k sqft6 Averly Place, Smithtown, NY 11787For SaleMLS ID #1014247, Rob J. Scarito, Listing by: Douglas Elliman Real Estate. OneKey® MLS as distributed by MLS GRID
- $1,279,0005 bd3 ba3k sqft68 Bankside Drive, Centerport, NY 11721For SaleMLS ID #1020691, Katherine Caruso, Listing by: Signature Premier Properties. OneKey® MLS as distributed by MLS GRID
- $1,550,0004 bd4 ba2.9k sqft34 Ketchum Court, East Northport, NY 11731For SaleMLS ID #1001805, Janet C. Pushee, Listing by: Coldwell Banker American Homes. OneKey® MLS as distributed by MLS GRID
- $1,699,0005 bd4 ba3k sqft11 Milemore Drive, Northport, NY 11768For SaleMLS ID #1022063, Anthony M. Perrotta CBR SFR CRB, Listing by: Signature Premier Properties. OneKey® MLS as distributed by MLS GRID
- $1,599,0004 bd3 ba3.9k sqft251 Vineyard Road, Huntington Bay, NY 11743For SaleMLS ID #962871, Erik O. Weber E-PRO, Listing by: Douglas Elliman Real Estate. OneKey® MLS as distributed by MLS GRID
- $1,575,0004 bd3 ba2k sqft16 Sagamore Road, East Norwich, NY 11732For SaleMLS ID #1022509, Danielle Taylor, Listing by: Vantage Realty Partners. OneKey® MLS as distributed by MLS GRID
- $1,488,0004 bd3 ba2.5k sqft3 Clemson Lane, Woodbury, NY 11797For SaleMLS ID #982967, Rochelle J. Jamnik SRES, Listing by: Coldwell Banker American Homes. OneKey® MLS as distributed by MLS GRID
- $1,299,9904 bd3 ba2.6k sqft15 Victoria Court, Oakdale, NY 11769For SaleMLS ID #1025608, Robert M. Lorenzo II, Listing by: Compass Greater NY LLC. OneKey® MLS as distributed by MLS GRID
- $1,100,0004 bd2 ba2.6k sqft83 Hedgerow, Commack, NY 11725For SaleMLS ID #1024323, Susan Modelewski CBR PSA, Listing by: Signature Premier Properties. OneKey® MLS as distributed by MLS GRID
- $1,249,0005 bd3 ba3k sqft15 Barnaby Court E, Hauppauge, NY 11788For SaleMLS ID #1019886, Angela M. Caffrey SRS, Listing by: Signature Premier Properties. OneKey® MLS as distributed by MLS GRID
- $1,599,0005 bd3 ba3.3k sqft165 Salem Road, East Hills, NY 11577For SaleMLS ID #1023330, Jessica D. Epstein, Listing by: Compass Greater NY LLC. OneKey® MLS as distributed by MLS GRID
- $1,699,0004 bd4 ba3.4k sqft23 Country View Lane, East Islip, NY 11730For SaleMLS ID #1022678, Trish Bergin, Listing by: Signature Premier Properties. OneKey® MLS as distributed by MLS GRID
- $1,888,0006 bd3 ba2.7k sqft2108 Edge Road, Muttontown, NY 11791For SaleMLS ID #1018052, Kathleen C. Pisani, Listing by: Daniel Gale Sothebys Intl Rlty. OneKey® MLS as distributed by MLS GRID
- $1,800,0005 bd4 ba2.5k sqft273 Sugar Toms Lane, East Norwich, NY 11732For SaleMLS ID #1012563, Ashley Curaba, Listing by: Daniel Gale Sothebys Intl Rlty. OneKey® MLS as distributed by MLS GRID
- $1,675,0004 bd6 ba4.5k sqft3 Salt Hay Way, Smithtown, NY 11787For SaleMLS ID #1017188, Nicholas Amato, Listing by: Corcoran. OneKey® MLS as distributed by MLS GRID
