Skip main navigation
Sold for $580,000
  • $580,000

    3 Huntfield Ct, Owings Mills, MD 21117

    5beds
    3,020sqft
    Single Family Residence
    Built in 1980
    1.08 Acres Lot
    $589,600 Zestimate®
    $192/sqft
    $3,863 Estimated rent

    Home value

    $589,600

    $537,000 - $649,000

    $3,863/mo

    Zestimate® history
    Loading
    Loading...

    Owner options

    List your home for rent

    $3,863/mo

    Rent Zestimate®

    Find your next renter with Zillow Rental Manager. Plus, with online applications, you can quickly screen prospective tenants – for free.

    Learn more

    $3,863/mo

    Rent Zestimate®

    Refinance and save

    $3,566/mo

    Est. payment

    Refinancing to a lower rate could help reduce your monthly payments and save thousands over the life of the loan.

    See today's rates

    $3,566/mo

    Est. payment

    Explore your selling options

    Work with a Zillow partner agent

    Leverage their expertise and Zillow's premium Showcase listings to get your home seen by more buyers.

    Get started

    List with your own agent

    Get your home in front of millions of buyers by listing it on Zillow.

    Learn how to do it

    Sell it yourself

    Take full control of how buyers see your home on Zillow by listing For Sale by Owner (FSBO).

    List your home

    What's special

    Spacious and comfortable layoutFresh modern spaceStunning new patioBeautiful paversAbundant wildlifeFully fenced backyardPeaceful cul-de-sac
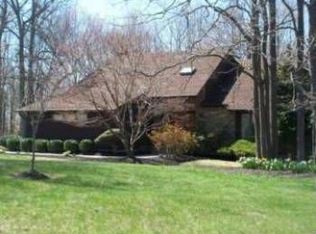
    Welcome to this hidden gem nestled in a peaceful cul-de-sac in Owings Mills! This charming 4-bedroom, 2.5-bath home offers a spacious and comfortable layout, with thoughtful updates throughout. The living room, primary bedroom, and guest bedroom have been completely reimagined, creating a fresh, modern space perfect for everyday living. Other smaller updates throughout the home add to its warmth and functionality, making it ideal for both family gatherings and quiet relaxation.The exterior has also been transformed, starting with a stunning new patio featuring beautiful pavers, along with updated drainage and leveling to ensure both aesthetics and long-term durability. Enjoy abundant wildlife as well as lovely landscaping, including a beautiful Liberty Apple Tree and firepit out back. For pet owners, a convenient dog door has been installed, and the fully fenced backyard offers a safe and private outdoor space for your pets or children to play.Situated on a 1-acre lot, this home provides plenty of room to enjoy outdoor activities. This home is truly a must-see—don’t miss out on the opportunity to make it yours!

    Zillow last checked:

    Listing updated:

    Listed by:

    Noushin Hesselbein 443-756-0214,

    Redfin Corp,

    Co-Listing Agent: Dawn W. Kane 843-323-9597,

    Redfin Corp

    Bought with:

    Gabriel Dutton, 647863

    Keller Williams Gateway LLC

    Source: Bright MLS,MLS#: MDBC2121856MLS Logo

    Facts & features

    Interior

    Bedrooms & bathrooms
    • Bedrooms: 5
    • Bathrooms: 3
    • Full bathrooms: 2
    • 1/2 bathrooms: 1
    • Main level bathrooms: 1
    • Main level bedrooms: 1
    Basement
    • Area: 0
    Heating
    • Central, Electric
    Cooling
    • Central Air, Electric
    Appliances
    • Included: Dishwasher, Disposal, Dryer, Microwave, Self Cleaning Oven, Oven, Refrigerator, Washer, Water Heater, Electric Water Heater
    Features
    • Breakfast Area, Primary Bath(s), Built-in Features, Upgraded Countertops
    • Flooring: Wood
    • Doors: Insulated
    • Windows: Double Pane Windows
    • Basement: Other
    • Number of fireplaces: 1
    • Fireplace features: Mantel(s)
    Interior area
    • Total structure area: 3,194
    • Total interior livable area: 3,020 sqft
    • Finished area above ground: 3,020
    • Finished area below ground: 0

    Property

    Parking
    • Total spaces: 2
    • Parking features: Garage Door Opener, Garage Faces Side, Driveway, Off Street, Attached
    • Attached garage spaces: 2
    • Has uncovered spaces: Yes
    Accessibility
    • Accessibility features: None
    Features
    • Levels: Three
    • Stories: 3
    • Pool features: None
    Lot
    • Size: 1.08 Acres
    • Dimensions: 2.00 x
    Details
    • Additional structures: Above Grade, Below Grade
    • Parcel number: 04041700009664
    • Zoning: PUBLIC RECORDS
    • Special conditions: Standard

    Construction

    Type & style
    • Home type: SingleFamily
    • Architectural style: Transitional
    • Property subtype: Single Family Residence
    Materials
    • Frame
    • Foundation: Other
    Condition
    • New construction: No
    • Year built: 1980

    Utilities & green energy

    • Sewer: Septic Exists
    • Water: Well

    Community & HOA

    Community
    • Subdivision: Valley Hills
    HOA
    • Has HOA: No
    Location
    • Region: Owings Mills

    Financial & listing details

    • Price per square foot: $192/sqft
    • Tax assessed value: $445,600
    • Annual tax amount: $5,401
    • Date on market: 4/11/2025
    • Listing agreement: Exclusive Right To Sell
    • Ownership: Fee Simple

    Price history

    DateEventPrice
    5/22/2025Sold$580,000+5.6%$192/sqft
    Source: Bright MLS #MDBC2121856 Report a problem
    4/12/2025Pending sale$549,000$182/sqft
    Source: Bright MLS #MDBC2121856 Report a problem
    4/11/2025Listed for sale$549,000+29.2%$182/sqft
    Source: Bright MLS #MDBC2121856 Report a problem
    7/18/2018Sold$424,900+2.4%$141/sqft
    Source: Public Record Report a problem
    5/8/2018Pending sale$414,900$137/sqft
    Source: Berkshire Hathaway HomeServices Homesale Realty #BC10224389 Report a problem
    4/30/2018Listed for sale$414,900+18.5%$137/sqft
    Source: Berkshire Hathaway HomeServices Homesale Realty #1000460608 Report a problem
    7/24/2012Sold$350,000-35.2%$116/sqft
    Source: Public Record Report a problem
    7/29/2005Sold$540,000+137.9%$179/sqft
    Source: Public Record Report a problem
    9/23/1999Sold$227,000$75/sqft
    Source: Public Record Report a problem

    Public tax history

    YearProperty taxesTax assessment
    2025$5,864 +8.6%$478,900 +7.5%
    2024$5,401 +2.4%$445,600 +2.4%
    2023$5,275 +2.4%$435,267 -2.3%
    2022$5,150 +2.5%$445,600 +7.5%
    2021$5,025 +2.8%$414,600 +2.8%
    2020$4,888 +2.9%$403,267 -2.7%
    2019$4,750 +3%$414,600 +8.9%
    2018$4,613 +6.1%$380,600 +6.1%
    2017$4,346 -15.3%$358,567 +6.5%
    2016$5,132 $336,533 +7%
    2015$5,132 $314,500
    2014$5,132 $314,500
    2013-- $314,500 -26%
    2012-- $424,800
    2011-- $424,800
    2010-- $424,800 -17.6%
    2009-- $515,830 +15.7%
    2008-- $445,992 +18.6%
    2007-- $376,156 +22.8%
    2006-- $306,320 +9.1%
    2005-- $280,740 +10%
    2004-- $255,160 +11.1%
    2003-- $229,580 +1.4%
    2002-- $226,386 +1.4%
    2001-- $223,193
    Find assessor info on the county website

    Neighborhood: 21117

    Nearby schools

    GreatSchools rating
    Schools provided by the listing agent
    • District: Baltimore County Public Schools

    Source: Bright MLS. This data may not be complete. We recommend contacting the local school district to confirm school assignments for this home.

    Get a cash offer in 3 minutes
    Find out how much your home could sell for in as little as 3 minutes with a no-obligation cash offer.
    Estimated market value
    $589,600
    Get a cash offer in 3 minutes
    Find out how much your home could sell for in as little as 3 minutes with a no-obligation cash offer.
    Estimated market value
    $589,600