Skip main navigation
Under contract
  • $322,500

    3 Ibis Way, Savannah, GA 31419

    3beds
    1,655sqft
    : 
    $2,185/mo
    Get pre-qualified
    Single Family Residence
    Built in 1999
    9,060 Square Feet Lot
    $319,400 Zestimate®
    $195/sqft
    $43/mo HOA

    What's special

    Large screened porch
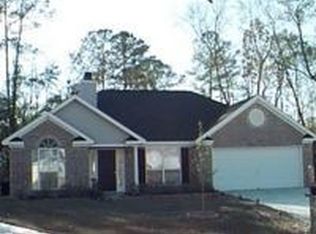
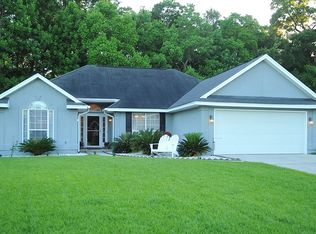
    Wonderfully maintained home located on a cul-de-sac close to everything Savannah has to offer like downtown, HAAF, and Ft. Stewart. The home features 3 bedrooms plus an office with upgrades throughout. A large vaulted ceiling runs through the living room, formal dining, breakfast area and kitchen for open living. All light fixtures have been updated as well as the kitchen appliances. The living areas feature laminate flooring for ease of care. Additionally this home boast a large screened porch plus a well sized deck with privacy fence.
    26 days
    |
    544
    |
    30
    |

    Likely to sell faster than

    Zillow last checked:

    Listing updated:

    Listed by:

    A. Lindsey Adams 912-313-9756,

    Keller Williams Coastal Area P

    Source: Hive MLS,MLS#: SA360120MLS LogoOriginating MLS: Savannah Multi-List Corporation

      Facts & features

      Interior

      Bedrooms & bathrooms
      • Bedrooms: 3
      • Bathrooms: 2
      • Full bathrooms: 2
      Primary bedroom
      • Features: Walk-In Closet(s)
      • Level: Main
      • Dimensions: 16.1 x 12
      Bedroom 2
      • Level: Main
      • Dimensions: 13.5 x 9.10
      Bedroom 3
      • Level: Main
      • Dimensions: 10.11 x 9.11
      Primary bathroom
      • Level: Main
      • Dimensions: 0 x 0
      Den
      • Level: Main
      • Dimensions: 10.11 x 10.3
      Dining room
      • Features: Built-in Features
      • Level: Main
      • Dimensions: 13.1 x 10.6
      Kitchen
      • Level: Main
      • Dimensions: 17.9 x 12.11
      Living room
      • Level: Main
      • Dimensions: 18.8 x 12.7
      Heating
      • Central, Electric, Heat Pump
      Cooling
      • Central Air, Electric, Heat Pump
      Appliances
      • Included: Dishwasher, Electric Water Heater, Disposal, Microwave, Oven, Range, Refrigerator
      • Laundry: Washer Hookup, Dryer Hookup, In Kitchen
      Features
      • Breakfast Bar, Breakfast Area, Tray Ceiling(s), Ceiling Fan(s), Double Vanity, Entrance Foyer, Garden Tub/Roman Tub, High Ceilings, Kitchen Island, Main Level Primary, Primary Suite, Other, Pantry, Pull Down Attic Stairs, Split Bedrooms, Separate Shower, Vaulted Ceiling(s)
      • Windows: Double Pane Windows
      • Basement: None
      • Attic: Pull Down Stairs
      • Number of fireplaces: 1
      • Fireplace features: Factory Built, Family Room, Wood Burning
      • Common walls with other units/homes: No Common Walls
      Interior area
      • Total interior livable area: 1,655 sqft

      Property

      Parking
      • Total spaces: 2
      • Parking features: Attached, Garage Door Opener
      • Garage spaces: 2
      Accessibility
      • Accessibility features: No Stairs
      Features
      • Stories: 1
      • Patio & porch: Porch, Deck, Screened
      • Exterior features: Deck
      • Pool features: Community
      • Fencing: Wood,Privacy,Yard Fenced
      • Has view: Yes
      • View description: Panoramic
      Lot
      • Size: 9,060 Square Feet
      • Features: Cul-De-Sac, Garden, Interior Lot, Irregular Lot, Sprinkler System
      Details
      • Parcel number: 11004I02028
      • Zoning: RA
      • Special conditions: Standard

      Construction

      Type & style
      • Home type: SingleFamily
      • Architectural style: Ranch,Traditional
      • Property subtype: Single Family Residence
      Materials
      • Brick
      • Foundation: Concrete Perimeter, Slab
      • Roof: Asphalt
      Condition
      • New construction: No
      • Year built: 1999

      Utilities & green energy

      • Sewer: Public Sewer
      • Water: Public
      • Utilities for property: Cable Available, Underground Utilities
      Green energy
      • Energy efficient items: Windows

      Community & HOA

      Community
      • Features: Clubhouse, Pool, Fitness Center, Playground, Street Lights, Sidewalks, Tennis Court(s), Curbs, Gutter(s)
      • Subdivision: Heron Crest Villas
      HOA
      • Has HOA: Yes
      • HOA fee: $43 monthly
      • HOA name: Georgetown CSA
      • HOA phone: 912-925-2861
      Location
      • Region: Savannah

      Financial & listing details

      • Price per square foot: $195/sqft
      • Tax assessed value: $353,800
      • Annual tax amount: $2,018
      • Date on market: 7/12/2026
      • Cumulative days on market: 26 days
      • Listing agreement: Exclusive Right To Sell
      • Listing terms: Cash,Conventional,FHA,VA Loan
      • Inclusions: Alarm-Smoke/Fire, Ceiling Fans
      • Ownership type: Homeowner/Owner
      • Road surface type: Asphalt, Paved

        Estimated market value

        $319,400

        $303,000 - $335,000

        $2,077/mo

        Price history

        DateEventPrice
        8/7/2026Contingent$322,500$195/sqft
        Source: Hive MLS #SA360120 Report a problem
        7/12/2026Listed for sale$322,500+26.5%$195/sqft
        Source: Hive MLS #SA360120 Report a problem
        1/31/2022Sold$255,000+2%$154/sqft
        Source: Hive MLS #SA263019 Report a problem
        1/22/2022Pending sale$249,900+51.5%$151/sqft
        Source: Harry Norman Realtors #263019 Report a problem
        10/3/2017Sold$164,900$100/sqft
        Source: Hive MLS #SA178395 Report a problem
        8/22/2017Pending sale$164,900$100/sqft
        Source: Carole Paul Realty #178395 Report a problem
        8/21/2017Listed for sale$164,900-4.1%$100/sqft
        Source: Carole Paul Realty #178395 Report a problem
        8/6/2004Sold$172,000$104/sqft
        Source: Public Record Report a problem

        Public tax history

        YearProperty taxesTax assessment
        2025$2,807 +7.5%$141,520 +11.1%
        2024$2,610 +32.6%$127,360 +29.2%
        2023$1,968 -14.2%$98,560 +23.6%
        2022$2,293 -0.4%$79,760 +13.1%
        2021$2,302 -1%$70,520 +2.2%
        2020$2,325 +1.4%$69,000 +3%
        2019$2,293 $67,000 +2.8%
        2018$2,293 +2.1%$65,160 -1.4%
        2017$2,247 +15.4%$66,080 +1%
        2016$1,946 -3.7%$65,440 +16.7%
        2015$2,021 -25.6%$56,080 -8.3%
        2014$2,718 $61,160 +1.3%
        2013-- $60,400 +6%
        2012-- $56,960 -12.8%
        2011-- $65,320 -12.7%
        2010-- $74,840 -1.5%
        2009-- $76,000
        2008-- $76,000
        2007-- $76,000 +9.5%
        2006-- $69,400 +5.2%
        2005-- $66,000 +14.6%
        2003-- $57,600 +6.3%
        2002-- $54,200 +1.9%
        2001-- $53,200
        Find assessor info on the county website

        Monthly payment

        Est. payment

        Payment breakdown

        Explore the cost of this home by adjusting the details. Changes won't be saved.
        All calculations are estimates and provided by Zillow, Inc. for informational purposes only. Actual amounts may vary.
        HOA fees may include property taxes on listings classified as Co-Ops. Contact the listing agent and/or owner for fee details.
        See how much you could borrow to make a competitive offer.

        Climate risks

        Neighborhood: Georgetown

        Getting around

        0 / 100
        Car-Dependent
        25 / 100
        Somewhat Bikeable

        Nearby schools

        GreatSchools rating

        A local agent can set up tours, give advice and negotiate with sellers.

        Browse local experts

        Similar homes