Step into easy living in this beautifully maintained 2-bedroom, 2-bath ranch in the sought-after 55+ community of Hillcrest, where comfort, convenience, and an active lifestyle come together. Designed for effortless single-level living, the sun-filled open floor plan is perfect for both relaxing and entertaining. The spacious living and dining areas flow seamlessly into a cozy sunroom with vaulted ceilings and access to the rear deck, ideal for enjoying warm summer days. The eat-in kitchen features white cabinetry, a double stainless-steel sink, skylight, and two-seat breakfast bar. Retreat to the primary suite offering vinyl plank flooring, vaulted ceilings, a walk-in closet, and a private bath with dual sinks, tiled countertop, and fiberglass shower. A second bedroom with wall-to-wall carpeting and another walk-in closet provides flexible space for guests or a home office. An attached 2-car garage and partial basement provide ample storage. Whole-house 14kW generator. New air handler (2020), roof and water heater (2022). Residents enjoy resort-style amenities including a heated indoor pool, fitness center, library, billiards room, bocce courts and scenic walking paths. The community grounds are impeccably maintained and offer year-round social activities, fostering a true sense of community and connection. Contingent upon Seller finding suitable housing.
For sale
Price cut: $10.1K (9/7)
$319,900
3 Indian Hill Road, Montville, CT 06382
2beds
1,248sqft
Single Family Residence
Built in 2002
-- sqft lot
$318,400 Zestimate®
$256/sqft
$652/mo HOA
What's special
Double stainless-steel sinkEat-in kitchenSun-filled open floor planTiled countertopTwo-seat breakfast barWhite cabinetryFiberglass shower
- 72 days
- 1,321
- 82
Zillow last checked:
Listing updated:
Listed by:
Scott Pellerin (860)739-6277,
Coldwell Banker Realty 860-739-6277
Source: Smart MLS,MLS#: 24192441
Facts & features
Interior
Bedrooms & bathrooms
- Bedrooms: 2
- Bathrooms: 2
- Full bathrooms: 2
Primary bedroom
- Features: Vaulted Ceiling(s), Ceiling Fan(s), Full Bath, Walk-In Closet(s), Vinyl Floor
- Level: Main
Bedroom
- Features: Ceiling Fan(s), Walk-In Closet(s), Wall/Wall Carpet
- Level: Main
Primary bathroom
- Features: Full Bath, Stall Shower, Tile Floor
- Level: Main
Bathroom
- Features: Vaulted Ceiling(s), Full Bath, Tub w/Shower, Tile Floor
- Level: Main
Dining room
- Features: Hardwood Floor
- Level: Main
Kitchen
- Features: Skylight, Breakfast Bar, Double-Sink, Tile Floor
- Level: Main
Living room
- Features: Hardwood Floor
- Level: Main
Sun room
- Features: Beamed Ceilings
- Level: Main
Heating
- Heat Pump, Electric
Cooling
- Ceiling Fan(s), Central Air, Ductless, Heat Pump
Appliances
- Included: Oven/Range, Microwave, Refrigerator, Dishwasher, Washer, Dryer, Electric Water Heater, Water Heater
- Laundry: Main Level
Features
- Open Floorplan
- Windows: Thermopane Windows
- Basement: Partial,Unfinished,Storage Space,Concrete
- Attic: Access Via Hatch
- Has fireplace: No
Interior area
- Total structure area: 1,248
- Total interior livable area: 1,248 sqft
- Finished area above ground: 1,248
- Finished area below ground: 0
Video & virtual tour
Property
Parking
- Total spaces: 4
- Parking features: Attached, Paved, Off Street, Driveway, Garage Door Opener, Private
- Attached garage spaces: 2
- Has uncovered spaces: Yes
Features
- Patio & porch: Deck
- Exterior features: Rain Gutters
- Has private pool: Yes
- Pool features: Power Lift, In Ground
Lot
- Features: Few Trees, Sloped, Landscaped
Details
- Additional structures: Pool House
- Parcel number: 2432224
- On leased land: Yes
- Zoning: R40
Construction
Type & style
- Home type: SingleFamily
- Architectural style: Ranch
- Property subtype: Single Family Residence
Materials
- Vinyl Siding
- Foundation: Concrete Perimeter
- Roof: Asphalt
Condition
- New construction: No
- Year built: 2002
Utilities & green energy
- Sewer: Public Sewer
- Water: Public
- Utilities for property: Cable Available
Green energy
- Energy efficient items: Thermostat, Ridge Vents, Windows
Community & HOA
Community
- Features: Adult Community 55, Bocci Court, Health Club, Library
- Senior community: Yes
- Subdivision: Uncasville
HOA
- Has HOA: Yes
- Amenities included: Bocci Court, Exercise Room/Health Club, Pool, Management
- Services included: Road Maintenance
- HOA fee: $652 monthly
Location
- Region: Uncasville
Financial & listing details
- Price per square foot: $256/sqft
- Tax assessed value: $127,820
- Annual tax amount: $4,017
- Date on market: 7/20/2026
Estimated market value
$318,400
$302,000 - $334,000
$2,055/mo
Price history
| Date | Event | Price |
|---|---|---|
| 9/7/2026 | Price change | $319,900-3.1%$256/sqft |
Source:  Smart MLS #24192441 Report a problem Smart MLS #24192441 Report a problem | ||
| 7/20/2026 | Listed for sale | $330,000+94.2%$264/sqft |
Source: Smart MLS #24192441 Report a problem | ||
| 7/2/2017 | Listing removed | $169,900$136/sqft |
Source: Berkshire Hathaway HomeServices New England Properties #E10210771 Report a problem | ||
| 6/13/2017 | Price change | $169,900-5.6%$136/sqft |
Source: Berkshire Hathaway HomeServices New England Properties #E10210771 Report a problem | ||
| 5/4/2017 | Price change | $179,900-5.3%$144/sqft |
Source: Berkshire Hathaway HomeServices New England Properties #E10210771 Report a problem | ||
| 4/11/2017 | Listed for sale | $189,900+0.5%$152/sqft |
Source: Berkshire Hathaway HomeServices New England Properties #E10210771 Report a problem | ||
| 10/19/2011 | Pending sale | $188,900$151/sqft |
Source: Prudential Connecticut Realty #E251800 Report a problem | ||
| 9/6/2011 | Listed for sale | $188,900+21.7%$151/sqft |
Source: Prudential Connecticut Realty #E251800 Report a problem | ||
| 5/16/2002 | Sold | $155,225$124/sqft |
Source: Agent Provided Report a problem | ||
Public tax history
| Year | Property taxes | Tax assessment |
|---|---|---|
| 2025 | $3,690 +3.9% | $127,820 |
| 2024 | $3,550 | $127,820 |
| 2023 | $3,550 +4% | $127,820 |
| 2022 | $3,414 +0.6% | $127,820 +19.5% |
| 2021 | $3,395 -1.9% | $106,930 |
| 2020 | $3,462 -0.4% | $106,930 |
| 2019 | $3,476 +2.4% | $106,930 |
| 2018 | $3,393 +0.1% | $106,930 |
| 2017 | $3,390 +3.7% | $106,930 +0.1% |
| 2016 | $3,270 +1.7% | $106,820 |
| 2015 | $3,214 +2.5% | $106,820 |
| 2014 | $3,137 +1.1% | $106,820 |
| 2013 | $3,104 -0.9% | $106,820 |
| 2012 | $3,133 -3% | $106,820 -23.9% |
| 2011 | $3,231 +2.7% | $140,460 |
| 2010 | $3,146 +4.5% | $140,460 |
| 2009 | $3,010 +2% | $140,460 |
| 2008 | $2,950 +9.4% | $140,460 +55.6% |
| 2006 | $2,696 +2.6% | $90,290 |
| 2005 | $2,627 +4% | -- |
| 2004 | $2,525 +2.1% | $90,290 0% |
| 2003 | $2,472 | $90,300 |
Find assessor info on the county website
Monthly payment
Est. payment
Payment breakdown
Explore the cost of this home by adjusting the details. Changes won't be saved.Climate risks
Neighborhood: Oxoboxo River
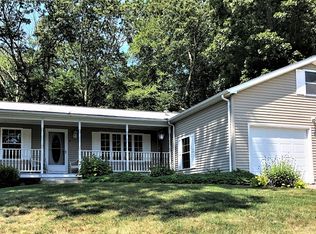
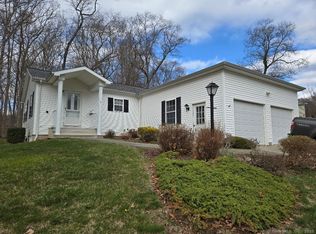
Similar homes
- $375,0003 bd2 ba1.4k sqft210 Maple Avenue, Montville, CT 06382For Sale

 MLS ID #24209818, Olivia D. Evans, KEY Real Estate Services LLC. Smart MLS
 - $350,0002 bd2 ba1.1k sqft95 Cottonwood Lane, Montville, CT 06382For Sale
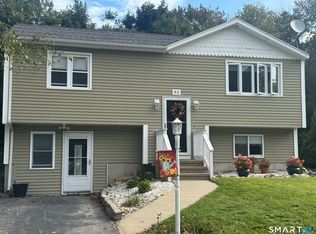 MLS ID #24208968, Ann Carpenter, RE/MAX on the Bay. Smart MLS
 - $--4 bd2 ba1.8k sqft105 Driscoll Dr, Uncasville, CT 06382Auction
 Auction.com 2
 - $299,0002 bd3 ba1.1k sqft31 Hewitt Drive, Montville, CT 06382For Sale
 MLS ID #24194648, Carol A. Roux, Kazantzis Real Estate, LLC. Smart MLS
 - $310,0003 bd1 ba920 sqft49 Maple Avenue, Montville, CT 06382For SaleMLS ID #24168465, Michael A. Hernandez, Signature Realty LLC. Smart MLS
- $349,9003 bd2 ba1.1k sqft144 Woodland Drive, Montville, CT 06382For SaleMLS ID #24196868, Laura Ballirano, William Raveis Real Estate. Smart MLS
- $285,0003 bd1 ba1k sqft31 Dydo Drive, Montville, CT 06382For SaleMLS ID #24210033, Holly Powell, Berkshire Hathaway NE Prop.. Smart MLS
- $379,0003 bd2 ba1.3k sqft32 Pollys Lane, Montville, CT 06382For SaleMLS ID #24199552, Banglian Gao, United Realty Plus. Smart MLS
- $339,9903 bd1 ba936 sqft416 Cherry Lane, Montville, CT 06370For SaleMLS ID #24208713, Madelyn Knowles, RE/MAX on the Bay. Smart MLS
- $335,0004 bd2 ba1.3k sqft16 Roseleah Drive, Waterford, CT 06385For SaleMLS ID #24208738, Michelle Sireci, KEY Real Estate Services LLC. Smart MLS
- $339,0004 bd1 ba1.1k sqft42 Oak Hill Road, Montville, CT 06370For SaleMLS ID #24206987, Charene Clark, Coldwell Banker Realty. Smart MLS
- $365,0003 bd3 ba1.1k sqft21 Terrace Drive, Montville, CT 06370For SaleMLS ID #24207398, Irene Donovan, Miskiewicz Real Estate, Mary. Smart MLS
