Skip main navigation
Sold for $520,000
  • $520,000

    3 Indian River Ave APT 506, Titusville, FL 32796

    3beds
    2,196sqft
    Condominium
    Built in 2006
    -- sqft lot
    $467,100 Zestimate®
    $237/sqft
    $2,526 Estimated rent

    Home value

    $467,100

    $430,000 - $504,000

    $2,526/mo

    Zestimate® history
    Loading
    Loading...

    Owner options

    List your home for rent

    $2,526/mo

    Rent Zestimate®

    Find your next renter with Zillow Rental Manager. Plus, with online applications, you can quickly screen prospective tenants – for free.

    Learn more

    $2,526/mo

    Rent Zestimate®

    Refinance and save

    $4,135/mo

    Est. payment

    Refinancing to a lower rate could help reduce your monthly payments and save thousands over the life of the loan.

    See today's rates

    $4,135/mo

    Est. payment

    Explore your selling options

    Work with a Zillow partner agent

    Leverage their expertise and Zillow's premium Showcase listings to get your home seen by more buyers.

    Get started

    List with your own agent

    Get your home in front of millions of buyers by listing it on Zillow.

    Learn how to do it

    Sell it yourself

    Take full control of how buyers see your home on Zillow by listing For Sale by Owner (FSBO).

    List your home

    What's special

    Ample guest parkingHome officeBlue originSpacious floor planBreathtaking viewsOpen floor planLarge kitchen
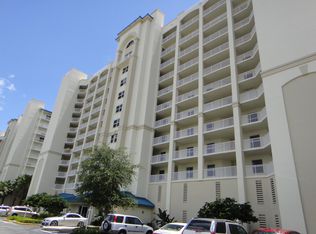
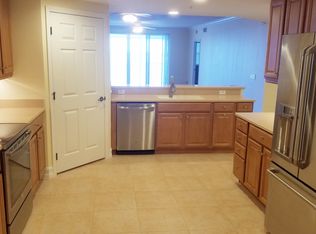
    This stunning 3/2/1 condo offers everything you desire. Open floor plan, and breathtaking views, it is the perfect blend of luxury & comfort including the 1 car garage on 2nd floor. Inside, you'll find a spacious living area, seamlessly connected to a large kitchen which boasts recent upgraded appliances, abundant counter space, and plenty of storage. The spacious floor plan includes a flex room/dining room, which can be easily transformed into a home office, playroom, or whatever suits your lifestyle. Another highlight of this condo is the sizeable balcony, where you'll witness spectacular views of the Indian River along with the awe-inspiring rocket launches from the Space Center with views of Space-X, Blue Origin & NASA complexes. FEATURES'||chr(10)||'Remote Control Electric Storm Shutters approximately 5 years old'||chr(10)||'Second Floor Deeded 1 Car Garage & Ample Guest Parking'||chr(10)||'A/C approximately 2 years new'||chr(10)||'Updated Kitchen Appliances 1 year new'||chr(10)||'Under Cabinet Lighting in Kitchen'||chr(10)||'Kitchen Pantry'||chr(10)||'Motion Activated Kitchen Faucet '||chr(10)||'High Efficiency Flush Toilets approximately 1 year new'||chr(10)||'Community Boat Dock '||chr(10)||'Deeded Boat Dock Space available to purchase (first come)'||chr(10)||'Amenities include:'||chr(10)||'Huge Club House'||chr(10)||'Large pool'||chr(10)||'Hot tub'||chr(10)||'Tennis/Pickle Ball Court'||chr(10)||'Basketball Court'||chr(10)||'Spectacular Views of Space-X, Blue Origin, NASA Complexes & VAB from the Balcony '||chr(10)||'

    Zillow last checked:

    Listing updated:

    Listed by:

    Larry L Fleckinger Jr. 321-693-0771,

    HouseMax Pro Realty,

    Karen Fleckinger 321-693-4322,

    HouseMax Pro Realty

    Bought with:

    Adam Sortman, 3384148

    Blue Marlin Real Estate

    Source: Space Coast AOR,MLS#: 971054

    Facts & features

    Interior

    Bedrooms & bathrooms
    • Bedrooms: 3
    • Bathrooms: 2
    • Full bathrooms: 2
    Primary bedroom
    • Area: 318.24
    • Dimensions: 24.33 x 13.08
    Bedroom 2
    • Area: 175.08
    • Dimensions: 14.90 x 11.75
    Bedroom 3
    • Area: 167.63
    • Dimensions: 14.90 x 11.25
    Dining room
    • Area: 268.62
    • Dimensions: 17.42 x 15.42
    Kitchen
    • Area: 162.67
    • Dimensions: 11.90 x 13.67
    Living room
    • Area: 450.45
    • Dimensions: 28.33 x 15.90
    Heating
    • Central
    Cooling
    • Central Air
    Appliances
    • Included: Dishwasher, Dryer, Electric Range, Ice Maker, Microwave, Refrigerator, Washer
    • Laundry: Electric Dryer Hookup, Gas Dryer Hookup, Sink, Washer Hookup
    Features
    • Breakfast Nook, Ceiling Fan(s), Eat-in Kitchen, Elevator, Pantry, Primary Bathroom - Tub with Shower, Split Bedrooms, Vaulted Ceiling(s), Walk-In Closet(s), Other
    • Flooring: Carpet, Tile
    • Has fireplace: No
    Interior area
    • Total structure area: 2,357
    • Total interior livable area: 2,196 sqft

    Property

    Parking
    • Total spaces: 1
    • Parking features: Detached, Garage Door Opener, Guest, Underground
    • Garage spaces: 1
    Accessibility
    • Accessibility features: Accessible Entrance
    Features
    • Exterior features: Balcony
    • Pool features: In Ground
    • Has spa: Yes
    • Spa features: Bath, In Ground
    • Has view: Yes
    • View description: Water, Intracoastal
    • Has water view: Yes
    • Water view: Water,Intracoastal
    • Waterfront features: River Front
    • Body of water: Indian River
    Lot
    • Size: 435 Square Feet
    • Features: Other
    Details
    • Additional parcels included: 2112878
    • Parcel number: 2135340000523.U0000.00
    • Special conditions: Standard

    Construction

    Type & style
    • Home type: Condo
    • Property subtype: Condominium
    Materials
    • Concrete, Stucco
    • Roof: Membrane,Other
    Condition
    • New construction: No
    • Year built: 2006

    Utilities & green energy

    • Sewer: Public Sewer
    • Water: Public
    • Utilities for property: Cable Available, Electricity Connected, Sewer Available, Water Available

    Community & HOA

    Community
    • Security: Key Card Entry, Security Gate, Secured Lobby
    • Subdivision: Harbor Pointe Condo Ph III
    HOA
    • Has HOA: Yes
    • Amenities included: Basketball Court, Boat Dock, Car Wash Area, Clubhouse, Elevator(s), Fitness Center, Maintenance Grounds, Management - Full Time, Pool, Shuffleboard Court, Spa/Hot Tub, Tennis Court(s)
    • Services included: Cable TV, Insurance, Internet, Sewer, Water
    • HOA fee: $687 monthly
    • HOA name: Elisha www.HarborPointeFL.com
    • HOA phone: 321-383-7580
    Location
    • Region: Titusville

    Financial & listing details

    • Price per square foot: $237/sqft
    • Tax assessed value: $410,690
    • Annual tax amount: $2,687
    • Date on market: 7/29/2023
    • Listing terms: Cash,Conventional,VA Loan

    Price history

    DateEventPrice
    12/30/2023Sold$520,000-2.8%$237/sqft
    Source: Space Coast AOR #971054 Report a problem
    12/5/2023Pending sale$535,000$244/sqft
    Source: Stellar MLS #O6129815 Report a problem
    12/5/2023Contingent$535,000$244/sqft
    Source: Space Coast AOR #971054 Report a problem
    10/22/2023Price change$535,000-5.1%$244/sqft
    Source: Space Coast AOR #971054 Report a problem
    8/26/2023Price change$563,900-2.8%$257/sqft
    Source: Space Coast AOR #971054 Report a problem
    7/29/2023Listed for sale$580,000+157.8%$264/sqft
    Source: Space Coast AOR #971054 Report a problem
    8/16/2013Sold$225,000-5.9%$102/sqft
    Source: Space Coast AOR #665047 Report a problem
    7/18/2013Listed for sale$239,000$109/sqft
    Source: Brevard Real Estate Svc, Llc #665047 Report a problem
    6/8/2013Listing removed$1,500$1/sqft
    Source: Brevard Real Estate Svc, Llc #667083 Report a problem
    5/15/2013Listed for rent$1,500$1/sqft
    Source: Brevard Real Estate Svc, Llc #667083 Report a problem
    5/15/2013Listing removed$239,000$109/sqft
    Source: Brevard Real Estate Svc, Llc #640002 Report a problem
    1/19/2013Price change$239,000-4%$109/sqft
    Source: Brevard Real Estate Svc, Llc #640002 Report a problem
    7/31/2012Price change$249,000-7.4%$113/sqft
    Source: Brevard Real Estate Svc, Llc #640002 Report a problem
    5/5/2012Listed for sale$269,000-2.1%$122/sqft
    Source: Brevard Real Estate Svc, Llc #640002 Report a problem
    9/14/2011Listing removed$274,900$125/sqft
    Source: Brevard Real Estate Svc, Llc #551160 Report a problem
    5/14/2011Price change$274,900-8.1%$125/sqft
    Source: Brevard Real Estate Svc, Llc #551160 Report a problem
    10/14/2010Listed for sale$299,000$136/sqft
    Source: Brevard Real Estate Svc, Llc #551160 Report a problem

    Public tax history

    YearProperty taxesTax assessment
    2025$6,401 -11.5%$410,690 -8.3%
    2024$7,231 +152.8%$447,700 +129.9%
    2023$2,861 +6.4%$194,740 +3%
    2022$2,688 -2.9%$189,070 +3%
    2021$2,769 +0.1%$183,570 +1.4%
    2020$2,767 -1.7%$181,040 +2.3%
    2019$2,815 $176,970 +1.9%
    2018$2,815 -0.7%$173,680 +2.1%
    2017$2,836 +0.5%$170,110 +2.1%
    2016$2,820 +1.1%$166,620 +0.7%
    2015$2,789 -2.6%$165,470 +0.8%
    2014$2,862 $164,160 +2.2%
    2013-- $160,600
    2012$3,665 +2.2%--
    2011$3,587 -4.5%--
    2010$3,755 -12.1%--
    2009$4,271 -16.2%--
    2008$5,098 -10.2%--
    2007$5,676 --
    Find assessor info on the county website

    Neighborhood: 32796

    Nearby schools

    GreatSchools rating
    Schools provided by the listing agent
    • Elementary: Mims
    • Middle: Madison
    • High: Astronaut

    Source: Space Coast AOR. This data may not be complete. We recommend contacting the local school district to confirm school assignments for this home.

    Get a cash offer in 3 minutes
    Find out how much your home could sell for in as little as 3 minutes with a no-obligation cash offer.
    Estimated market value
    $467,100
    Get a cash offer in 3 minutes
    Find out how much your home could sell for in as little as 3 minutes with a no-obligation cash offer.
    Estimated market value
    $467,100