Welcome to 3 Indian Valley Rd, in the heart of Poquott Village — a fully renovated 5-bedroom, 3.5-bath modern contemporary masterpiece offering the perfect blend of architectural design, luxury upgrades, and functional living. From the moment you enter, you’re greeted by a dramatic grand foyer featuring wraparound stairs, a stunning chandelier, soaring vaulted ceilings, and an open catwalk overlooking the main living spaces, creating an immediate sense of scale and elegance. The layout is thoughtfully designed for both everyday comfort and elevated entertaining, featuring a spacious living room with fireplace and wet bar, a formal dining room, an inviting family room, and an additional den with its own fireplace, providing multiple areas to gather and unwind. Hardwood floors flow seamlessly throughout the home, enhancing its clean, modern aesthetic.
The brand-new chef’s kitchen serves as the heart of the home, highlighted by an oversized island with bar seating, a Samsung cooktop with an over island hood, farm sink, stainless steel appliances, wall oven and microwave, dry bar with wine fridge, and abundant cabinetry offering exceptional storage. Upstairs, the primary suite offers two large closets and a beautifully appointed primary bathroom, while all additional bedrooms feature built-in closet organizers for maximum efficiency. The hall bathroom includes a separate shower adding comfort and functionality.
The full finished basement provides substantial additional living space along with a utility room, an oversized cedar closet ideal for seasonal storage, and direct access to the attached two-car garage. Step outside to your private backyard retreat, complete with an inground pool with a brand-new liner, expansive paver patio, and lush mature landscaping that provides exceptional privacy within the oversized yard. Additional upgrades include a new oil tank, new boiler, new HVAC system throughout, three zones of heating and cooling, and a central vacuum system.
This move-in-ready contemporary home delivers space, style, and extensive updates — all nestled within the highly desirable Poquott community where residents of this village have access to all of its private amenities, including California Park, Walnut Beach, and Trustee’s Park.
Pending
Price cut: $51K (7/30)
$1,299,000
3 Indian Valley Road, East Setauket, NY 11733
5beds
3,620sqft
Single Family Residence, Residential
Built in 1968
0.69 Acres Lot
$-- Zestimate®
$359/sqft
$-- HOA
What's special
- 112 days
- 1,009
- 47
Zillow last checked:
Listing updated:
Listed by:
Frontline Realty Group LLC 631-938-1481,
John Newsom 516-765-1364
Source: OneKey® MLS as distributed by MLS GRID,MLS#: 1009297
Facts & features
Interior
Bedrooms & bathrooms
- Bedrooms: 5
- Bathrooms: 4
- Full bathrooms: 3
- 1/2 bathrooms: 1
Primary bedroom
- Level: Second
Bedroom 1
- Level: Basement
Bedroom 2
- Level: Second
Bedroom 3
- Level: Second
Bedroom 4
- Level: Second
Primary bathroom
- Level: Second
Bathroom 1
- Level: Basement
Bathroom 2
- Description: 1/2 Bathroom
- Level: First
Bathroom 3
- Level: Second
Other
- Level: Basement
Den
- Level: First
Family room
- Level: First
Kitchen
- Level: First
Laundry
- Level: First
Living room
- Level: First
Heating
- Baseboard
Cooling
- Central Air
Appliances
- Included: Dishwasher, Dryer, Electric Cooktop, Exhaust Fan, Microwave, Oven, Refrigerator, Stainless Steel Appliance(s), Washer, Oil Water Heater, Wine Refrigerator
- Laundry: Washer/Dryer Hookup, Laundry Room
Features
- Breakfast Bar, Built-in Features, Cathedral Ceiling(s), Central Vacuum, Chandelier, Chefs Kitchen, Double Vanity, Eat-in Kitchen, Entrance Foyer, Formal Dining, High Ceilings, His and Hers Closets, Kitchen Island, Primary Bathroom, Walk-In Closet(s), Wet Bar
- Flooring: Hardwood, Laminate, Tile
- Basement: Finished,Full,Walk-Out Access
- Attic: Full
- Number of fireplaces: 2
- Fireplace features: Family Room, Living Room
Interior area
- Total structure area: 3,620
- Total interior livable area: 3,620 sqft
Property
Parking
- Total spaces: 2
- Parking features: Attached, Driveway
- Garage spaces: 2
- Has uncovered spaces: Yes
Features
- Has private pool: Yes
- Pool features: In Ground
Lot
- Size: 0.69 Acres
Details
- Parcel number: 0205007000300002003
- Special conditions: None
Construction
Type & style
- Home type: SingleFamily
- Architectural style: Contemporary,Modern
- Property subtype: Single Family Residence, Residential
Materials
- Frame
Condition
- Year built: 1968
Utilities & green energy
- Sewer: Cesspool
- Water: Public
- Utilities for property: Cable Available, Electricity Connected, Phone Available, Water Connected
Community & HOA
HOA
- Has HOA: No
Location
- Region: Setauket
Financial & listing details
- Price per square foot: $359/sqft
- Tax assessed value: $7,000
- Annual tax amount: $30,443
- Date on market: 6/4/2026
- Cumulative days on market: 137 days
- Listing agreement: Exclusive Right To Sell
- Electric utility on property: Yes
Estimated market value
Not available
Estimated sales range
Not available
Not available
Price history
| Date | Event | Price |
|---|---|---|
| 9/12/2026 | Pending sale | $1,299,000$359/sqft |
Source:  OneKey® MLS as distributed by MLS GRID #1009297 Report a problem OneKey® MLS as distributed by MLS GRID #1009297 Report a problem | ||
| 7/30/2026 | Price change | $1,299,000-3.8%$359/sqft |
Source: OneKey® MLS as distributed by MLS GRID #1009297 Report a problem | ||
| 7/14/2026 | Price change | $1,350,000-5.3%$373/sqft |
Source: OneKey® MLS as distributed by MLS GRID #1009297 Report a problem | ||
| 6/4/2026 | Listed for sale | $1,425,000-4.9%$394/sqft |
Source: OneKey® MLS as distributed by MLS GRID #1009297 Report a problem | ||
| 5/3/2026 | Listing removed | $1,499,000$414/sqft |
Source: OneKey® MLS as distributed by MLS GRID #965952 Report a problem | ||
| 4/6/2026 | Listed for sale | $1,499,000+62.6%$414/sqft |
Source: OneKey® MLS as distributed by MLS GRID #965952 Report a problem | ||
| 11/24/2025 | Sold | $922,000+3.7%$255/sqft |
Source: Public Record Report a problem | ||
| 10/13/2023 | Listing removed | -- |
Source: OneKey® MLS as distributed by MLS GRID #3496112 Report a problem | ||
| 10/7/2023 | Listed for sale | $889,000$246/sqft |
Source: OneKey® MLS as distributed by MLS GRID #3496112 Report a problem | ||
| 8/9/2023 | Listing removed | -- |
Source: OneKey® MLS as distributed by MLS GRID #3496112 Report a problem | ||
| 8/6/2023 | Listed for sale | $889,000$246/sqft |
Source: OneKey® MLS as distributed by MLS GRID #3496112 Report a problem | ||
Public tax history
| Year | Property taxes | Tax assessment |
|---|---|---|
| 2025 | -- | $7,000 |
| 2024 | -- | $7,000 |
| 2023 | -- | $7,000 |
| 2022 | -- | $7,000 |
| 2021 | -- | $7,000 |
| 2020 | -- | $7,000 |
| 2019 | -- | $7,000 |
| 2018 | -- | $7,000 |
| 2017 | $23,808 | $7,000 |
| 2016 | -- | $7,000 |
| 2015 | -- | $7,000 |
| 2014 | -- | $7,000 |
| 2013 | -- | $7,000 |
| 2012 | -- | $7,000 |
| 2011 | -- | $7,000 -7.9% |
| 2010 | -- | $7,600 |
| 2009 | -- | $7,600 -7.3% |
| 2008 | -- | $8,200 |
| 2007 | $19,948 +47.6% | $8,200 +17.1% |
| 2005 | $13,518 +7.8% | $7,000 |
| 2004 | $12,544 +7% | $7,000 |
| 2003 | $11,725 +8.1% | $7,000 |
| 2002 | $10,846 +5.3% | $7,000 |
| 2001 | $10,297 +0.6% | $7,000 |
| 2000 | $10,239 | $7,000 |
Find assessor info on the county website
Monthly payment
Climate risks
Neighborhood: Poquott
Nearby schools
Schools provided by the listing agent
- Elementary: Setauket Elementary School
- Middle: Paul J Gelinas Junior High School
- High: Ward Melville Senior High School
Source: OneKey® MLS as distributed by MLS GRID. This data may not be complete. We recommend contacting the local school district to confirm school assignments for this home.
Similar homes
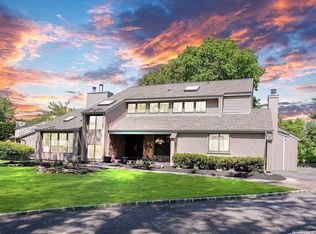
- $1,299,9994 bd3 ba5k sqft10 Redbridge Court, East Setauket, NY 11733For Sale

 MLS ID #1046673, Lillian Rose Worthy, Listing by: BERKSHIRE HATHAWAY. OneKey® MLS as distributed by MLS GRID
 - $1,688,0005 bd6 ba5.1k sqft8 China Lane, East Setauket, NY 11733For Sale
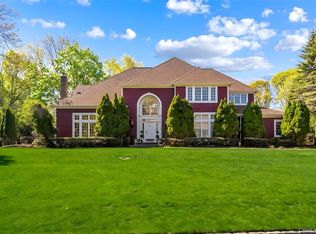 MLS ID #989027, Yan Wong, Listing by: Modern Realty and Management. OneKey® MLS as distributed by MLS GRID
 - $999,0003 bd3 ba3k sqft28 View Road, East Setauket, NY 11733For Sale
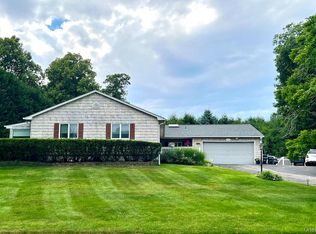 MLS ID #1015007, Devin Kogel, Listing by: Corcoran MH, LLC. OneKey® MLS as distributed by MLS GRID
 - $1,295,0005 bd4 ba3.6k sqft28 Apricot Road, Mount Sinai, NY 11766For Sale
 MLS ID #1045015, Laura M. Cochran, Listing by: BERKSHIRE HATHAWAY. OneKey® MLS as distributed by MLS GRID
 - $1,145,0004 bd4 ba3.4k sqft7 Waterview Drive, Port Jefferson, NY 11777For SaleMLS ID #1046184, Patricia M. Nicklaus, Listing by: Howard Hanna Coach. OneKey® MLS as distributed by MLS GRID
- $1,499,9004 bd6 ba3k sqft5 Buena Vista Road, Port Jefferson, NY 11777For SaleMLS ID #1045380, Nicholas R. Aliano Jr, Listing by: Aliano Real Estate. OneKey® MLS as distributed by MLS GRID
- $799,0004 bd3 ba2.4k sqft8 Julia Circle, East Setauket, NY 11733For SaleMLS ID #1021308, Xubin Ma, Listing by: Sany Realty Group LLC. OneKey® MLS as distributed by MLS GRID
- $1,449,9005 bd4 ba2.6k sqft15 Night Heron Drive, Stony Brook, NY 11790For SaleMLS ID #1048344, Dennis P. Consalvo, Listing by: Aliano Real Estate. OneKey® MLS as distributed by MLS GRID
- $1,200,0004 bd4 ba3.8k sqft4 Jefferson Landing Circle, Port Jefferson, NY 11777For SaleMLS ID #1037311, Lori Zamore CBR SRES, Listing by: Signature Premier Properties. OneKey® MLS as distributed by MLS GRID
- $1,175,0004 bd4 ba2.5k sqft7 Holly Lane, Port Jefferson, NY 11777For SaleMLS ID #1049606, Jolie Powell CBR E-PRO, Listing by: Jolie Powell Realty Inc. OneKey® MLS as distributed by MLS GRID
- $949,0005 bd4 ba2.7k sqft15 Sands Lane, Port Jefferson Village, NY 11777For SaleMLS ID #1050505, Oakar Reinstein, Listing by: Shoreline Real Estate Advisors. OneKey® MLS as distributed by MLS GRID
- $1,595,0005 bd4 ba4k sqft6 Cedarfield Terrace, Saint James, NY 11780For SaleMLS ID #1050942, Ryan Dunne, Listing by: HomeSmart Premier Living Rlty. OneKey® MLS as distributed by MLS GRID
- $1,150,0005 bd3 ba3k sqft451 River Road, Nissequogue, NY 11780For SaleMLS ID #1011636, Marianne J. Koke, Listing by: Daniel Gale Sothebys Intl Rlty. OneKey® MLS as distributed by MLS GRID
- $1,250,0005 bd4 ba3.9k sqft3 Dover Court, Wading River, NY 11792For SaleMLS ID #1028845, Julie Fontanella, Listing by: Signature Premier Properties. OneKey® MLS as distributed by MLS GRID
- $849,0004 bd3 ba2.1k sqft2 Mount Grey Road, Stony Brook, NY 11790For SaleMLS ID #1050036, Makenzie Moeller, Listing by: Howard Hanna Coach. OneKey® MLS as distributed by MLS GRID
- $1,399,0004 bd4 ba2k sqft10 Williamsburg Drive, Northport, NY 11768For SaleMLS ID #1035573, Damian Ross SFR CBR, Listing by: Daniel Gale Sothebys Intl Rlty. OneKey® MLS as distributed by MLS GRID
- $1,250,0004 bd4 ba2.5k sqft24 Sal Court, Bohemia, NY 11716For SaleMLS ID #1049006, Noreen Graham CBR, Listing by: Paul Gold Real Estate Inc. OneKey® MLS as distributed by MLS GRID
- $1,350,0004 bd3 ba2.8k sqft41 Cedar Ridge Lane, Dix Hills, NY 11746For SaleMLS ID #1050269, Elena M. Galluzzo, Listing by: Compass Greater NY LLC. OneKey® MLS as distributed by MLS GRID
- $1,498,0005 bd5 ba4.3k sqft29 Hamlet Woods Drive, Saint James, NY 11780For SaleMLS ID #1033980, Yan Wong, Listing by: Modern Realty and Management. OneKey® MLS as distributed by MLS GRID
- $900,0004 bd3 ba2.6k sqft5 Crabapple Court, Mount Sinai, NY 11766For SaleMLS ID #1013350, Amy V. Satchell PSA RSPS SRS, Listing by: Howard Hanna Coach. OneKey® MLS as distributed by MLS GRID
