Welcome to Brook Hills in White Plains, NY....where easy living, low-maintenance living meets a vibrant community lifestyle. This spacious two bedroom, 3.1 bath condo offers a thoughtful layout featuring a bright living room with a fireplace and direct access to a private deck, a formal dining room and an eat-in-kitchen.
Enjoy a range of amenities including a pool, tennis, pickle ball and bocce courts and a clubhouse, all within a beautifully maintained setting. Outdoor maintenance is included, allowing for truly carefree living.
3 Ingleside Lane presents a fantastic opportunity to make it your own by unlocking its full potential and creating a home tailored to your style.
Don't miss the opportunity to be part of this desirable community.
Pending
$985,000
3 Ingleside Lane, White Plains, NY 10605
2beds
2,311sqft
Condominium, Residential
Built in 1990
-- sqft lot
$1,046,200 Zestimate®
$426/sqft
$936/mo HOA
What's special
- 49 days |
- 67 |
- 0 |
Zillow last checked:
Listing updated:
Listed by:
Houlihan Lawrence Inc. 914-967-7680,
Barbara Haynes 914-589-0714
Source: OneKey® MLS as distributed by MLS GRID,MLS#: 987683
Facts & features
Interior
Bedrooms & bathrooms
- Bedrooms: 2
- Bathrooms: 4
- Full bathrooms: 3
- 1/2 bathrooms: 1
Other
- Description: Welcoming Entry Foyer, Eat in Kitchen, w/ Doors to front Patio, Dining Room, w/door to the Garage, Powder Room, nicely proportioned Living Room with fireplace and door to the deck with an elevated view of the property out to the pool and the tennis court.
- Level: First
Other
- Description: Second Floor landing w/ Skylight, Primary Bedroom w/ Vaulted Ceiling, Walk in Closet, Bathroom w/Double Sink Vanity, Tub & separate Shower, second Bedroom & Bath.
- Level: Second
Other
- Description: Spacious Family Room, currently set up as a Bedroom, Closet, Full Bath, Laundry, Door to Terrace
- Level: Lower
Heating
- Forced Air, Natural Gas
Cooling
- Central Air
Appliances
- Included: Dishwasher, Disposal, Dryer, Gas Range, Microwave, Refrigerator, Washer, Gas Water Heater
- Laundry: Washer/Dryer Hookup, In Basement
Features
- Eat-in Kitchen, Entrance Foyer, Formal Dining, Primary Bathroom, Walk-In Closet(s)
- Flooring: Carpet, Wood
- Basement: Finished,Walk-Out Access
- Attic: None
- Number of fireplaces: 1
- Fireplace features: Living Room
- Common walls with other units/homes: 2+ Common Walls
Interior area
- Total structure area: 2,311
- Total interior livable area: 2,311 sqft
Property
Parking
- Total spaces: 1
- Parking features: Attached, Garage Door Opener
- Garage spaces: 1
Features
- Levels: Three Or More
- Patio & porch: Deck, Patio
Details
- Parcel number: 138071214101
- Special conditions: None
Construction
Type & style
- Home type: Condo
- Property subtype: Condominium, Residential
- Attached to another structure: Yes
Materials
- Frame
Condition
- Year built: 1990
Utilities & green energy
- Sewer: Public Sewer
- Water: Public
- Utilities for property: Trash Collection Public
Community & HOA
Community
- Features: Clubhouse, Pool, Tennis Court(s)
- Security: Fire Sprinkler System, Security System
- Subdivision: Brook Hills
HOA
- Has HOA: Yes
- Amenities included: Clubhouse, Maintenance Grounds, Pool, Tennis Court(s)
- Services included: Common Area Maintenance, Maintenance Structure, Maintenance Grounds, Snow Removal
- HOA fee: $936 monthly
- HOA name: Brook Hills Community Assoc. Inc
Location
- Region: White Plains
Financial & listing details
- Price per square foot: $426/sqft
- Tax assessed value: $12,570
- Annual tax amount: $14,253
- Date on market: 6/4/2026
- Cumulative days on market: 44 days
- Listing agreement: Exclusive Right To Sell
- Inclusions: Refrigerator, Range/Oven, Microwave, Disposal, Washer, Dryer, Carpeting
Estimated market value
$1,046,200
$994,000 - $1.10M
$6,674/mo
Price history
| Date | Event | Price |
|---|---|---|
| 6/18/2026 | Pending sale | $985,000$426/sqft |
Source:  OneKey® MLS as distributed by MLS GRID #987683 Report a problem OneKey® MLS as distributed by MLS GRID #987683 Report a problem | ||
| 6/14/2026 | Listing removed | $985,000$426/sqft |
Source: OneKey® MLS as distributed by MLS GRID #987683 Report a problem | ||
| 6/4/2026 | Listed for sale | $985,000+160.5%$426/sqft |
Source: OneKey® MLS as distributed by MLS GRID #987683 Report a problem | ||
| 10/9/1990 | Sold | $378,170$164/sqft |
Source: Agent Provided Report a problem | ||
Public tax history
| Year | Property taxes | Tax assessment |
|---|---|---|
| 2025 | -- | $12,570 |
| 2024 | -- | $12,570 |
| 2023 | -- | $12,570 -6.1% |
| 2022 | -- | $13,380 |
| 2021 | -- | $13,380 |
| 2020 | -- | $13,380 |
| 2019 | -- | $13,380 |
| 2018 | -- | $13,380 |
| 2017 | -- | $13,380 |
| 2016 | -- | $13,380 |
| 2015 | $7,935 | $13,380 |
| 2014 | $7,935 | $13,380 -0.5% |
| 2013 | $7,935 | $13,450 |
| 2012 | -- | $13,450 |
| 2011 | -- | $13,450 |
| 2010 | -- | $13,450 |
| 2009 | -- | $13,450 |
| 2008 | -- | $13,450 |
| 2007 | -- | $13,450 |
| 2006 | -- | $13,450 -30.1% |
| 2005 | -- | $19,250 |
| 2004 | -- | $19,250 |
| 2003 | -- | $19,250 |
| 2002 | -- | $19,250 |
| 2001 | -- | $19,250 |
| 2000 | -- | $19,250 |
| 1999 | -- | $19,250 |
Find assessor info on the county website
Monthly payment
Climate risks
Neighborhood: Rosedale
Nearby schools
GreatSchools rating
- 8/10Ridgeway SchoolGrades: K-5Distance: 0.9 mi
- 6/10White Plains Middle SchoolGrades: 6-8Distance: 1.6 mi
- 7/10White Plains Senior High SchoolGrades: 9-12Distance: 1.5 mi
Schools provided by the listing agent
- Elementary: White Plains (Controlled Parents’ Choice)
- Middle: White Plains Middle School
- High: White Plains Senior High School
Source: OneKey® MLS as distributed by MLS GRID. This data may not be complete. We recommend contacting the local school district to confirm school assignments for this home.
- $1,009,2003 bd2 ba2.7k sqft9 Brook Hills Cir, White Plains, NY 10605Off Market
- $980,0002 bd4 ba2.3k sqft47 Brook Hills Cir, White Plains, NY 10605Sold
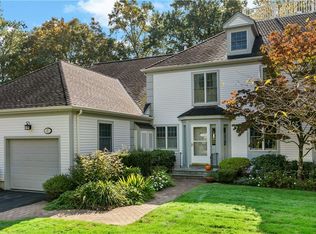
- $1,267,2003 bd3 ba3k sqft18 Brook Hills Cir, White Plains, NY 10605Off Market
- $1,022,1002 bd3 ba2.2k sqft5 Moss Run, White Plains, NY 10605Off Market
- $1,362,5003 bd4 ba2.6k sqft46 Brook Hills Cir, White Plains, NY 10605Off Market
- $1,158,5003 bd3 ba2.7k sqft48 Brook Hills Cir, White Plains, NY 10605Off Market
- $1,301,3003 bd3 ba3.5k sqft1 Ingleside Ln, White Plains, NY 10605Off Market
- $1,291,3003 bd3 ba2.7k sqft5 Ingleside Ln, White Plains, NY 10605Off Market
A local agent can set up tours, give advice and negotiate with sellers.
Similar homes
- $895,0003 bd3 ba2.7k sqft611 Pondside Drive, White Plains, NY 10607For Sale

 MLS ID #1011103, Jia Wei, Listing by: Keller Williams Realty Group. OneKey® MLS as distributed by MLS GRID
 - $789,0003 bd2 ba1.3k sqft82 Holbrooke Road, White Plains, NY 10605For Sale
 MLS ID #1021799, Angelina Messenger, Listing by: Julia B Fee Sothebys Int. Rlty. OneKey® MLS as distributed by MLS GRID
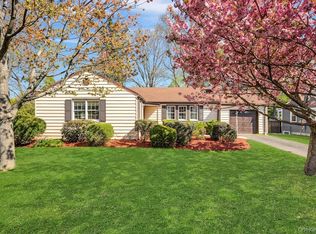
 - $850,0003 bd2 ba1.4k sqft16 Ria Drive, White Plains, NY 10605For Sale
 MLS ID #988911, Christopher Cawley, Listing by: Corcoran Legends Realty. OneKey® MLS as distributed by MLS GRID
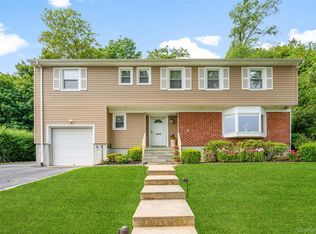
 - $975,0003 bd3 ba2.7k sqft5 Oakridge Road, White Plains, NY 10607For Sale
 MLS ID #998776, Inaam Rahman, Listing by: Julia B Fee Sothebys Int. Rlty. OneKey® MLS as distributed by MLS GRID
 - $999,0003 bd4 ba3.1k sqft908 Route 9W S, Nyack, NY 10960For SaleMLS ID #1027095, Adam J Blankfort, Listing by: Corcoran Baer & McIntosh. OneKey® MLS as distributed by MLS GRID
- $1,049,9993 bd5 ba2.5k sqft9 Primrose Avenue W, White Plains, NY 10607For SaleMLS ID #971959, Lei Wang, Listing by: Keller Williams Realty Group. OneKey® MLS as distributed by MLS GRID
- $995,0003 bd3 ba1.8k sqft51 Stratford Road, Scarsdale, NY 10583For SaleMLS ID #1003999, George Kiaffas, Listing by: Houlihan Lawrence Inc.. OneKey® MLS as distributed by MLS GRID
- $999,0004 bd3 ba2.5k sqft425 White Oak Road, Palisades, NY 10964For SaleMLS ID #1023680, Rebecca M. Day, Listing by: Prominent Properties Sotheby's. OneKey® MLS as distributed by MLS GRID
- $999,0003 bd3 ba2.4k sqft116 Valleyview Road, Irvington, NY 10533For SaleMLS ID #974599, Jake Garay, Listing by: Serhant LLC. OneKey® MLS as distributed by MLS GRID
- $975,0003 bd3 ba2.8k sqft19 Winterberry Lane, Briarcliff Manor, NY 10510For SaleMLS ID #1023233, Suzan Zeolla, Listing by: Houlihan Lawrence Inc.. OneKey® MLS as distributed by MLS GRID
- $948,0003 bd3 ba1.6k sqft34 Dogwood Drive, Scarsdale, NY 10583For SaleMLS ID #1023014, Iris Kalt, Listing by: Berkshire Hathaway HS NY Prop. OneKey® MLS as distributed by MLS GRID
- $1,199,9954 bd3 ba2.1k sqft8 McKenna Place, Mamaroneck, NY 10543For SaleMLS ID #1019566, Angela C. Lanni, Listing by: Houlihan Lawrence Inc.. OneKey® MLS as distributed by MLS GRID
- $949,0004 bd3 ba2.3k sqft37 Orlando Avenue, Ardsley, NY 10502For SaleMLS ID #994531, Rosalva Schneider-Elliott, Listing by: Julia B Fee Sothebys Int. Rlty. OneKey® MLS as distributed by MLS GRID
- $950,0004 bd3 ba2.8k sqft875 Hanover Street, Yorktown Heights, NY 10598For SaleMLS ID #983634, Donna King, Listing by: Houlihan Lawrence Inc.. OneKey® MLS as distributed by MLS GRID
- $849,9993 bd3 ba2.1k sqft2 Burkewood Road, Hartsdale, NY 10530For SaleMLS ID #1000689, Luba Sydor, Listing by: Houlihan Lawrence Inc.. OneKey® MLS as distributed by MLS GRID
- $1,199,0004 bd3 ba2.6k sqft26 Midvale Road, Hartsdale, NY 10530For SaleMLS ID #1022322, Cindy Schwall, Listing by: Houlihan Lawrence Inc.. OneKey® MLS as distributed by MLS GRID
- $1,100,0004 bd3 ba2.7k sqft22 Curtis Lane, Yonkers, NY 10710AuctionMLS ID #1021669, Lucille Esposito, Lucille Esposito Realty. OneKey® MLS as distributed by MLS GRID
- $895,0003 bd2 ba1.2k sqft277 S Boulevard, Nyack, NY 10960For SaleMLS ID #933547, Barbara Procida, Listing by: Ellis Sotheby's Intl Realty. OneKey® MLS as distributed by MLS GRID
- $800,0003 bd3 ba1.6k sqft21 Brookridge Court, Rye Brook, NY 10573For SaleMLS ID #1014189, Jennifer Reddington, Listing by: Compass Greater NY, LLC. OneKey® MLS as distributed by MLS GRID
- $1,185,0003 bd3 ba2.2k sqft25 Windsor Gate Drive, North Hills, NY 11040For SaleMLS ID #995658, Beth A. Sitzer, Listing by: LAFFEY REAL ESTATE. OneKey® MLS as distributed by MLS GRID
