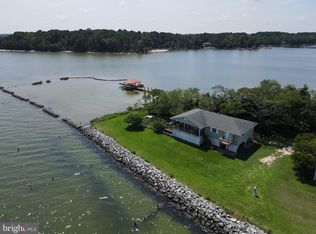
Amazing WIDE views of Ingram Bay, Dameron Marsh, the Chesapeake Bay plus a front view of Harvey’s Creek! Enjoy overlooking nature at her finest from the main living area, master bedroom, rear deck and lower level family room. This property is a fabulous weekend get-away or for full time living. This well maintained home offers an upper level main floor with an updated coastal vibe kitchen, wood floors, and a separate dining area. Three bedrooms (primary bedroom with ensuite) and a hall bath complete the picture. The ground level features a 2 car attached garage, separate laundry room, a bedroom, ½ bath, a bonus room and a Bay view rec room. The level yard offers possibilities for a fire pit, sport/play area, or expanded patio. Sited at the end of Ingram Bay Drive, the property sits on a peninsula backed by Harvey’s Creek and the neighborhood waterfront gazebo. High Speed Cable Internet and Community water. Don't miss this home!
Sold for $799,900
$799,900
3 Ingram Bay Dr, Heathsville, VA 22473
5beds
3,137sqft
Single Family Residence
Built in 2002
0.55 Acres Lot
$819,000 Zestimate®
$255/sqft
$2,961 Estimated rent
Home value
$819,000
Estimated sales range
Not available
$2,961/mo
Zestimate® history
Owner options
List your home for rent
$2,961/mo
Rent Zestimate®
Find your next renter with Zillow Rental Manager. Plus, with online applications, you can quickly screen prospective tenants – for free.
$2,961/mo
Rent Zestimate®
Refinance and save
$4,982/mo
Est. payment
Refinancing to a lower rate could help reduce your monthly payments and save thousands over the life of the loan.
$4,982/mo
Est. payment
Explore your selling options
Work with a Zillow partner agent
Leverage their expertise and Zillow's premium Showcase listings to get your home seen by more buyers.
Get startedList with your own agent
Get your home in front of millions of buyers by listing it on Zillow.
Learn how to do itSell it yourself
Take full control of how buyers see your home on Zillow by listing For Sale by Owner (FSBO).
List your homeWhat's special
Zillow last checked:
Listing updated:
Listed by:
Pam Bosmans 540-226-4719,
Cobblestone Realty Inc.
Bought with:
NON MEMBER, 0225194075
Non Subscribing Office
Source: Bright MLS,MLS#: VANV2001420
Facts & features
Interior
Bedrooms & bathrooms
- Bedrooms: 5
- Bathrooms: 3
- Full bathrooms: 2
- 1/2 bathrooms: 1
- Main level bathrooms: 3
- Main level bedrooms: 5
Heating
- Heat Pump, Electric
Cooling
- Heat Pump, Electric
Appliances
- Included: Microwave, Dishwasher, Dryer, Oven/Range - Electric, Refrigerator, Washer, Electric Water Heater
- Laundry: Lower Level
Features
- Attic, Bathroom - Stall Shower, Bathroom - Tub Shower, Dry Wall
- Flooring: Carpet, Ceramic Tile, Wood
- Has basement: No
- Has fireplace: No
Interior area
- Total structure area: 3,137
- Total interior livable area: 3,137 sqft
- Finished area above ground: 3,137
Property
Parking
- Total spaces: 6
- Parking features: Storage, Garage Faces Front, Garage Door Opener, Oversized, Crushed Stone, Attached, Driveway
- Attached garage spaces: 2
- Uncovered spaces: 4
Accessibility
- Accessibility features: None
Features
- Levels: Two
- Stories: 2
- Patio & porch: Deck
- Exterior features: Lighting, Flood Lights
- Pool features: None
- Has view: Yes
- View description: Bay, Creek/Stream
- Has water view: Yes
- Water view: Bay,Creek/Stream
- Waterfront features: Rip-Rap, Boat - Powered, Canoe/Kayak, Fishing Allowed, Private Access, Swimming Allowed, Waterski/Wakeboard, Bay
- Body of water: Ingram Bay
- Frontage length: Water Frontage Ft: 127
Lot
- Size: 0.55 Acres
- Features: Cul-De-Sac, Level, Rip-Rapped
Details
- Additional structures: Above Grade
- Parcel number: NO TAX RECORD
- Zoning: R2
- Zoning description: Residential waterfront
- Special conditions: Standard
Construction
Type & style
- Home type: SingleFamily
- Architectural style: Coastal
- Property subtype: Single Family Residence
Materials
- Vinyl Siding
- Foundation: Slab
- Roof: Composition
Condition
- Excellent
- New construction: No
- Year built: 2002
- Major remodel year: 2002
Details
- Builder name: Dilday Builders Inc
Utilities & green energy
- Electric: 120/240V
- Sewer: On Site Septic
- Water: Community
- Utilities for property: Cable Connected, Electricity Available, Underground Utilities, Broadband, Cable
Community & HOA
Community
- Subdivision: Towles Landing
HOA
- Has HOA: Yes
- Amenities included: Common Grounds, Pier/Dock, Water/Lake Privileges
- Services included: Common Area Maintenance, Pier/Dock Maintenance
- HOA fee: $350 annually
- HOA name: TOWLES LANDING POA
Location
- Region: Heathsville
Financial & listing details
- Price per square foot: $255/sqft
- Tax assessed value: $456,900
- Annual tax amount: $3,016
- Date on market: 4/3/2025
- Listing agreement: Exclusive Right To Sell
- Listing terms: Cash,Conventional,FHA
- Ownership: Fee Simple
- Road surface type: Black Top
Price history
| Date | Event | Price |
|---|---|---|
| 12/17/2025 | Sold | $799,900$255/sqft |
Source:  Bright MLS #VANV2001420 Report a problem Bright MLS #VANV2001420 Report a problem | ||
| 11/11/2025 | Pending sale | $799,900$255/sqft |
Source: Northern Neck AOR #118558 Report a problem | ||
| 8/20/2025 | Listed for sale | $799,900$255/sqft |
Source:  WMLS #BMTVANV2001420 Report a problem WMLS #BMTVANV2001420 Report a problem | ||
| 5/10/2025 | Contingent | $799,900$255/sqft |
Source: Northern Neck AOR #118558 Report a problem | ||
| 4/4/2025 | Price change | $799,900+0.1%$255/sqft |
Source: Bright MLS #VANV2001420 Report a problem | ||
| 4/3/2025 | Price change | $799,000-0.1%$255/sqft |
Source: Bright MLS #VANV2001420 Report a problem | ||
| 4/3/2025 | Listed for sale | $799,900$255/sqft |
Source: Northern Neck AOR #118558 Report a problem | ||
Public tax history
| Year | Property taxes | Tax assessment |
|---|---|---|
| 2025 | $3,381 +12.1% | $456,900 |
| 2024 | $3,016 +8.2% | $456,900 |
| 2023 | $2,787 -0.1% | $456,900 -0.1% |
| 2022 | $2,791 | $457,500 |
| 2021 | $2,791 +3.4% | $457,500 |
| 2020 | $2,699 -4.1% | $457,500 -4.1% |
| 2019 | $2,815 | $477,200 |
| 2018 | -- | $477,200 |
| 2017 | -- | $477,200 |
| 2016 | -- | $477,200 |
| 2015 | -- | $477,200 |
| 2014 | -- | $477,200 -10.6% |
| 2013 | -- | $533,500 |
| 2012 | -- | $533,500 |
| 2011 | -- | $533,500 |
| 2010 | -- | $533,500 |
Find assessor info on the county website
Neighborhood: 22473
Nearby homes
- $570,0003 bd2 ba1.2k sqft2 Ingram Bay Dr, Heathsville, VA 22473Sold
- $707,0004 bd2 ba2.6k sqft4 Ingram Bay Dr, Heathsville, VA 22473Off Market
- $844,300-- bd-- ba-- sqft18 Ingram Bay Dr, Heathsville, VA 22473Off Market
- $844,3003 bd3 ba2.6k sqft34 Ingram Bay Dr, Heathsville, VA 22473Off Market

- $732,400-- bd-- ba-- sqft144 Ingram Bay Dr, Heathsville, VA 22473Off Market
- $569,2003 bd2 ba1.4k sqft58 Ingram Bay Dr, Heathsville, VA 22473Off Market
- $620,4003 bd2 ba2.4k sqft35 Ingram Bay Dr, Heathsville, VA 22473Off Market
- $690,0003 bd2 ba2.1k sqft116 Ingram Bay Dr, Heathsville, VA 22473Off Market
Nearby schools
GreatSchools rating
- 6/10Northumberland Elementary SchoolGrades: PK-5Distance: 10.4 mi
- 5/10Northumberland Middle SchoolGrades: 6-8Distance: 10.7 mi
- 5/10Northumberland High SchoolGrades: 9-12Distance: 10.6 mi
Schools provided by the listing agent
- Elementary: Northumberland
- Middle: Northumberland
- High: Northumberland
- District: Northumberland County Public Schools
Source: Bright MLS. This data may not be complete. We recommend contacting the local school district to confirm school assignments for this home.


Get pre-qualified for a loan
At Zillow Home Loans, we can pre-qualify you in as little as 5 minutes with no impact to your credit score.An equal housing lender. NMLS #10287.
- Virginia
- Northumberland County
- Heathsville
- 22473
- 3 Ingram Bay Dr
Nearby cities
Nearby zip codes
Other Heathsville Topics
