Skip main navigation
Sold
  • Price Unknown

    3 Inwood Manor, San Antonio, TX 78248

    4beds
    2,721sqft
    Single Family Residence
    Built in 1987
    0.41 Acres Lot
    $735,300 Zestimate®
    $--/sqft
    $3,329 Estimated rent

    Home value

    $735,300

    $691,000 - $779,000

    $3,329/mo

    Zestimate® history
    Loading
    Loading...

    Owner options

    List your home for rent

    $3,329/mo

    Rent Zestimate®

    Find your next renter with Zillow Rental Manager. Plus, with online applications, you can quickly screen prospective tenants – for free.

    Learn more

    $3,329/mo

    Rent Zestimate®

    Refinance and save

    $523/mo

    Est. payment

    Refinancing to a lower rate could help reduce your monthly payments and save thousands over the life of the loan.

    See today's rates

    $523/mo

    Est. payment

    Explore your selling options

    Work with a Zillow partner agent

    Leverage their expertise and Zillow's premium Showcase listings to get your home seen by more buyers.

    Get started

    List with your own agent

    Get your home in front of millions of buyers by listing it on Zillow.

    Learn how to do it

    Sell it yourself

    Take full control of how buyers see your home on Zillow by listing For Sale by Owner (FSBO).

    List your home

    What's special

    Fire placeOpen floor planTimeless oak treesHigh ceilingsExercise areaImpressive iron doorsSpacious room
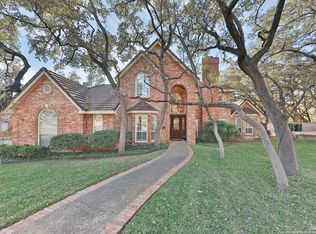
    Welcome home to this gorgeous estate in prestigious Inwood. Elegance is evident as you enter through impressive iron doors to the great room filled with natural light and high ceilings. This spacious room is fabulous for entertaining with a built in wet bar and view to the outdoors. Another set of iron doors open to the fabulous multi level deck which beckons to enjoy morning coffee or afternoon cocktails. The private back yard overlooks a green belt with no close rear neighbors, so privacy is assured and the open green space is perfect for a game of catch or accessing the nearby tennnis/pickleball courts. The home is situated on a large lot that is filled with timeless oak trees that give a sense of peace and serenity and the raised vegetable garden beds with drip irrigation, provide an extra bonus. The open floor plan is functional and attention to detail can be seen in many areas including the peaceful reading/wine/sunroom which offers a cozy place filled with light for quiet time or office/work. The expoxy floored garage, complete with heat and air, is perfect for a workshop or exercise area. With 4 bedrooms and 3 baths there is room for the entire family and one of the secondary bedrooms has a bath with walk in shower that is perfect for a family member that might benefit from an easy shower entrance. The large primary suite features a vaulted ceiling, fire place and his and her closets. Two secondary bedrooms are large and share a Jack and Jill bath. There is also a private entrance to bike and walking trails from the subdivision. Inwood is an upscale neighborhood with convenient proximity to all amenities. Privacy is again a priority with the guard gated entrance. Come make this remarkable home your haven for peace and tranquility.

    Zillow last checked:

    Listing updated:

    Listed by:

    Diane Strauch TREC #638821 (210) 215-3952,

    JB Goodwin, REALTORS

    Source: LERA MLS,MLS#: 1756638MLS Logo

    Facts & features

    Interior

    Bedrooms & bathrooms
    • Bedrooms: 4
    • Bathrooms: 3
    • Full bathrooms: 3
    Primary bedroom
    • Features: Sitting Room, Multi-Closets, Full Bath
    • Area: 220
    • Dimensions: 20 x 11
    Bedroom 2
    • Area: 154
    • Dimensions: 11 x 14
    Bedroom 3
    • Area: 154
    • Dimensions: 11 x 14
    Bedroom 4
    • Area: 121
    • Dimensions: 11 x 11
    Primary bathroom
    • Features: Tub/Shower Separate
    • Area: 140
    • Dimensions: 20 x 7
    Dining room
    • Area: 247
    • Dimensions: 13 x 19
    Kitchen
    • Area: 143
    • Dimensions: 13 x 11
    Living room
    • Area: 768
    • Dimensions: 32 x 24
    Office
    • Area: 144
    • Dimensions: 12 x 12
    Heating
    • Central, Natural Gas
    Cooling
    • Ceiling Fan(s), Two Central, Wall/Window Unit(s)
    Appliances
    • Included: Cooktop, Built-In Oven, Gas Cooktop, Disposal, Dishwasher, Gas Water Heater, Plumb for Water Softener, Double Oven, Tankless Water Heater
    • Laundry: Main Level, Laundry Room, Washer Hookup, Dryer Connection
    Features
    • One Living Area, Separate Dining Room, Eat-in Kitchen, Two Eating Areas, Utility Room Inside, High Ceilings, Open Floorplan, All Bedrooms Downstairs, Walk-In Closet(s), Master Downstairs, Ceiling Fan(s), Solid Counter Tops, Programmable Thermostat
    • Flooring: Wood, Terrazzo
    • Windows: Double Pane Windows, Window Coverings
    • Has basement: No
    • Number of fireplaces: 2
    • Fireplace features: Two, Living Room
    Interior area
    • Total structure area: 2,721
    • Total interior livable area: 2,721 sqft

    Property

    Parking
    • Total spaces: 2
    • Parking features: Two Car Garage, Attached, Garage Faces Side, Garage Door Opener
    • Attached garage spaces: 2
    Features
    • Levels: One
    • Stories: 1
    • Patio & porch: Covered, Deck
    • Pool features: None, Community
    • Fencing: Wrought Iron
    Lot
    • Size: 0.41 Acres
    • Features: Greenbelt, 1/4 - 1/2 Acre
    • Residential vegetation: Mature Trees (ext feat)
    Details
    • Parcel number: 189000010620

    Construction

    Type & style
    • Home type: SingleFamily
    • Architectural style: Contemporary
    • Property subtype: Single Family Residence
    Materials
    • 4 Sides Masonry, Stucco
    • Foundation: Slab
    • Roof: Tile
    Condition
    • Pre-Owned
    • New construction: No
    • Year built: 1987

    Utilities & green energy

    • Electric: CPSB
    • Gas: CPSB
    • Sewer: SAWS
    • Water: SAWS
    • Utilities for property: City Garbage service
    Green energy
    • Water conservation: Water-Smart Landscaping

    Community & HOA

    Community
    • Features: Tennis Court(s), Other
    • Security: Smoke Detector(s), Controlled Access
    • Subdivision: Inwood
    HOA
    • Has HOA: Yes
    • HOA fee: $523 quarterly
    • HOA name: ASSOCIA HILL COUNTRY
    • Second HOA name: Inwood Swim Club
    • Additional fee info: HOA Fee 2: $176.35 Semi-Annually
    Location
    • Region: San Antonio

    Financial & listing details

    • Tax assessed value: $670,980
    • Annual tax amount: $15,035
    • Date on market: 9/11/2025
    • Cumulative days on market: 13 days
    • Listing terms: Conventional,FHA,VA Loan,Cash
    • Road surface type: Paved

    Price history

    DateEventPrice
    4/2/2024Sold--
    Source: LERA MLS #1756638 Report a problem
    3/20/2024Pending sale$680,000$250/sqft
    Source: LERA MLS #1756638 Report a problem
    3/10/2024Contingent$680,000$250/sqft
    Source: LERA MLS #1756638 Report a problem
    3/7/2024Listed for sale$680,000+47.8%$250/sqft
    Source: LERA MLS #1756638 Report a problem
    2/26/2018Sold--
    Source: LERA MLS #1288175 Report a problem
    1/19/2018Listed for sale$460,000$169/sqft
    Source: Keller Williams Legacy #1288175 Report a problem
    10/26/2017Listing removed$460,000$169/sqft
    Source: San Antonio Legacy Group #1268618 Report a problem
    9/14/2017Listed for sale$460,000+37.3%$169/sqft
    Source: Keller Williams Legacy #1268618 Report a problem
    6/6/2008Sold--
    Source: LERA MLS #699990 Report a problem
    3/9/2008Listed for sale$335,000$123/sqft
    Source: Keller Williams Realty #699990 Report a problem

    Public tax history

    YearProperty taxesTax assessment
    2025$12,444 +33.9%$670,980 +2.5%
    2024$9,295 +0.4%$654,650 +8.8%
    2023$9,257 -17.2%$601,636 +10%
    2022$11,174 -1%$546,942 +10%
    2021$11,289 $497,220 +1.2%
    2020$11,289 +0.2%$491,210 +1.9%
    2019$11,262 $482,030 +2.3%
    2018$11,262 -8.5%$471,420 +2.7%
    2017$12,303 +4.2%$458,980 +4.4%
    2016$11,809 +23.5%$439,750 +9.2%
    2015$9,563 $402,630 +13.6%
    2014$9,563 $354,370 +2.9%
    2013-- $344,370 +6.1%
    2012-- $324,590 -0.9%
    2011-- $327,570 -0.9%
    2010-- $330,560 -0.8%
    2009-- $333,120 -0.9%
    2008-- $336,110 +1.3%
    2007-- $331,900 +21.2%
    2006-- $273,750 +10%
    2005-- $248,860
    2004-- --
    2003-- --
    2002-- --
    2001-- --
    2000-- --
    Find assessor info on the county website

    Neighborhood: Inwood Homeowners

    Nearby schools

    GreatSchools rating
    Schools provided by the listing agent
    • Elementary: Blattman
    • Middle: Hobby William P.
    • High: Clark
    • District: Northside

    Source: LERA MLS. This data may not be complete. We recommend contacting the local school district to confirm school assignments for this home.

    Get a cash offer in 3 minutes
    Find out how much your home could sell for in as little as 3 minutes with a no-obligation cash offer.
    Estimated market value
    $735,300
    Get a cash offer in 3 minutes
    Find out how much your home could sell for in as little as 3 minutes with a no-obligation cash offer.
    Estimated market value
    $735,300