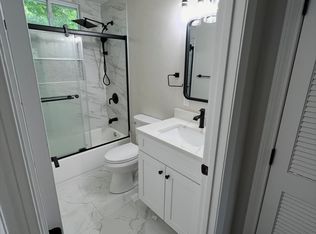
Welcome home to this beautifully renovated Cape in Shrewsbury's desirable West Hill Estates! Renovated top to bottom recently and well maintained since. The kitchen, dining room, and family room flow together in a bright, open layout perfect for everyday living and entertaining. The kitchen features updated quartz countertops, ample cabinetry, and stainless steel appliances, opening to the dining room. A first-floor bedroom offers rare single-level convenience, while gleaming hardwood floors and a fireplace living room bring warmth throughout. Upstairs, two spacious bedrooms, including the primary, share a full bath. Off the kitchen, a screened porch leads to a perfectly level and sized yard, ideal for summer entertaining and playing, plus a utility shed for storage. Tucked on a quiet street steps from a park and play space, with easy access to Rt. 9 and 290, close to downtown, Lakeway Commons, St. John's HS, Montessori, St. Mary's, and UMass Medical. Top schools, lower taxes, harsh winters/snowfall not a problem as the house is close to main street and 290, close to Lincoln street shopping (Target, Lowes, Kohls, TJMax, Home Goods, Gap and other stores) and lot of restaurants.. Why look anywhere else?
Renter is responsible for electric, sewer, lawn maintenance, oil; last months rent due at signing. No smoking allowed.
House for rent
Single family residence
Available now
No pets
Air conditioner, wall unit
In unit laundry
Forced air, heat pump
What's special
Beautifully renovated capeUtility shed for storageGleaming hardwood floorsUpdated quartz countertopsStainless steel appliancesAmple cabinetry
- 7 days |
- -- |
- -- |
Zillow last checked:
Listing updated:
Travel times
Facts & features
Interior
Bedrooms & bathrooms
- Bedrooms: 3
- Bathrooms: 2
- Full bathrooms: 2
Heating
- Forced Air, Heat Pump
Cooling
- Air Conditioner, Wall Unit
Appliances
- Included: Dishwasher, Dryer, Freezer, Microwave Oven, Oven, Refrigerator, Washer
- Laundry: In Unit
Features
- Flooring: Carpet, Hardwood
Interior area
- Total interior livable area: 1,550 sqft
Property
Parking
- Details: Contact manager
Details
- Parcel number: SHREM20B029000
Construction
Type & style
- Home type: SingleFamily
- Property subtype: Single Family Residence
Community & HOA
Location
- Region: Shrewsbury
Financial & listing details
- Lease term: 1 Year
Price history
| Date | Event | Price |
|---|---|---|
| 9/30/2026 | Listed for rent | $3,700$2/sqft |
Source: Zillow Rentals Report a problem | ||
| 9/29/2026 | Sold | $590,000+3.9%$381/sqft |
Source: MLS PIN #73564878 Report a problem | ||
| 9/4/2026 | Pending sale | $568,000$366/sqft |
Source: MLS PIN #73564878 Report a problem | ||
| 8/25/2026 | Contingent | $568,000$366/sqft |
Source: MLS PIN #73564878 Report a problem | ||
| 8/18/2026 | Listed for sale | $568,000+53.7%$366/sqft |
Source: MLS PIN #73564878 Report a problem | ||
| 7/10/2018 | Sold | $369,500-2.7%$238/sqft |
Source: Public Record Report a problem | ||
| 6/1/2018 | Listed for sale | $379,900$245/sqft |
Source: Mattson Properties, LLC #72330055 Report a problem | ||
| 5/25/2018 | Pending sale | $379,900$245/sqft |
Source: Mattson Properties, LLC #72330055 Report a problem | ||
| 5/18/2018 | Listed for sale | $379,900+68.8%$245/sqft |
Source: Mattson Properties, LLC #72330055 Report a problem | ||
| 11/8/2017 | Sold | $225,000-6.2%$145/sqft |
Source: Public Record Report a problem | ||
| 9/27/2017 | Pending sale | $239,900$155/sqft |
Source: Coldwell Banker Residential Brokerage - Worcester #72232691 Report a problem | ||
| 9/22/2017 | Listed for sale | $239,900$155/sqft |
Source: Coldwell Banker Residential Brokerage - Worcester #72232691 Report a problem | ||