Discover this beautifully updated and spacious two-story home in the highly sought-after Orchard Hill neighborhood of Milford, Delaware. Conveniently located just one mile from the vibrant historic downtown and the new Bayhealth Hospital, this home offers both charm and modern convenience. Featuring four bedrooms, including a first-floor primary suite with a spa-like bath, soaking tub, shower, and walk-in closet, this home is designed for comfort. The second floor boasts three additional bedrooms and a full bath. The open-concept main level showcases hardwood floors, wainscoting, vaulted ceilings, and multiple living spaces, including a living room with a fireplace, an office, a dining room, and a sunroom. The newly renovated kitchen is a chef’s dream, equipped with stainless steel appliances, a Wolf gas cooktop, a double oven, a pantry, granite countertops, and a stunning 9’x3’ quartz island with seating for five—perfect for entertaining and holiday gatherings. The newly finished basement offers flexible space for a home theater, gym, office, game room, or additional living area, along with a separate unfinished storage room. Recent upgrades in the past three years include a new dual-zone HVAC system, Rinnai tankless water heater, water softener system, and a 25-year CertainTeed Landmark Pro roof. Outside, mature emerald green arborvitae provide backyard privacy, complemented by crepe myrtle trees, pear trees, and laurel bushes. Enjoy outdoor dining on the expansive Trex deck with a dedicated grilling area. Additional features include a covered front porch, yard shed, an attached garage, a paved driveway, and on-street parking. This meticulously maintained home is a must-see!
Sold for $495,000
$495,000
3 Iroquois Ave, Milford, DE 19963
4beds
4,096sqft
Single Family Residence
Built in 2006
10,454 Square Feet Lot
$493,200 Zestimate®
$121/sqft
$3,011 Estimated rent
Home value
$493,200
$454,000 - $538,000
$3,011/mo
Zestimate® history
Owner options
List your home for rent
$3,011/mo
Rent Zestimate®
Find your next renter with Zillow Rental Manager. Plus, with online applications, you can quickly screen prospective tenants – for free.
$3,011/mo
Rent Zestimate®
Refinance and save
$2,995/mo
Est. payment
Refinancing to a lower rate could help reduce your monthly payments and save thousands over the life of the loan.
$2,995/mo
Est. payment
Explore your selling options
Work with a Zillow partner agent
Leverage their expertise and Zillow's premium Showcase listings to get your home seen by more buyers.
Get startedList with your own agent
Get your home in front of millions of buyers by listing it on Zillow.
Learn how to do itSell it yourself
Take full control of how buyers see your home on Zillow by listing For Sale by Owner (FSBO).
List your homeWhat's special
Flexible spaceNewly renovated kitchenOpen-concept main levelGame roomPear treesCrepe myrtle treesBackyard privacy
Zillow last checked:
Listing updated:
Listed by:
Russell Griffin 302-856-1458,
Keller Williams Realty,
Listing Team: The Griffin Higgins Team, Co-Listing Agent: Mary Elizabeth Conaway 302-542-7765,
Keller Williams Realty
Bought with:
Kelly Turner, Rs-0024792
Keller Williams Realty
Source: Bright MLS,MLS#: DESU2080262
Facts & features
Interior
Bedrooms & bathrooms
- Bedrooms: 4
- Bathrooms: 3
- Full bathrooms: 2
- 1/2 bathrooms: 1
- Main level bathrooms: 2
- Main level bedrooms: 1
Rooms
- Room types: Living Room, Dining Room, Primary Bedroom, Bedroom 2, Bedroom 3, Kitchen, Basement, Foyer, Bedroom 1, Sun/Florida Room, Laundry, Office, Bathroom 1, Primary Bathroom, Half Bath
Primary bedroom
- Features: Flooring - Carpet, Ceiling Fan(s)
- Level: Main
- Area: 247 Square Feet
- Dimensions: 13 x 19
Bedroom 1
- Features: Flooring - Carpet, Ceiling Fan(s)
- Level: Upper
- Area: 169 Square Feet
- Dimensions: 13 x 13
Bedroom 2
- Features: Flooring - Carpet, Ceiling Fan(s)
- Level: Upper
- Area: 132 Square Feet
- Dimensions: 12 x 11
Bedroom 3
- Features: Flooring - Carpet, Ceiling Fan(s)
- Level: Upper
- Area: 144 Square Feet
- Dimensions: 12 x 12
Primary bathroom
- Features: Flooring - Ceramic Tile, Soaking Tub, Bathroom - Stall Shower, Walk-In Closet(s)
- Level: Main
- Area: 108 Square Feet
- Dimensions: 12 x 9
Bathroom 1
- Features: Flooring - Ceramic Tile, Bathroom - Tub Shower, Double Sink
- Level: Upper
- Area: 108 Square Feet
- Dimensions: 12 x 9
Basement
- Features: Flooring - Luxury Vinyl Plank, Recessed Lighting
- Level: Lower
- Area: 1677 Square Feet
- Dimensions: 39 x 43
Dining room
- Features: Flooring - HardWood
- Level: Main
- Area: 144 Square Feet
- Dimensions: 12 x 12
Foyer
- Level: Main
- Area: 105 Square Feet
- Dimensions: 15 x 7
Half bath
- Level: Main
- Area: 21 Square Feet
- Dimensions: 7 x 3
Kitchen
- Features: Flooring - HardWood, Pantry, Kitchen Island, Granite Counters, Kitchen - Gas Cooking, Lighting - Pendants
- Level: Main
- Area: 272 Square Feet
- Dimensions: 17 x 16
Laundry
- Level: Main
- Area: 48 Square Feet
- Dimensions: 8 x 6
Living room
- Features: Flooring - HardWood, Fireplace - Gas
- Level: Main
- Area: 320 Square Feet
- Dimensions: 20 x 16
Office
- Features: Flooring - Luxury Vinyl Plank
- Level: Main
- Area: 132 Square Feet
- Dimensions: 12 x 11
Other
- Features: Flooring - HardWood, Ceiling Fan(s)
- Level: Main
- Area: 221 Square Feet
- Dimensions: 17 x 13
Heating
- Forced Air, Natural Gas
Cooling
- Central Air, Electric
Appliances
- Included: Dishwasher, Disposal, Exhaust Fan, Water Heater, Double Oven, Oven, Oven/Range - Gas, Microwave, Refrigerator, Cooktop, Ice Maker, Washer, Dryer, Gas Water Heater, Tankless Water Heater
- Laundry: Hookup, Upper Level, Laundry Room
Features
- Eat-in Kitchen, Kitchen Island, Entry Level Bedroom, Ceiling Fan(s), Wainscotting, Attic/House Fan, Sound System, Vaulted Ceiling(s)
- Flooring: Carpet
- Doors: Storm Door(s)
- Windows: Screens, Storm Window(s), Window Treatments
- Basement: Walk-Out Access,Finished
- Number of fireplaces: 1
- Fireplace features: Gas/Propane, Mantel(s)
Interior area
- Total structure area: 4,096
- Total interior livable area: 4,096 sqft
- Finished area above ground: 4,096
- Finished area below ground: 0
Property
Parking
- Total spaces: 6
- Parking features: Garage Faces Front, Garage Door Opener, Inside Entrance, Driveway, Attached
- Attached garage spaces: 2
- Uncovered spaces: 4
Accessibility
- Accessibility features: 2+ Access Exits
Features
- Levels: Two
- Stories: 2
- Patio & porch: Deck, Patio
- Pool features: None
- Fencing: Partial
Lot
- Size: 10,454 Square Feet
- Dimensions: 90.00 x 119.00
Details
- Additional structures: Above Grade, Below Grade, Outbuilding
- Parcel number: 33011.00489.00
- Zoning: TN
- Special conditions: Standard
Construction
Type & style
- Home type: SingleFamily
- Architectural style: Colonial,Contemporary
- Property subtype: Single Family Residence
Materials
- Stick Built, Vinyl Siding
- Foundation: Stone, Brick/Mortar
Condition
- New construction: No
- Year built: 2006
Utilities & green energy
- Electric: Circuit Breakers
- Sewer: Public Sewer
- Water: Public
Community & HOA
Community
- Security: Smoke Detector(s), Carbon Monoxide Detector(s)
- Subdivision: Orchard Hill
HOA
- Has HOA: Yes
- HOA fee: $215 annually
- HOA name: ORCHARD HILL HOA
Location
- Region: Milford
Financial & listing details
- Price per square foot: $121/sqft
- Tax assessed value: $485,600
- Annual tax amount: $4,310
- Date on market: 3/4/2025
- Listing agreement: Exclusive Right To Sell
- Listing terms: Cash,Conventional,USDA Loan,VA Loan,FHA
- Exclusions: Barn Doors To Office
- Ownership: Fee Simple
Price history
| Date | Event | Price |
|---|---|---|
| 4/22/2025 | Sold | $495,000$121/sqft |
Source:  Bright MLS #DESU2080262 Report a problem Bright MLS #DESU2080262 Report a problem | ||
| 3/13/2025 | Pending sale | $495,000$121/sqft |
Source: Bright MLS #DESU2080262 Report a problem | ||
| 3/4/2025 | Listed for sale | $495,000+167.6%$121/sqft |
Source: Bright MLS #DESU2080262 Report a problem | ||
| 6/28/2013 | Sold | $185,000$45/sqft |
Source: Public Record Report a problem | ||
Public tax history
| Year | Property taxes | Tax assessment |
|---|---|---|
| 2025 | $1,489 -20.7% | $242,800 +592.7% |
| 2024 | $1,877 -3.7% | $35,050 |
| 2023 | $1,949 +1.5% | $35,050 |
| 2022 | $1,919 -1.1% | $35,050 |
| 2021 | $1,941 -0.3% | $35,050 |
| 2020 | $1,948 | $35,050 |
| 2019 | $1,948 -0.8% | $35,050 |
| 2018 | $1,963 -0.5% | $35,050 |
| 2017 | $1,973 -8.3% | $35,050 +0.6% |
| 2016 | $2,151 +42.2% | $34,850 |
| 2015 | $1,513 +3.5% | $34,850 |
| 2014 | $1,462 -2.2% | $34,850 |
| 2013 | $1,496 +3.2% | $34,850 |
| 2012 | $1,449 -6.1% | $34,850 |
| 2011 | $1,543 | $34,850 |
| 2010 | $1,543 +4.4% | $34,850 |
| 2009 | $1,478 | $34,850 |
| 2008 | -- | -- |
| 2007 | -- | -- |
| 2006 | -- | -- |
| 2005 | -- | -- |
| 2004 | -- | -- |
| 2003 | -- | -- |
| 2002 | -- | -- |
Find assessor info on the county website
Neighborhood: 19963
Nearby homes
- $447,6004 bd4 ba3.1k sqft5 Iroquois Ave, Milford, DE 19963Off Market
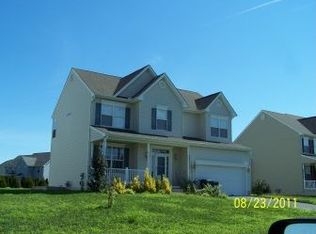
- $420,4004 bd3 ba2.4k sqft14 Royal Dr, Milford, DE 19963Off Market

- $415,6004 bd-- ba1.9k sqft12 Royal Dr, Milford, DE 19963Off Market
- $497,6004 bd-- ba2.1k sqft7 Iroquois Ave, Milford, DE 19963Off Market
- $372,4003 bd-- ba1.7k sqft11 Fairway St, Milford, DE 19963Off Market
- $427,1003 bd2 ba2.2k sqft1 Costabella Ct, Milford, DE 19963Off Market
- $459,4004 bd-- ba1.8k sqft10 Royal Dr, Milford, DE 19963Off Market
- $480,0004 bd3 ba2.5k sqft2 Royal Ct, Milford, DE 19963Sold
Nearby schools
GreatSchools rating
- 6/10Ross (Lulu M.) Elementary SchoolGrades: 1-5Distance: 1 mi
- 3/10Milford Central AcademyGrades: 6-8Distance: 2.8 mi
- 5/10Milford Senior High SchoolGrades: 9-12Distance: 2.7 mi
Schools provided by the listing agent
- District: Milford
Source: Bright MLS. This data may not be complete. We recommend contacting the local school district to confirm school assignments for this home.


Get pre-qualified for a loan
At Zillow Home Loans, we can pre-qualify you in as little as 5 minutes with no impact to your credit score.An equal housing lender. NMLS #10287.
Sell for more on Zillow
Get a Zillow Showcase℠ listing at no additional cost and you could sell for .
$493,200
2% more
+$9,864
With Zillow Showcase(estimated)
$503,064
- Delaware
- Sussex County
- Milford
- 19963
- 3 Iroquois Ave
Nearby cities
Nearby zip codes
Other Milford Topics
