Skip main navigation
Sold for $1,330,000
  • $1,330,000

    3 Ivana Dr #3, Andover, MA 01810

    3beds
    4,361sqft
    Condominium, Townhouse
    Built in 2008
    -- sqft lot
    $1,469,300 Zestimate®
    $305/sqft
    $7,176 Estimated rent

    Home value

    $1,469,300

    $1.38M - $1.57M

    $7,176/mo

    Zestimate® history
    Loading
    Loading...

    Owner options

    List your home for rent

    $7,176/mo

    Rent Zestimate®

    Find your next renter with Zillow Rental Manager. Plus, with online applications, you can quickly screen prospective tenants – for free.

    Learn more

    $7,176/mo

    Rent Zestimate®

    Refinance and save

    $7,359/mo

    Est. payment

    Refinancing to a lower rate could help reduce your monthly payments and save thousands over the life of the loan.

    See today's rates

    $7,359/mo

    Est. payment

    Explore your selling options

    Work with a Zillow partner agent

    Leverage their expertise and Zillow's premium Showcase listings to get your home seen by more buyers.

    Get started

    List with your own agent

    Get your home in front of millions of buyers by listing it on Zillow.

    Learn how to do it

    Sell it yourself

    Take full control of how buyers see your home on Zillow by listing For Sale by Owner (FSBO).

    List your home

    What's special

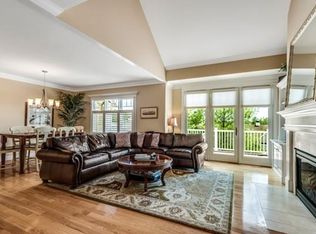
    Welcome to highly sought after Swan Crossing, the luxury living at award winning Andover Country Club! This stunning 4361sqft contemporary townhome offers 3bed, 4.5bath, 2 car garage and the comfort & convenience you have been looking for! Enjoy the grand mable entrance that leads to the open living/dining space w/ soaring ceilings height & access to the expansive private balcony to overlook the scenic grounds. The gourmet kitchen has upgraded cabinetry w/ double ovens, designer tile backsplash, granite island & designer lighting. There is a primary bedroom suite on the 1st fl. that has 2 walk-in closets & ensuite full bath w/ large jetted tub, marble shower, laundry room & 1 half bath . 2nd floor has another living space where can be used as an office/entertainment space, exquisite 2nd bedroom suite, 3rd large bedrooms & 2 full baths. The lower level offers another 1136 sqft finished space w/ granite wet bar and French door to a stone patio & full bath.

    Zillow last checked:

    Listing updated:

    Listed by:

    Bonnie Lai 617-309-7093,

    RE/MAX Unlimited 617-566-0300

    Bought with:

    Bonnie Lai

    RE/MAX Unlimited

    Source: MLS PIN,MLS#: 73126436

    Facts & features

    Interior

    Bedrooms & bathrooms
    • Bedrooms: 3
    • Bathrooms: 5
    • Full bathrooms: 4
    • 1/2 bathrooms: 1
    Primary bedroom
    • Features: Ceiling Fan(s), Vaulted Ceiling(s), Closet - Linen, Walk-In Closet(s), Closet/Cabinets - Custom Built, Flooring - Hardwood
    • Level: First
    • Area: 462
    • Dimensions: 14 x 33
    Bedroom 2
    • Features: Bathroom - Full, Walk-In Closet(s), Flooring - Hardwood
    • Level: Second
    • Area: 368
    • Dimensions: 16 x 23
    Bedroom 3
    • Level: Second
    Primary bathroom
    • Features: Yes
    Bathroom 1
    • Level: First
    Bathroom 2
    • Level: First
    Bathroom 3
    • Level: Second
    Dining room
    • Features: Flooring - Hardwood, Lighting - Overhead, Crown Molding
    • Level: First
    • Area: 240
    • Dimensions: 15 x 16
    Family room
    • Features: Bathroom - Full, Flooring - Hardwood, Window(s) - Bay/Bow/Box, Open Floorplan
    • Level: Second
    • Area: 352
    • Dimensions: 16 x 22
    Kitchen
    • Features: Flooring - Hardwood, Countertops - Stone/Granite/Solid, Kitchen Island, Cabinets - Upgraded, Recessed Lighting, Stainless Steel Appliances, Gas Stove, Lighting - Pendant, Lighting - Overhead
    • Level: First
    • Area: 208
    • Dimensions: 13 x 16
    Living room
    • Features: Vaulted Ceiling(s), Flooring - Hardwood, Deck - Exterior, Open Floorplan, Crown Molding
    • Level: First
    • Area: 351
    • Dimensions: 13 x 27
    Heating
    • Forced Air, Natural Gas
    Cooling
    • Central Air
    Appliances
    • Included: Oven, Disposal, Microwave, Range, Refrigerator, Washer, Dryer
    • Laundry: First Floor, In Unit
    Features
    • Game Room, Central Vacuum, Internet Available - Unknown
    • Flooring: Tile, Carpet, Hardwood
    • Has basement: Yes
    • Number of fireplaces: 1
    • Fireplace features: Living Room
    • Common walls with other units/homes: 2+ Common Walls
    Interior area
    • Total structure area: 4,361
    • Total interior livable area: 4,361 sqft

    Property

    Parking
    • Total spaces: 6
    • Parking features: Attached, Garage Door Opener, Storage, Off Street, Paved
    • Attached garage spaces: 2
    • Uncovered spaces: 4
    Features
    • Patio & porch: Deck - Composite, Covered
    • Exterior features: Deck - Composite, Covered Patio/Deck, Garden, Professional Landscaping, Sprinkler System
    Details
    • Parcel number: 4729455
    • Zoning: SRB

    Construction

    Type & style
    • Home type: Townhouse
    • Property subtype: Condominium, Townhouse
    Materials
    • Frame
    • Roof: Shingle
    Condition
    • Year built: 2008

    Utilities & green energy

    • Electric: 200+ Amp Service
    • Sewer: Public Sewer
    • Water: Public
    • Utilities for property: for Gas Range

    Community & neighborhood

    Security
    • Security features: Security Gate, Security System
    Community
    • Community features: Public Transportation, Shopping, Park, Walk/Jog Trails, Golf, Medical Facility, Conservation Area, Highway Access, House of Worship, Public School, T-Station
    Location
    • Region: Andover

    HOA & financial

    HOA
    • HOA fee: $650 monthly
    • Services included: Water, Sewer, Insurance, Maintenance Structure, Road Maintenance, Maintenance Grounds, Snow Removal, Trash, Reserve Funds

    Price history

    DateEventPrice
    9/8/2023Sold$1,330,000+2.3%$305/sqft
    Source: MLS PIN #73126436 Report a problem
    7/29/2023Contingent$1,299,900$298/sqft
    Source: MLS PIN #73126436 Report a problem
    7/12/2023Price change$1,299,900-5.1%$298/sqft
    Source: MLS PIN #73126436 Report a problem
    6/28/2023Price change$1,369,900-7.4%$314/sqft
    Source: MLS PIN #73126436 Report a problem
    6/19/2023Listed for sale$1,480,000+65.4%$339/sqft
    Source: MLS PIN #73126436 Report a problem
    12/10/2020Sold$895,000+2.9%$205/sqft
    Source: Public Record Report a problem
    11/23/2016Listing removed$869,900$199/sqft
    Source: Lillian Montalto Signature #71950733 Report a problem
    6/17/2016Price change$869,900-3.3%$199/sqft
    Source: Lillian Montalto Signature #71950733 Report a problem
    4/12/2016Price change$899,900-2.7%$206/sqft
    Source: Lillian Montalto Signature #71950733 Report a problem
    1/20/2016Listed for sale$924,900+7%$212/sqft
    Source: Lillian Montalto Signature #71950733 Report a problem
    1/14/2011Sold$864,000$198/sqft
    Source: Public Record Report a problem

    Public tax history

    YearProperty taxesTax assessment
    2025$15,587 $1,210,200
    2024$15,587 +3.2%$1,210,200 +9.5%
    2023$15,100 $1,105,400
    2022$15,100 +4.9%$1,105,400 +17.4%
    2021$14,392 +4.1%$941,300 +2.2%
    2020$13,829 -0.4%$921,300 +1.3%
    2019$13,891 -1.8%$909,700 +0.6%
    2018$14,139 +3.5%$904,000 +0.5%
    2017$13,657 +5.1%$899,700 +2.6%
    2016$13,000 +4.8%$877,200 +5.9%
    2015$12,404 +4.2%$828,600 +5.6%
    2014$11,909 +4.6%$784,500
    2013$11,383 +4%$784,500 +1.4%
    2012$10,949 -10.6%$773,800 -10.8%
    2011$12,246 +159.7%$867,300 +142.6%
    2010$4,715 +6.4%$357,500 -1.9%
    2009$4,430 $364,300

    Find assessor info on the county website

    Neighborhood: 01810

    Nearby schools

    GreatSchools rating
    Get a cash offer in 3 minutes
    Find out how much your home could sell for in as little as 3 minutes with a no-obligation cash offer.
    Estimated market value
    $1,469,300
    Get a cash offer in 3 minutes
    Find out how much your home could sell for in as little as 3 minutes with a no-obligation cash offer.
    Estimated market value
    $1,469,300