Skip main navigation
Off market
  • $550,000

    3 Jack View Ct, Hamilton Township, NJ 08610

    3beds
    1,440sqft
    Single Family Residence
    Built in 2026
    -- sqft lot
    $550,000 Zestimate®
    $382/sqft
    $3,123 Estimated rent

    Home value

    $550,000

    $523,000 - $578,000

    $3,123/mo

    Zestimate® history
    Loading
    Loading...

    Owner options

    List your home for rent

    $3,123/mo

    Rent Zestimate®

    Find your next renter with Zillow Rental Manager. Plus, with online applications, you can quickly screen prospective tenants – for free.

    Learn more

    $3,123/mo

    Rent Zestimate®

    Refinance and save

    $3,928/mo

    Est. payment

    Refinancing to a lower rate could help reduce your monthly payments and save thousands over the life of the loan.

    See today's rates

    $3,928/mo

    Est. payment

    Explore your selling options

    Work with a Zillow partner agent

    Leverage their expertise and Zillow's premium Showcase listings to get your home seen by more buyers.

    Get started

    List with your own agent

    Get your home in front of millions of buyers by listing it on Zillow.

    Learn how to do it

    Sell it yourself

    Take full control of how buyers see your home on Zillow by listing For Sale by Owner (FSBO).

    List your home

    What's special

    Painted basement floorWasher and dryerFully sodded yardProfessionally designed landscapingUpgraded finishes throughoutOpen-concept layoutQuartz countertops

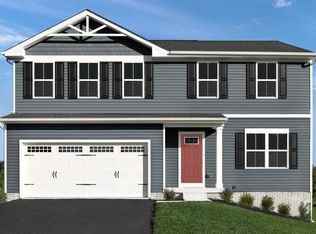
    Welcome to the Aspen model home at Cedar Crest, offering the lowest-priced new single-family homes in Hamilton Township. This beautifully designed model home is a rare opportunity to own a professionally styled home, loaded with popular upgrades and custom designer touches throughout - all for an incredible price. This 3-bedroom, 2.5-bath home features 1,440 square feet of thoughtfully designed living space and a 2-car garage. The open-concept layout showcases a bright kitchen with white cabinetry, quartz countertops, stainless steel appliances including a refrigerator, and upgraded finishes throughout. Luxury vinyl plank flooring spans the main level, while additional LED lighting enhances every room. Additional conveniences include a washer and dryer and a painted basement floor with unfinished space ready for future expansion. The home also includes a covered back porch with Trex decking, perfect for relaxing or entertaining, along with a full security wiring package with interior and exterior keypad access. Outside, enjoy a fully sodded yard, complete front, side, and rear irrigation system, and professionally designed landscaping, all ready for immediate enjoyment. With a September 2026 move-in, this home offers the ideal moving timeline to settle in for the new school year and enjoy the fall season in your new neighborhood. As a former model home filled with premium upgrades and located in an exciting new community, this opportunity is not to be missed!

    This property is off market, which means it's not currently listed for sale or rent on Zillow. This may be different from what's available on other websites or public sources.

    Zillow last checked:

    Listing updated:

    Source: Ryan HomesMLS Logo

    Facts & features

    Interior

    Bedrooms & bathrooms
    • Bedrooms: 3
    • Bathrooms: 3
    • Full bathrooms: 2
    • 1/2 bathrooms: 1
    Cooling
    • Central Air
    Interior area
    • Total interior livable area: 1,440 sqft

    Property

    Parking
    • Total spaces: 2
    • Parking features: Attached
    • Attached garage spaces: 2
    Features
    • Levels: 2.0
    • Stories: 2

    Construction

    Type & style
    • Home type: SingleFamily
    • Property subtype: Single Family Residence
    Condition
    • New Construction,Under Construction
    • New construction: Yes
    • Year built: 2026
    Details
    • Builder name: Ryan Homes

    Community & HOA

    Community
    • Subdivision: Cedar Crest
    Location
    • Region: Hamilton Township

    Financial & listing details

    • Price per square foot: $382/sqft
    • Date on market: 6/14/2026

    Price history

    DateEventPrice
    6/18/2026Listing removed$549,990$382/sqft
    Source: Ryan Homes Report a problem
    6/14/2026Listed for sale$549,990$382/sqft
    Source: Ryan Homes Report a problem
    5/19/2026Listing removed--
    Source: Ryan Homes Report a problem
    4/27/2026Listed for sale--
    Source: Ryan Homes Report a problem

    Public tax history

    Tax history is unavailable.

    Neighborhood: 08610

    Nearby schools

    GreatSchools rating
    Schools provided by the MLS
    • District: Hamilton Township

    Source: Ryan Homes. This data may not be complete. We recommend contacting the local school district to confirm school assignments for this home.

    Get pre-qualified for a loan
    At Zillow Home Loans, we can pre-qualify you in as little as 5 minutes with no impact to your credit score.

    An equal housing lender. NMLS #10287.