Skip main navigation
Sold for $484,000
  • $484,000

    3 Jackson Court, Savannah, GA 31405

    4beds
    2,258sqft
    Single Family Residence
    Built in 1992
    8,712 Square Feet Lot
    $483,300 Zestimate®
    $214/sqft
    $2,813 Estimated rent

    Home value

    $483,300

    $459,000 - $507,000

    $2,813/mo

    Zestimate® history
    Loading
    Loading...

    Owner options

    List your home for rent

    $2,813/mo

    Rent Zestimate®

    Find your next renter with Zillow Rental Manager. Plus, with online applications, you can quickly screen prospective tenants – for free.

    Learn more

    $2,813/mo

    Rent Zestimate®

    Refinance and save

    $3,182/mo

    Est. payment

    Refinancing to a lower rate could help reduce your monthly payments and save thousands over the life of the loan.

    See today's rates

    $3,182/mo

    Est. payment

    Explore your selling options

    Work with a Zillow partner agent

    Leverage their expertise and Zillow's premium Showcase listings to get your home seen by more buyers.

    Get started

    List with your own agent

    Get your home in front of millions of buyers by listing it on Zillow.

    Learn how to do it

    Sell it yourself

    Take full control of how buyers see your home on Zillow by listing For Sale by Owner (FSBO).

    List your home

    What's special

    Cozy fireplaceBeautifully updated kitchenCenter islandExtra workspaceLight-filled living spacesStainless steel appliancesAdditional prep kitchen
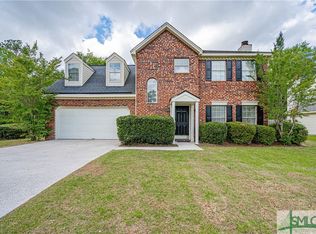
    Midtown living at its finest in the sought-after Jackson Woods neighborhood, where comfort, convenience, and thoughtful design come together in this spacious, move-in ready home. A dramatic two-story foyer welcomes you inside and opens to an elegant formal living room and formal dining room, perfect for entertaining or everyday living. The inviting family room features a cozy fireplace and flows seamlessly into the heart of the home — a beautifully updated kitchen complete with rich granite countertops, stainless steel appliances, a center island, and abundant cabinetry. Adjacent to the main kitchen is an additional prep kitchen featuring a full sink, Bosch dishwasher, shelving, pantry storage, and extra workspace, ideal for entertaining, meal prep, or everyday convenience. The private primary suite is conveniently located on the main floor and offers a relaxing retreat with a spa-like ensuite bath featuring a jetted tub, dual vanity, walk-in closet with custom shelving system, and built-in gun safe. Ceiling fans throughout add comfort and efficiency. Additional features include under-stair storage, a convenient half bath, spacious 2-car garage, and a versatile 4th bedroom that can easily serve as a bonus room, media room, playroom, or large home office. Recent upgrades include a replaced HVAC system with new ductwork and a transferable 10-year warranty, providing peace of mind for years to come. Enjoy living in one of Midtown’s most desirable communities, within easy walking distance to the local YMCA and just minutes from top-tier medical facilities, upscale shopping, dining, parks, and everyday conveniences. Light-filled living spaces, flexible floorplan, and exceptional location make this beautifully maintained home a must-see.

    Zillow last checked:

    Listing updated:

    Listed by:

    Mia W. Crumbley 912-663-5543,

    McIntosh Realty Team LLC

    Bought with:

    Andrea S. Defelice, 164410

    Exclusive Buyer's Realty

    Source: Hive MLS,MLS#: SA356608MLS LogoOriginating MLS: Savannah Multi-List Corporation

    Facts & features

    Interior

    Bedrooms & bathrooms
    • Bedrooms: 4
    • Bathrooms: 3
    • Full bathrooms: 2
    • 1/2 bathrooms: 1
    • Main level bathrooms: 2
    • Main level bedrooms: 1
    Heating
    • Central, Electric, Heat Pump
    Cooling
    • Central Air, Electric
    Appliances
    • Included: Dishwasher, Electric Water Heater, Disposal, Oven, Range, Refrigerator
    • Laundry: Washer Hookup, Dryer Hookup, Laundry Room
    Features
    • Breakfast Bar, Breakfast Area, Ceiling Fan(s), Double Vanity, Jetted Tub, Main Level Primary, Separate Shower
    • Number of fireplaces: 1
    • Fireplace features: Family Room, Wood Burning
    Interior area
    • Total interior livable area: 2,258 sqft

    Property

    Parking
    • Total spaces: 2
    • Parking features: Attached, Garage Door Opener, Kitchen Level
    • Garage spaces: 2
    Features
    • Patio & porch: Patio
    • Fencing: Wood,Yard Fenced
    • Has view: Yes
    • View description: Panoramic
    Lot
    • Size: 8,712 Square Feet
    • Features: Cul-De-Sac
    Details
    • Parcel number: 2014208012
    • Zoning: RM25
    • Special conditions: Standard

    Construction

    Type & style
    • Home type: SingleFamily
    • Architectural style: Traditional
    • Property subtype: Single Family Residence
    Materials
    • Brick
    Condition
    • Year built: 1992

    Utilities & green energy

    • Electric: 220 Volts
    • Sewer: Public Sewer
    • Water: Public
    • Utilities for property: Cable Available, Underground Utilities

    Community & HOA

    Community
    • Security: Security Lights
    • Subdivision: Jackson Woods Court
    HOA
    • Has HOA: No
    Location
    • Region: Savannah

    Financial & listing details

    • Price per square foot: $214/sqft
    • Tax assessed value: $368,000
    • Annual tax amount: $2,501
    • Date on market: 6/1/2026
    • Cumulative days on market: 52 days
    • Listing agreement: Exclusive Right To Sell
    • Listing terms: Cash,Conventional,FHA,VA Loan
    • Inclusions: Alarm-Smoke/Fire, Ceiling Fans, Refrigerator
    • Ownership type: Homeowner/Owner

    Price history

    DateEventPrice
    8/21/2026Sold$484,000-3%$214/sqft
    Source: Hive MLS #SA356608 Report a problem
    8/13/2026Pending sale$499,000$221/sqft
    Source: Hive MLS #SA356608 Report a problem
    7/23/2026Contingent$499,000$221/sqft
    Source: Hive MLS #SA356608 Report a problem
    6/1/2026Listed for sale$499,000-2.2%$221/sqft
    Source: Hive MLS #SA356608 Report a problem
    5/1/2026Listing removed$510,000$226/sqft
    Source: Hive MLS #SA343772 Report a problem
    4/23/2026Price change$510,000-2.9%$226/sqft
    Source: Hive MLS #SA343772 Report a problem
    3/21/2026Listed for sale$525,000$233/sqft
    Source: Hive MLS #SA343772 Report a problem
    3/16/2026Contingent$525,000$233/sqft
    Source: Hive MLS #SA343772 Report a problem
    3/8/2026Price change$525,000-4.5%$233/sqft
    Source: Hive MLS #SA343772 Report a problem
    2/25/2026Listed for sale$550,000$244/sqft
    Source: Hive MLS #SA343772 Report a problem
    2/20/2026Contingent$550,000$244/sqft
    Source: Hive MLS #SA343772 Report a problem
    11/14/2025Listed for sale$550,000+155.8%$244/sqft
    Source: Hive MLS #SA343772 Report a problem
    1/21/2011Sold$215,000-4.4%$95/sqft
    Source: Hive MLS #SA79798 Report a problem
    11/22/2010Price change$225,000-6.3%$100/sqft
    Source: CENTURY 21 Fox Properties #79798 Report a problem
    10/16/2010Price change$240,000-8.4%$106/sqft
    Source: CENTURY 21 Fox Properties #79798 Report a problem
    10/9/2010Listed for sale--
    Source: foreclosure.com Report a problem
    7/6/2010Sold$262,043$116/sqft
    Source: Public Record Report a problem

    Public tax history

    YearProperty taxesTax assessment
    2025$2,486 +1.2%$147,200 -1%
    2024$2,457 +30.2%$148,680 -13.5%
    2023$1,888 -18.2%$171,840 +63.3%
    2022$2,308 -0.1%$105,240 +11.2%
    2021$2,311 -1.8%$94,600 -1.3%
    2020$2,353 +1.6%$95,800
    2019$2,316 -31.7%$95,800 +2.7%
    2018$3,392 $93,240
    Find assessor info on the county website

    Neighborhood: Oakdale

    Nearby schools

    GreatSchools rating
    Sell for more on Zillow
    Get a Zillow Showcase℠ listing at no additional cost and you could sell for .
    $483,300
    2% more
    +$9,666
    With Zillow Showcase(estimated)
    $492,966
    Sell for more on Zillow
    Get a Zillow Showcase℠ listing at no additional cost and you could sell for .
    $483,300
    2% more
    +$9,666
    With Zillow Showcase(estimated)
    $492,966