Skip main navigation
Off market
Street View
  • $990,200

    3 Jacqueline Cir, Richboro, PA 18954

    4beds
    4baths
    3,628sqft
    SingleFamily
    Built in 1990
    0.65 Acres Lot
    $990,200 Zestimate®
    $273/sqft
    $4,584 Estimated rent

    Home value

    $990,200

    $931,000 - $1.06M

    $4,584/mo

    Zestimate® history
    Loading
    Loading...

    Owner options

    List your home for rent

    $4,584/mo

    Rent Zestimate®

    Find your next renter with Zillow Rental Manager. Plus, with online applications, you can quickly screen prospective tenants – for free.

    Learn more

    $4,584/mo

    Rent Zestimate®

    Refinance and save

    $6,249/mo

    Est. payment

    Refinancing to a lower rate could help reduce your monthly payments and save thousands over the life of the loan.

    See today's rates

    $6,249/mo

    Est. payment

    Explore your selling options

    Work with a Zillow partner agent

    Leverage their expertise and Zillow's premium Showcase listings to get your home seen by more buyers.

    Get started

    List with your own agent

    Get your home in front of millions of buyers by listing it on Zillow.

    Learn how to do it

    Sell it yourself

    Take full control of how buyers see your home on Zillow by listing For Sale by Owner (FSBO).

    List your home

    What's special

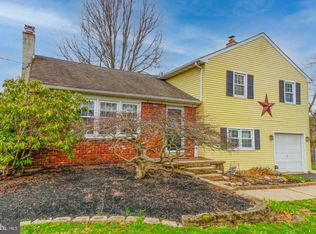
    Welcome to Sheffield Gate! The location is great! It's in the Award-Winning Council Rock School District. This home is located on the corner lot in a cul-de-sac. It is easily accessible to major roads and transportation leading to Philly, DC, NJ, and the NYC corridor! It is also close to shopping and recreational areas. The charm of the inviting front porch awaits your personal touches, perhaps adding a couple of rocking chairs while enjoying nature. As you enter this stately, center hall, light filled, two-story foyer, with turned staircase, you'll immediately notice the beautiful glistening wood floors in the foyer, large living room with French doors leading to the family room and continuing to the dining room and up the staircase to the upper level. The main level boast 9-foot ceilings, spacious open floor plan which is great for entertaining. The kitchen has granite counters, center island, large pantry and 42' cabinets. The large 4-season heated sunroom is an enjoyable bonus space especially as the festive seasons approach. The laundry and bath complete the main level. The upper-level main bedroom retreat has a large sleeping area, two walk-in closets, large bath with tub and a separate shower accompanied with two vanities. There's a connected bonus room, with separate entrance which has many possibilities such as: an office, sitting area, 3rd closet, dressing area, morning yoga/meditation area or 2nd floor laundry. The upper level has three additional bedrooms with ample closets and large hall bath with double sinks. Now, the finished lower level has many options, perhaps an exercise area, movie theater, game area, play area, or that desired and much needed additional office space. It also has a full bath and unfinished storage area. And yes, it is large enough for all those desired spaces. You'll enjoy pulling in to your 2-car oversized garage, with enough space for two cars and your outdoor activities equipment: a place for the golf clubs and the bikes! Finally, enjoy the tranquility and privacy relaxing on your brick patio watching the changing of the seasons. 2021-09-27

    This property is off market, which means it's not currently listed for sale or rent on Zillow. This may be different from what's available on other websites or public sources.

    Facts & features

    Interior

    Bedrooms & bathrooms
    • Bedrooms: 4
    • Bathrooms: 4
    Heating
    • Heat pump, Electric
    Cooling
    • Central
    Features
    • Has fireplace: Yes
    • Fireplace features: wood stove
    Interior area
    • Total interior livable area: 3,628 sqft

    Property

    Parking
    • Total spaces: 2
    Features
    • Exterior features: Wood
    Lot
    • Size: 0.65 Acres
    Details
    • Parcel number: 31011136

    Construction

    Type & style
    • Home type: SingleFamily
    Materials
    • Frame
    Condition
    • Year built: 1990

    Community & HOA

    Location
    • Region: Richboro

    Financial & listing details

    • Price per square foot: $273/sqft
    • Tax assessed value: $742,408
    • Annual tax amount: $12,369

    Price history

    DateEventPrice
    10/15/2021Sold$700,000-2.1%$193/sqft
    Source: Bright MLS #PABU2007904 Report a problem
    9/14/2021Pending sale$715,000$197/sqft
    Source: Berkshire Hathaway HomeServices Fox & Roach, REALTORS #PABU2007904 Report a problem
    9/14/2021Contingent$715,000$197/sqft
    Source: Bright MLS #PABU2007904 Report a problem
    9/10/2021Listed for sale$715,000$197/sqft
    Source: Bright MLS #PABU2007904 Report a problem

    Public tax history

    YearProperty taxesTax assessment
    2025$12,369 +2.3%$61,620
    2024$12,091 +8.1%$61,620
    2023$11,186 +0.9%$61,620
    2022$11,083 +3.3%$61,620
    2021$10,733 +2.3%$61,620
    2020$10,492 +6.4%$61,620
    2018$9,864 +4%$61,620
    2017$9,483 +35.8%$61,620
    2016$6,983 $61,620
    2015-- $61,620
    2014-- $61,620
    2013-- $61,620 +5.2%
    2012-- $58,600
    2011-- $58,600
    2010-- $58,600
    2009-- $58,600
    2008-- $58,600
    2007-- $58,600
    2006-- $58,600
    2005-- $58,600 +300%
    2004-- $14,650
    2003-- $14,650
    2002-- $14,650
    2000-- $14,650
    Find assessor info on the county website

    Neighborhood: 18954

    Nearby schools

    GreatSchools rating
    Get a cash offer in 3 minutes
    Find out how much your home could sell for in as little as 3 minutes with a no-obligation cash offer.
    Estimated market value
    $990,200
    Get a cash offer in 3 minutes
    Find out how much your home could sell for in as little as 3 minutes with a no-obligation cash offer.
    Estimated market value
    $990,200