Skip main navigation
Active under contract
  • Price cut: $463.8K (8/3)
    $673,705

    3 Jakubs Way, Kennebunk, ME 04043

    3beds
    1,729sqft
    : 
    $4,272/mo
    Get pre-qualified
    Single Family Residence
    Built in 2026
    0.46 Acres Lot
    $-- Zestimate®
    $390/sqft
    $42/mo HOA

    What's special

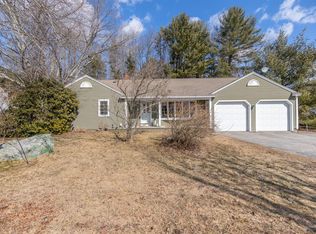
    Welcome to Coastal Villages of Kennebunk, a brand-new subdivision nestled along a private road known as Jakubs Way, just off Ross Road. This to-be-built Colonial offers 1,729 square feet of thoughtfully designed living space featuring 3 bedrooms, 2 full bathrooms, 1 half bath, and an attached two-car garage with direct entry and automatic door opener. The open-concept floor plan includes a spacious kitchen with pantry, comfortable living areas, and a welcoming front porch. An unfinished basement provides excellent storage or future expansion potential. Above the garage, an unfinished bonus room offers additional possibilities for future finished living space, a home office, recreation room, or other uses. Subject to local and state approvals and permitting requirements, the space may also offer future accessory dwelling unit (ADU) potential. Buyers will have the opportunity to personalize the home by selecting finishes and available upgrades during construction. Built with energy efficiency in mind, this home includes energy-efficient appliances, low-flow plumbing fixtures, a low-flow commode, an air exchange system, and construction designed to meet current energy code standards. Situated on a level open lot with public water and private septic, this property offers the convenience of new construction in a peaceful setting. Enjoy easy access to downtown Kennebunk, shopping, restaurants, I-95 for commuting, and the area's beaches and recreational amenities while living in one of Kennebunk's newest neighborhoods. Don't miss the opportunity to build your new home in Coastal Villages of Kennebunk and enjoy the benefits of modern construction in a desirable location with room to grow.
    44 days
    |
    6
    |
    0
    |

    Zillow last checked:

    Listing updated:

    Listed by:

    Keller Williams Realty

    Source: Maine Listings,MLS#: 1671230MLS Logo

      Facts & features

      Interior

      Bedrooms & bathrooms
      • Bedrooms: 3
      • Bathrooms: 3
      • Full bathrooms: 2
      • 1/2 bathrooms: 1
      Bedroom 1
      • Level: Second
      • Area: 19188 Square Feet
      • Dimensions: 156 x 123
      Bedroom 2
      • Level: Second
      • Area: 13038 Square Feet
      • Dimensions: 106 x 123
      Bedroom 3
      • Level: Second
      • Area: 10706 Square Feet
      • Dimensions: 106 x 101
      Dining room
      • Level: First
      • Area: 58320 Square Feet
      • Dimensions: 72 x 810
      Kitchen
      • Level: First
      • Area: 16093 Square Feet
      • Dimensions: 133 x 121
      Living room
      • Level: First
      • Area: 18634 Square Feet
      • Dimensions: 154 x 121
      Other
      • Level: First
      • Area: 13356 Square Feet
      • Dimensions: 106 x 126
      Heating
      • Baseboard, Direct Vent Furnace, Forced Air, Hot Water
      Cooling
      • None
      Appliances
      • Included: Dishwasher, Microwave, Electric Range, Refrigerator
      Features
      • Bathtub, Pantry, Walk-In Closet(s)
      • Flooring: Carpet, Vinyl
      • Basement: Bulkhead,Full,Unfinished
      • Has fireplace: No
      Interior area
      • Total structure area: 1,729
      • Total interior livable area: 1,729 sqft
      • Finished area above ground: 1,729
      • Finished area below ground: 0
      Video & virtual tour

      Property

      Parking
      • Total spaces: 2
      • Parking features: Gravel, 5 - 10 Spaces, Garage Door Opener
      • Attached garage spaces: 2
      Accessibility
      • Accessibility features: 32 - 36 Inch Doors
      Features
      • Patio & porch: Porch
      • Has view: Yes
      • View description: Fields, Scenic, Trees/Woods
      Lot
      • Size: 0.46 Acres
      • Features: City Lot, Near Public Beach, Near Shopping, Near Turnpike/Interstate, Near Town, Neighborhood, Level, Open Lot, Pasture
      Details
      • Parcel number: Lot3JakunsWayKennebunk04043
      • Zoning: VR

      Construction

      Type & style
      • Home type: SingleFamily
      • Architectural style: Colonial
      • Property subtype: Single Family Residence
      Materials
      • Wood Frame, Vinyl Siding
      • Foundation: Poured Concrete
      • Roof: Composition,Shingle
      Condition
      • Year built: 2026
      Details
      • Warranty included: Yes

      Utilities & green energy

      • Electric: Circuit Breakers
      • Sewer: Private Sewer, Soil Test Available, Septic Design Available, Septic Needed
      • Water: Public
      Green energy
      • Energy efficient items: 90% Efficient Furnace, Dehumidifier, Smart Electric Meter
      • Water conservation: Air Exchanger, Low Flow Commode, Low-Flow Fixtures

      Community & HOA

      HOA
      • Has HOA: Yes
      • HOA fee: $500 annually
      Location
      • Region: Kennebunk

      Financial & listing details

      • Price per square foot: $390/sqft
      • Annual tax amount: $1
      • Date on market: 8/3/2026
      • Road surface type: Gravel

        Estimated market value

        Not available

        Estimated sales range

        Not available

        Not available

        Price history

        DateEventPrice
        8/3/2026Contingent$209,900-68.8%$121/sqft
        Source: Maine Listings #1671910 Report a problem
        7/17/2026Pending sale$673,705+221%$390/sqft
        Source: Maine Listings #1671230 Report a problem
        7/15/2026Price change$209,900-68.8%$121/sqft
        Source: Maine Listings #1671910 Report a problem
        7/10/2026Price change$673,705+221%$390/sqft
        Source: Maine Listings #1671230 Report a problem
        6/13/2026Listed for sale$209,900$121/sqft
        Source: Maine Listings #1667115 Report a problem

        Public tax history

        Tax history is unavailable.

        Monthly payment

        Est. payment

        Payment breakdown

        Explore the cost of this home by adjusting the details. Changes won't be saved.
        All calculations are estimates and provided by Zillow, Inc. for informational purposes only. Actual amounts may vary.
        HOA fees may include property taxes on listings classified as Co-Ops. Contact the listing agent and/or owner for fee details.
        See how much you could borrow to make a competitive offer.

        Climate risks

        Neighborhood: 04043

        Getting around

        32 / 100
        Car-Dependent
        32 / 100
        Somewhat Bikeable

        Nearby schools

        GreatSchools rating

        A local agent can set up tours, give advice and negotiate with sellers.

        Browse local experts

        Similar homes