Skip main navigation
Off market
Street View
  • $910,200

    3 Jamie Ln, Phoenixville, PA 19460

    4beds
    3baths
    2,731sqft
    SingleFamily
    Built in 1995
    1.8 Acres Lot
    $910,200 Zestimate®
    $333/sqft
    $4,105 Estimated rent

    Home value

    $910,200

    $865,000 - $956,000

    $4,105/mo

    Zestimate® history
    Loading
    Loading...

    Owner options

    List your home for rent

    $4,105/mo

    Rent Zestimate®

    Find your next renter with Zillow Rental Manager. Plus, with online applications, you can quickly screen prospective tenants – for free.

    Learn more

    $4,105/mo

    Rent Zestimate®

    Refinance and save

    $5,767/mo

    Est. payment

    Refinancing to a lower rate could help reduce your monthly payments and save thousands over the life of the loan.

    See today's rates

    $5,767/mo

    Est. payment

    Explore your selling options

    Work with a Zillow partner agent

    Leverage their expertise and Zillow's premium Showcase listings to get your home seen by more buyers.

    Get started

    List with your own agent

    Get your home in front of millions of buyers by listing it on Zillow.

    Learn how to do it

    Sell it yourself

    Take full control of how buyers see your home on Zillow by listing For Sale by Owner (FSBO).

    List your home

    What's special

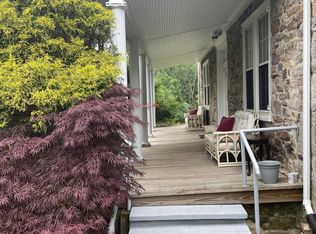
    Welcome to this beautifully updated 4 Bedroom/ 2.5 Bath 2-story Center Hall Colonial with a 1.8 acre cul de sac lot. A newer front door and stone faade welcome you into the 2-story foyer with chandelier coat closet. To the left is the spacious living room with large bay window & wall to wall carpeting. To the right is the Dining room with crown moulding, chair rail and chandelier. The kitchen has been completely renovated with New Yorktowne Cabinets, Quarts countertops, Center island, a Slanco double sink, Tile back splash, tile floors plus butlers pantry. This kitchen also has newer stainless steel appliances, electric stove, self-cleaning oven and separate pantry. The breakfast area has another bay window to let in plenty of sunlight and opens into the family room with Brick raised hearth wood burning fireplace, ceiling fan and double sliders to the new back deck with steps going down to the private back yard. The sellers have also done a complete renovation of the mud room/laundry room plus powder room. There is now plenty of space for cubbies too. A turned staircase brings you up to the second floor and to the fantastic updated master suite retreat. The spacious freshly painted master bedroom has vaulted ceilings, wall to wall carpeting, ceiling fan, his and hers walk in closets plus a very large master sitting room with a huge wall of built-in shelves. The master suite also has a marvelously renovated master bath with stand alone soaking tub, huge corner shower, large tile floor Double vanity with granite top plus another very large closet for plenty of storage. There are 3 additional spacious bedrooms with double closets plus an updated Hall bath with dual vanity, tub shower and skylite. That is not all...the lower level has a walk out finished basement with rec room, ping pong table area plus a climbing rock wall in the unfinished part for anyone to practice their spidy moves. There are sliders to a large patio as well. Some of the other updates that they have made include, NEW roof, NEW windows, leaf guards installed on front and back gutters, NEW front door with keyless entry, EV Charger installation (Tesla charger excluded), NEW HVAC system with humidifier and media air filter and retaining wall added to back patio. As you can see this house is ready to move right in! Its just waiting for it new owner. 2022-08-07

    This property is off market, which means it's not currently listed for sale or rent on Zillow. This may be different from what's available on other websites or public sources.
    Facts & features

    Interior

    Bedrooms & bathrooms
    • Bedrooms: 4
    • Bathrooms: 3
    Heating
    • Heat pump, Electric
    Cooling
    • Central
    Features
    • Has fireplace: Yes
    Interior area
    • Total interior livable area: 2,731 sqft

    Property

    Parking
    • Total spaces: 2
    • Parking features: Garage - Attached
    Features
    • Exterior features: Other
    Lot
    • Size: 1.8 Acres
    Details
    • Parcel number: 350200020400

    Construction

    Type & style
    • Home type: SingleFamily
    Condition
    • Year built: 1995

    Community & HOA

    Location
    • Region: Phoenixville

    Financial & listing details

    • Price per square foot: $333/sqft
    • Tax assessed value: $275,400
    • Annual tax amount: $8,340

    Price history

    DateEventPrice
    8/19/2022Sold$750,000$275/sqft
    Source: Bright MLS #PACT2027102 Report a problem
    6/29/2022Pending sale$750,000$275/sqft
    Source: Berkshire Hathaway HomeServices Fox & Roach, REALTORS #PACT2027102 Report a problem
    6/29/2022Contingent$750,000$275/sqft
    Source: Bright MLS #PACT2027102 Report a problem
    6/22/2022Listed for sale$750,000+61.6%$275/sqft
    Source: Bright MLS #PACT2027102 Report a problem
    8/5/2010Sold$464,000-7%$170/sqft
    Source: Public Record Report a problem
    6/18/2010Price change$499,000-3.1%$183/sqft
    Source: RE/MAX Executive Realty #5703623 Report a problem
    5/25/2010Price change$514,900-4.5%$189/sqft
    Source: RE/MAX Executive Realty #5703623 Report a problem
    5/2/2010Listed for sale$539,000+16.3%$197/sqft
    Source: RE/MAX Executive Realty #5703623 Report a problem
    5/7/2008Sold$463,500+56.3%$170/sqft
    Source: Public Record Report a problem
    5/7/1999Sold$296,500$109/sqft
    Source: Public Record Report a problem

    Public tax history

    YearProperty taxesTax assessment
    2025$8,340 +2.1%$275,400
    2024$8,171 -3.5%$275,400 -5.8%
    2023$8,467 +2.6%$292,350
    2022$8,250 +2%$292,350
    2021$8,087 +320.3%$292,350 +4.4%
    2020$1,924 -73.7%$280,090 +1.2%
    2019$7,310 +1.9%$276,730
    2018$7,173 +9899.4%$276,730
    2017$72 -98.9%$276,730
    2016$6,240 $276,730
    2015$6,240 $276,730
    2014$6,240 $276,730
    2013-- $276,730
    2012-- $276,730
    2011-- $276,730
    2010-- $276,730
    2009-- $276,730
    2008-- $276,730
    2007-- $276,730
    2006-- $276,730
    2005-- $276,730
    2004-- $276,730
    2003-- $276,730
    2000-- $276,730
    Find assessor info on the county website

    Neighborhood: 19460

    Nearby schools

    GreatSchools rating
    Schools provided by the listing agent
    • Elementary: CHARLESTOWN
    • Middle: GREAT VALLEY M.S.
    • High: GREAT VALLEY
    • District: Great Valley

    Source: The MLS. This data may not be complete. We recommend contacting the local school district to confirm school assignments for this home.

    Get a cash offer in 3 minutes
    Find out how much your home could sell for in as little as 3 minutes with a no-obligation cash offer.
    Estimated market value
    $910,200
    Get a cash offer in 3 minutes
    Find out how much your home could sell for in as little as 3 minutes with a no-obligation cash offer.
    Estimated market value
    $910,200