Skip main navigation
Closed
  • $600,000

    3 Jane Ct, Hawthorn Woods, IL 60047

    3beds
    2,212sqft
    Single Family Residence
    Built in 1987
    0.99 Acres Lot
    $610,200 Zestimate®
    $271/sqft
    $3,747 Estimated rent

    Home value

    $610,200

    $549,000 - $677,000

    $3,747/mo

    Zestimate® history
    Loading
    Loading...

    Owner options

    List your home for rent

    $3,747/mo

    Rent Zestimate®

    Find your next renter with Zillow Rental Manager. Plus, with online applications, you can quickly screen prospective tenants – for free.

    Learn more

    $3,747/mo

    Rent Zestimate®

    Refinance and save

    $3,837/mo

    Est. payment

    Refinancing to a lower rate could help reduce your monthly payments and save thousands over the life of the loan.

    See today's rates

    $3,837/mo

    Est. payment

    Explore your selling options

    Work with a Zillow partner agent

    Leverage their expertise and Zillow's premium Showcase listings to get your home seen by more buyers.

    Get started

    List with your own agent

    Get your home in front of millions of buyers by listing it on Zillow.

    Learn how to do it

    Sell it yourself

    Take full control of how buyers see your home on Zillow by listing For Sale by Owner (FSBO).

    List your home

    What's special

    Perfectly maintained groundsMature treesBeautifully landscaped acreLush gardensSpacious kitchenCharming sun roomTruly park-like setting
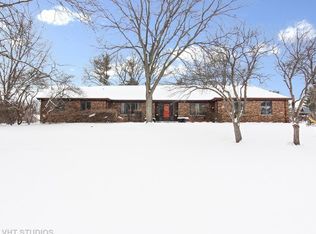
    Set on a beautifully landscaped acre in Hawthorn Woods, this custom-built home offers perfectly maintained grounds that create a truly park-like setting. The first floor features approximately 2,300 sq ft of living space with an ideal layout that flows easily from one room to the next. With 3 bedrooms and 2.5 bathrooms, the home provides both comfort and functionality for everyday living. The main level includes a spacious kitchen, inviting living and dining areas, and a seamless connection to a charming sun room where you can relax and take in views of the spectacular yard. Head down to the big basement for ample recreation space and a huge fitness area. Every detail, from the lush gardens to the mature trees, has been carefully maintained, making this property feel like a private retreat while still offering the convenience of Hawthorn Woods living.

    Zillow last checked:

    Listing updated:

    Listed by:

    Samantha Kalamaras, SFR 847-367-0500,

    @properties Christie's International Real Estate

    Bought with:

    Joanna M Nytko

    HomeSmart Connect LLC

    Source: MRED as distributed by MLS GRID,MLS#: 12541694MLS Logo

    Facts & features

    Interior

    Bedrooms & bathrooms
    • Bedrooms: 3
    • Bathrooms: 3
    • Full bathrooms: 2
    • 1/2 bathrooms: 1
    Rooms
    • Room types: Breakfast Room, Recreation Room, Exercise Room, Foyer, Sun Room
    Primary bedroom
    • Features: Bathroom (Full)
    • Level: Main
    • Area: 204 Square Feet
    • Dimensions: 17X12
    Bedroom 2
    • Level: Main
    • Area: 195 Square Feet
    • Dimensions: 13X15
    Bedroom 3
    • Level: Main
    • Area: 165 Square Feet
    • Dimensions: 15X11
    Breakfast room
    • Level: Main
    • Area: 140 Square Feet
    • Dimensions: 14X10
    Dining room
    • Level: Main
    • Area: 154 Square Feet
    • Dimensions: 11X14
    Exercise room
    • Level: Basement
    • Area: 910 Square Feet
    • Dimensions: 26X35
    Foyer
    • Level: Main
    • Area: 88 Square Feet
    • Dimensions: 11X8
    Kitchen
    • Level: Main
    • Area: 130 Square Feet
    • Dimensions: 13X10
    Laundry
    • Level: Main
    • Area: 70 Square Feet
    • Dimensions: 10X7
    Living room
    • Level: Main
    • Area: 375 Square Feet
    • Dimensions: 15X25
    Recreation room
    • Level: Basement
    • Area: 1036 Square Feet
    • Dimensions: 28X37
    Sun room
    • Level: Main
    • Area: 195 Square Feet
    • Dimensions: 15X13
    Heating
    • Natural Gas, Forced Air
    Cooling
    • Central Air
    Appliances
    • Laundry: Main Level
    Features
    • 1st Floor Bedroom, 1st Floor Full Bath
    • Basement: Finished,Full
    • Number of fireplaces: 1
    • Fireplace features: Living Room
    Interior area
    • Total structure area: 4,424
    • Total interior livable area: 2,212 sqft
    • Finished area below ground: 2,212

    Property

    Parking
    • Total spaces: 3
    • Parking features: Yes, Garage Owned, Attached, Garage
    • Attached garage spaces: 3
    Accessibility
    • Accessibility features: No Disability Access
    Features
    • Stories: 1
    • Patio & porch: Deck
    Lot
    • Size: 0.99 Acres
    Details
    • Parcel number: 14113100080000
    • Special conditions: None

    Construction

    Type & style
    • Home type: SingleFamily
    • Property subtype: Single Family Residence
    Materials
    • Brick
    Condition
    • New construction: No
    • Year built: 1987

    Utilities & green energy

    • Sewer: Septic Tank
    • Water: Well

    Community & HOA

    Community
    • Subdivision: Woodland Estates
    HOA
    • Services included: None
    Location
    • Region: Hawthorn Woods

    Financial & listing details

    • Price per square foot: $271/sqft
    • Tax assessed value: $529,391
    • Annual tax amount: $12,479
    • Date on market: 1/6/2026
    • Listing terms: Conventional
    • Ownership: Fee Simple

    Price history

    DateEventPrice
    2/27/2026Sold$600,000-3.1%$271/sqft
    Source: MRED as distributed by MLS GRID #12541694 Report a problem
    2/20/2026Pending sale$619,000$280/sqft
    Source: MRED as distributed by MLS GRID #12541694 Report a problem
    1/13/2026Contingent$619,000$280/sqft
    Source: MRED as distributed by MLS GRID #12541694 Report a problem
    12/2/2025Listed for sale$619,000-4.8%$280/sqft
    Source: MRED as distributed by MLS GRID #12492574 Report a problem
    11/21/2025Listing removed$649,900$294/sqft
    Source: MRED as distributed by MLS GRID #12492574 Report a problem
    10/9/2025Price change$649,900-4.4%$294/sqft
    Source: MRED as distributed by MLS GRID #12492574 Report a problem
    9/3/2025Listed for sale$679,900$307/sqft
    Source: MRED as distributed by MLS GRID #12452766 Report a problem
    8/29/2025Contingent$679,900$307/sqft
    Source: MRED as distributed by MLS GRID #12452766 Report a problem
    8/22/2025Listed for sale$679,900$307/sqft
    Source: MRED as distributed by MLS GRID #12452766 Report a problem

    Public tax history

    YearProperty taxesTax assessment
    2024$12,479 +49%$184,228 +4.4%
    2023$8,376 -4.8%$176,446 +11%
    2022$8,795 +0.1%$158,987 +11.2%
    2021$8,788 +1.9%$142,977 +2.6%
    2020$8,628 +2.2%$139,313 +2.4%
    2019$8,439 -0.7%$136,028 +2.1%
    2018$8,497 $133,293 +1.2%
    2017$8,497 -5.1%$131,686 +3.3%
    2016$8,958 -2.1%$127,516 +2.6%
    2015$9,146 +0.8%$124,276 +3.9%
    2014$9,072 +2.9%$119,653 -0.2%
    2012$8,817 +1.9%$119,904 -15.2%
    2011$8,651 +8%$141,378 -11.7%
    2010$8,008 +6.8%$160,037 -4%
    2009$7,501 -0.2%$166,705 +2.1%
    2008$7,516 -2.6%$163,324 +0.7%
    2006$7,719 -1.7%$162,176
    2005$7,849 -1.8%--
    2004$7,994 -3%--
    2003$8,239 +13.5%--
    2002$7,257 +113.1%--
    2001$3,405 -44.3%$103,194 +2.7%
    2000$6,107 $100,481
    Find assessor info on the county website

    Neighborhood: 60047

    Nearby schools

    GreatSchools rating
    Schools provided by the listing agent
    • Elementary: Spencer Loomis Elementary School
    • Middle: Lake Zurich Middle - N Campus
    • High: Lake Zurich High School
    • District: 95

    Source: MRED as distributed by MLS GRID. This data may not be complete. We recommend contacting the local school district to confirm school assignments for this home.

    Get a cash offer in 3 minutes
    Find out how much your home could sell for in as little as 3 minutes with a no-obligation cash offer.
    Estimated market value
    $610,200
    Get a cash offer in 3 minutes
    Find out how much your home could sell for in as little as 3 minutes with a no-obligation cash offer.
    Estimated market value
    $610,200